Save
Ask
Tour
Hide
Share
$699,000
61 Days On Site

15490 Riddle Road
Chagrin Falls, OH 44022

For Sale|Single Family Residence|Active
3
Beds
3
Total Baths
2
Full Baths
1
Partial Bath
4,583
SqFt
$153
/SqFt
1983
Built
Subdivision:
Hemlock Lakes
County:
Geauga

Due to the health concerns created by Coronavirus we are offering personal 1-1 online video walkthough tours where possible.
15490 Riddle Road15490 Riddle Road15490 Riddle Road15490 Riddle Road
Save
Ask
Tour
Hide
Share

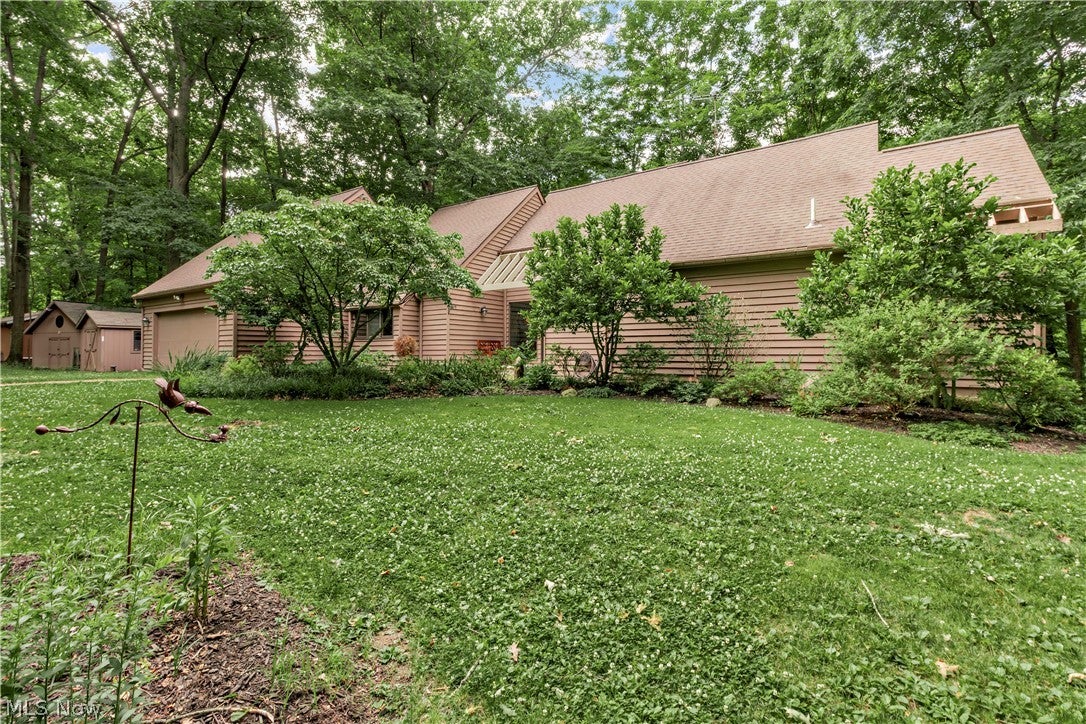
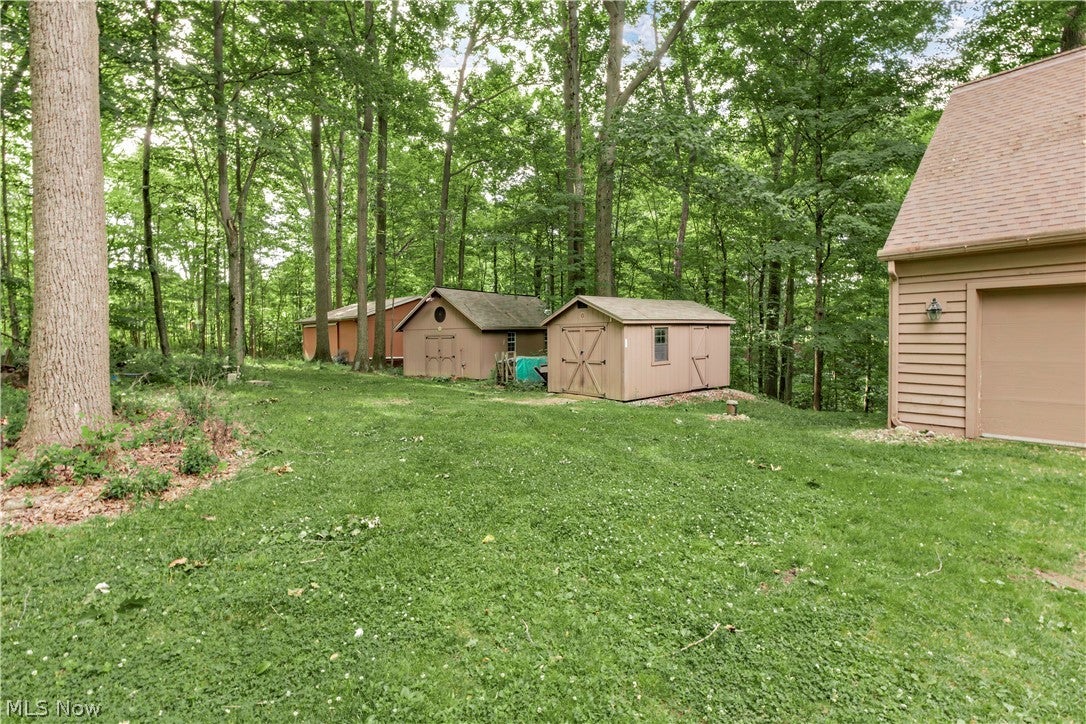
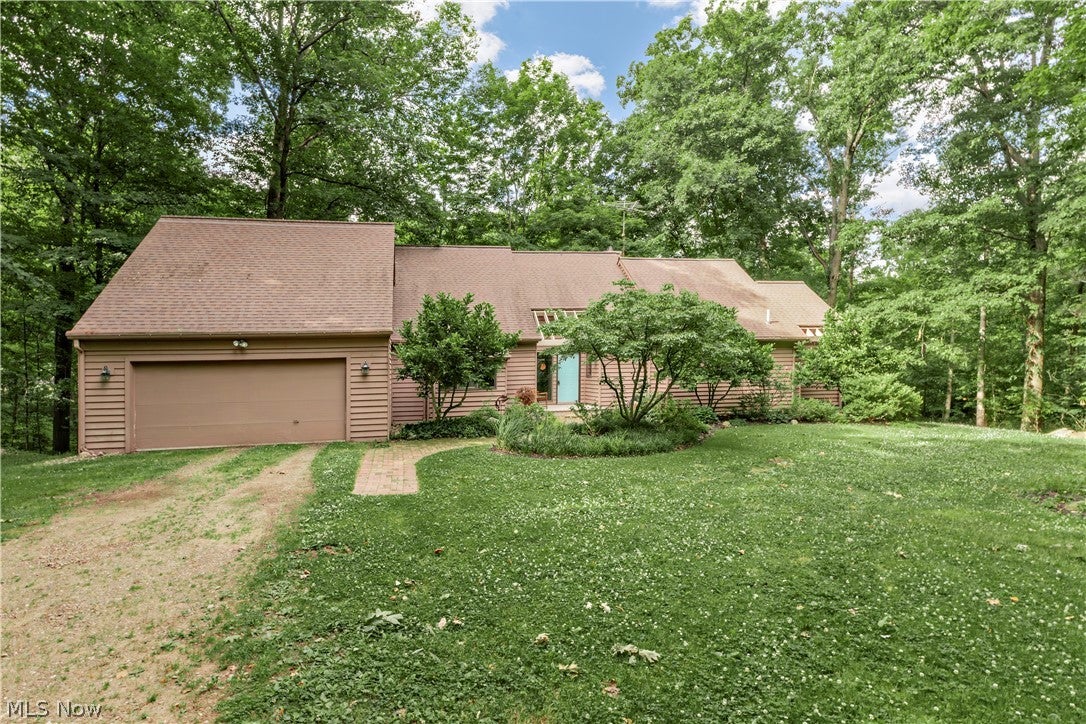
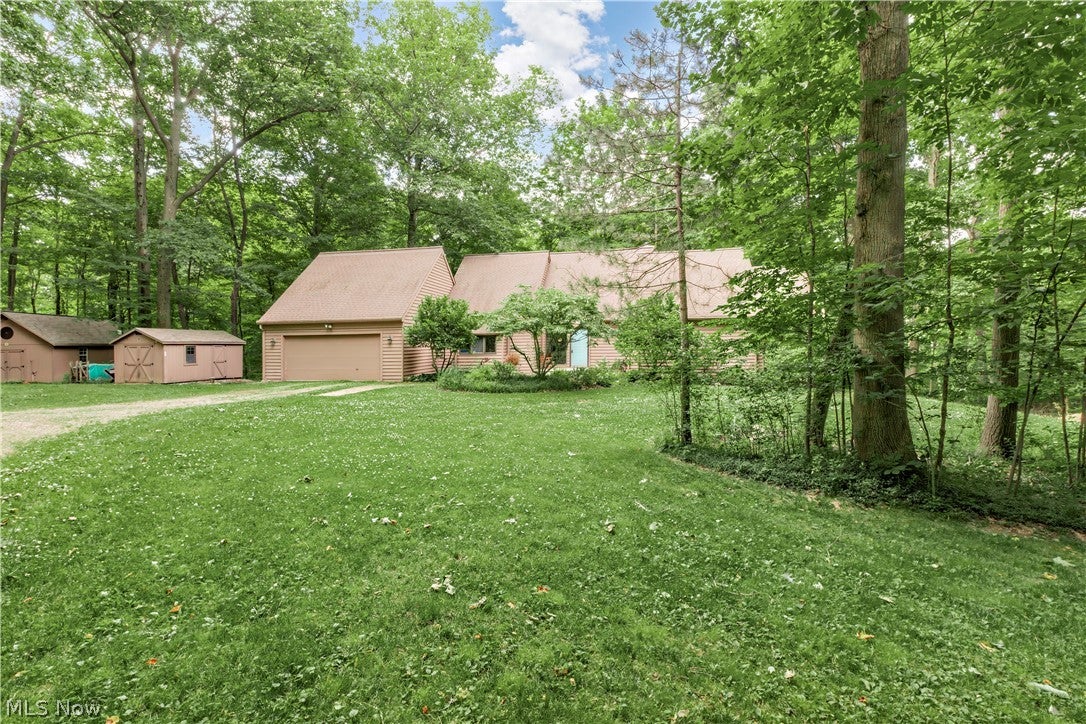
This secluded home sits on a gorgeous, wooded five-acre lot offering exceptional privacy. The primary suite is located on the first floor for easy living. The additional bedrooms and storage are situated on the lower level (1,736 sq. ft.), complemented by the main level and loft (2,847 sq. ft.), totaling 5,208 finished square feet.Recent mechanical updates include: AC External Unit (Compressor): Replaced in 2014, Furnace: Replaced in 2018, HVAC System: Serviced this year, including the electrostatic air filter, Well Pump: Replaced in 2023, Septic System: Replaced this year; includes a three-year prepaid maintenance contract and warranty that conveys to the new owner. Total Roof replacement 2017. The property also features a pole barn and two additional storage buildings. A folder containing further updates and documentation is available at the home. Home is located just before the cul-de-sac. Floor plans included in Photos.

Save
Ask
Tour
Hide
Share
Listing Snapshot
Price 
$699,000
Days On Site 
61 Days
Bedrooms 
3
Inside Area (SqFt) 
4,583 sqft
Total Baths 
3
Full Baths 
2
Partial Baths 
1
Lot Size 
5 Acres
Year Built 
1983
MLS® Number 
5220857
Status 
Active
Property Tax 
$8,472.44
HOA/Condo/Coop Fees 
N/A
Sq Ft Source 
N/A
Friends & Family
Recent Activity
3 days agoPrice changed to $699,000
3 days agoListing updated with changes from the MLS®
2 months agoListing first seen on site
General Features
Acres 
5
Attached Garage 
Yes
Direction Faces 
West
Foundation 
Other
Garage 
Yes
Garage Spaces 
2
Home Warranty 
Yes
Land Lease 
No
Levels 
One and One HalfOne
Number Of Stories 
1
Parking 
AttachedGarage Faces FrontGarageGarage Door Opener
Property Sub Type 
Single Family Residence
Sewer 
Septic Tank
SqFt Above 
2847
SqFt Below 
1736
Style 
Conventional
Water Source 
Well
Interior Features
Appliances 
DryerDishwasherMicrowaveRangeRefrigeratorWasher
Basement 
FinishedPartial
Cooling 
Ceiling Fan(s)
Fireplace 
Yes
Fireplaces 
2
Heating 
Natural GasForced Air
Interior 
Ceiling Fan(s)Entrance FoyerStorageBar
Laundry Features 
In Hall
Main Level Bedrooms 
1
Save
Ask
Tour
Hide
Share
Exterior Features
Construction Details 
Cedar
Exterior 
Private Yard
Lot Features 
Wooded
Other Structures 
OutbuildingShed(s)Barn(s)
Patio And Porch 
Deck
Roof 
AsphaltFiberglass
View 
Trees/Woods
Waterview 
Trees/Woods
Community Features
Community Features 
PlaygroundParkRestaurant
Financing Terms Available 
CashConventional
School District 
West Geauga LSD - 2807
Township 
Russell Twp
Schools
School District
West Geauga LSD - 2807
Elementary School
Unknown
Middle School
Unknown
High School
Unknown
Listing courtesy of Diane Russo Armington of Berkshire Hathaway HomeServices Professional Realty


The data relating to real estate for sale on this website comes in part from the Internet Data Exchange program of MLS NOW. Real estate listings held by brokerage firms other than are marked with the Internet Data Exchange logo and detailed information about them includes the name of the listing broker(s). The photos may be altered, edited, enhanced or virtually staged. Information Deemed Reliable But Not Guaranteed. Copyright 2026 - Multiple Listing Service, Inc. – All Rights Reserved.

Neighborhood & Commute
Source: Walkscore
Save
Ask
Tour
Hide
Share