

15755 Messenger RoadChagrin Falls, OH 44023
Due to the health concerns created by Coronavirus we are offering personal 1-1 online video walkthough tours where possible.

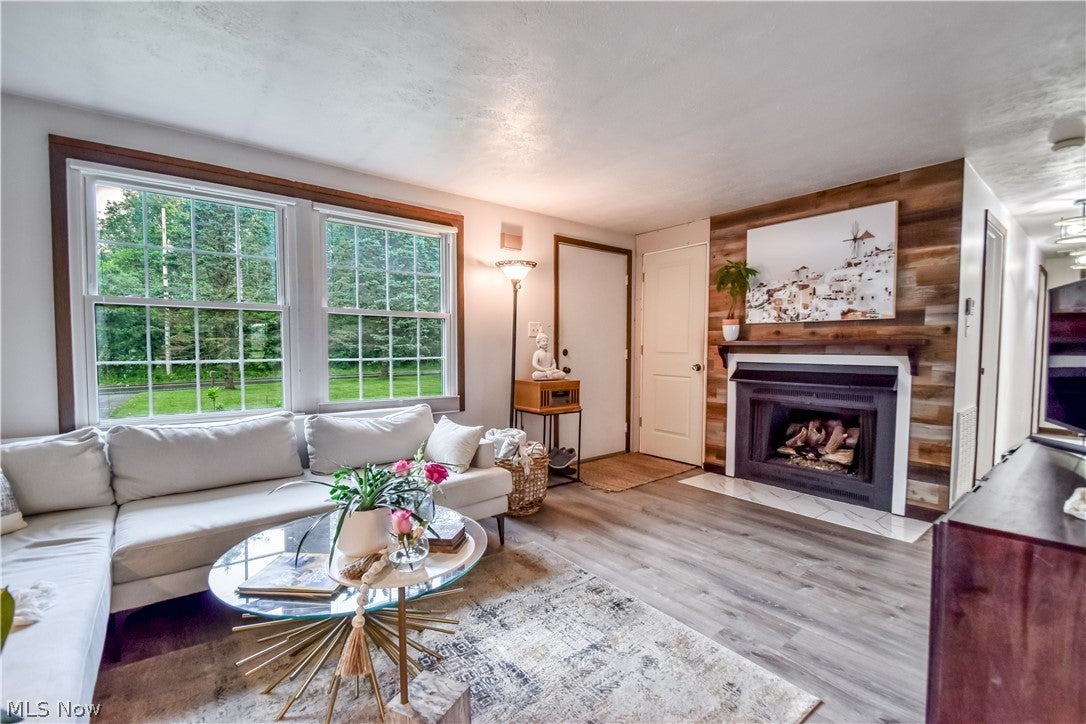
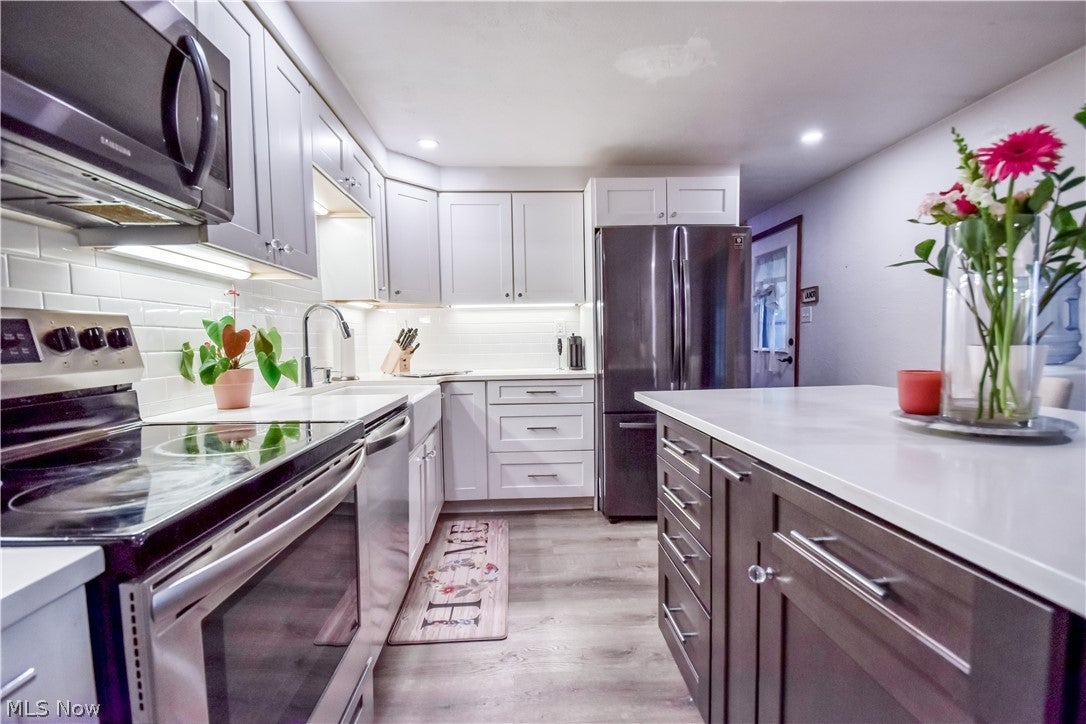
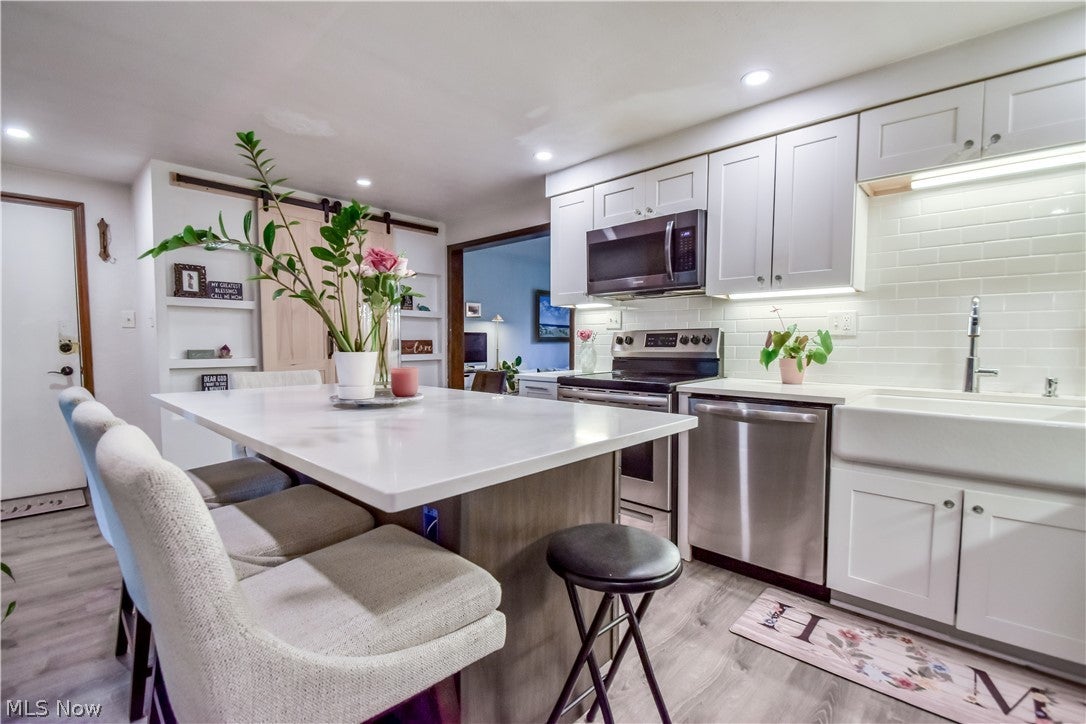
Rare opportunity!! Here is your chance to own an affordable, move in ready home in the highly sought-after Kenston school district on over two stunning acres. Inside this home you will be blown away by the incredible renovated kitchen featuring an abundance of quartz countertop space along with a large island designed specifically to allow comfortable seating around it. The kitchen greatness doesn't stop there, a custom-built panty with sliding barn doors has also been added. The home flows well with a high ease of living being all on one floor with the attached garage. The property itself is a highlight of its own. The wrap around driveway is a nice feature when multiple vehicles are present. The two plus acres are well cared for, there's a 12x22ft lofted shed, a good portion of privacy with trees offering refreshing shade making the warm summer days more pleasant. Chances like this, at this price point, in this area, are few and far in between, so don't wait and schedule your showing now!
| a month ago | Status changed to Active Under Contract | |
| a month ago | Listing updated with changes from the MLS® | |
| 2 months ago | Listing first seen on site |

The data relating to real estate for sale on this website comes in part from the Internet Data Exchange program of MLS NOW. Real estate listings held by brokerage firms other than are marked with the Internet Data Exchange logo and detailed information about them includes the name of the listing broker(s). The photos may be altered, edited, enhanced or virtually staged. Information Deemed Reliable But Not Guaranteed. Copyright 2026 - Multiple Listing Service, Inc. – All Rights Reserved.