Save
Ask
Tour
Hide
Share
$895,000
22 Days On Site

13601 Royalton Road
Strongsville, OH 44136

For Sale|Single Family Residence|Active
4
Beds
3
Total Baths
3
Full Baths
3,472
SqFt
$258
/SqFt
1995
Built
Subdivision:
Strongsville
County:
Cuyahoga

Due to the health concerns created by Coronavirus we are offering personal 1-1 online video walkthough tours where possible.
13601 Royalton Road13601 Royalton Road13601 Royalton Road13601 Royalton Road
Save
Ask
Tour
Hide
Share

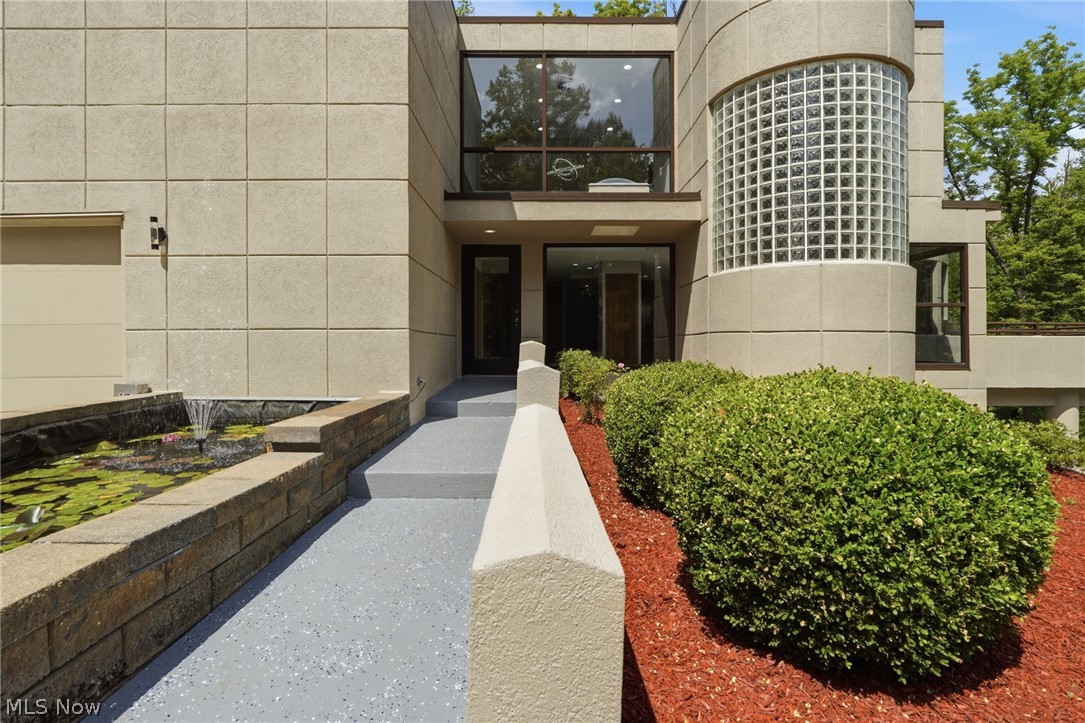
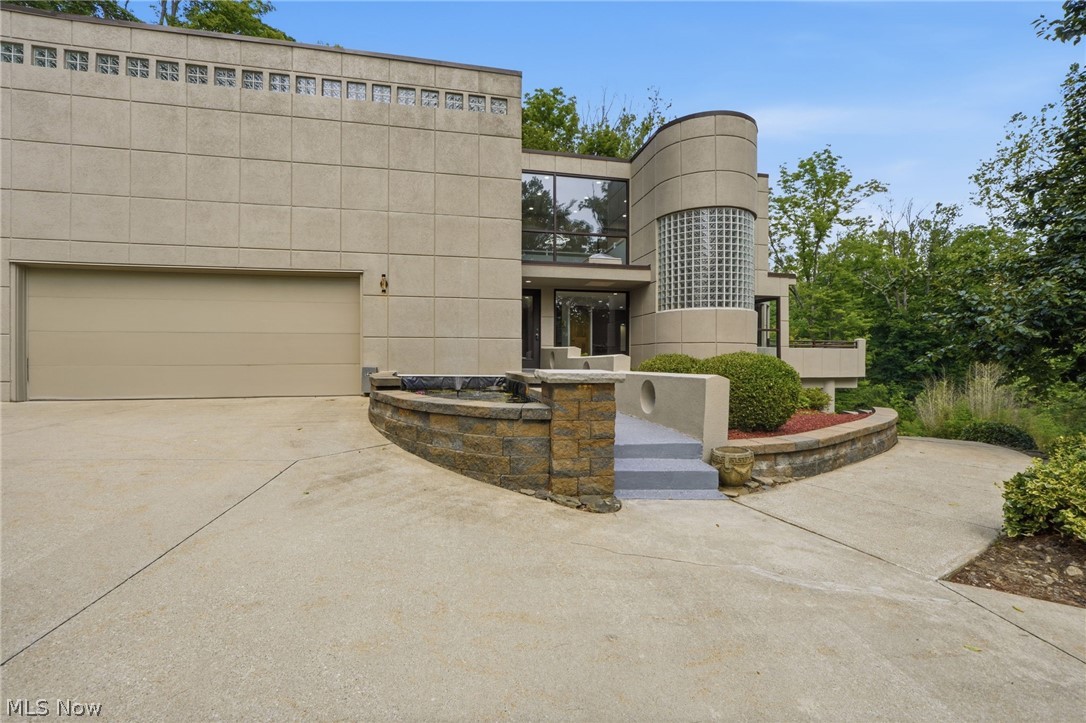
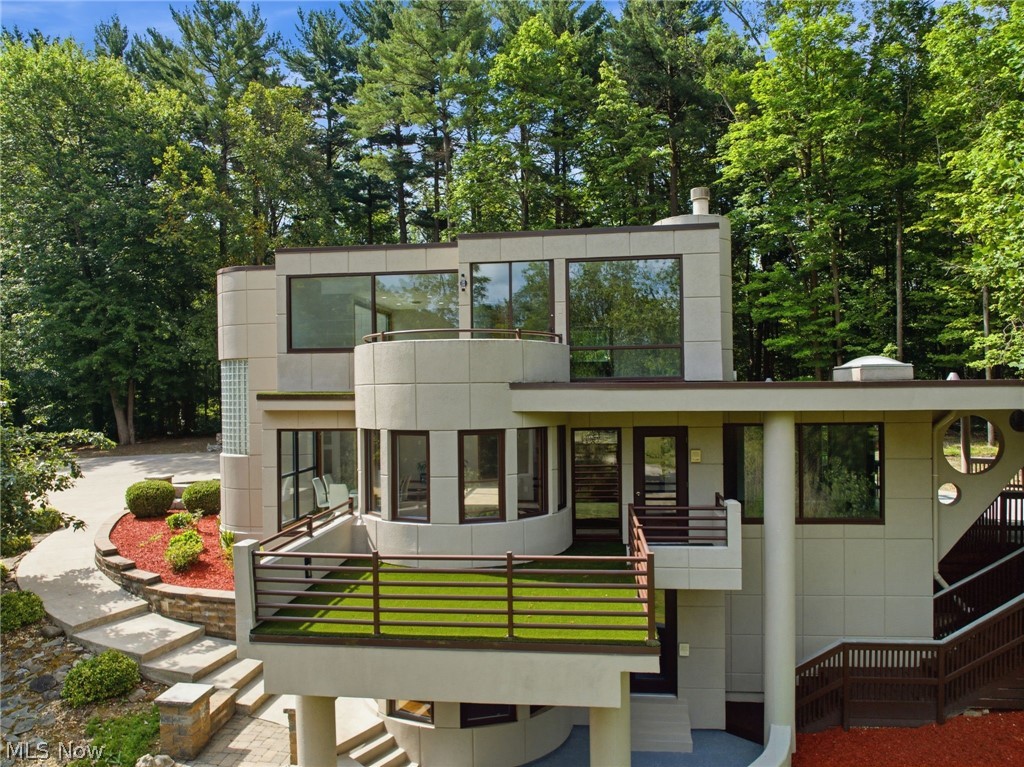
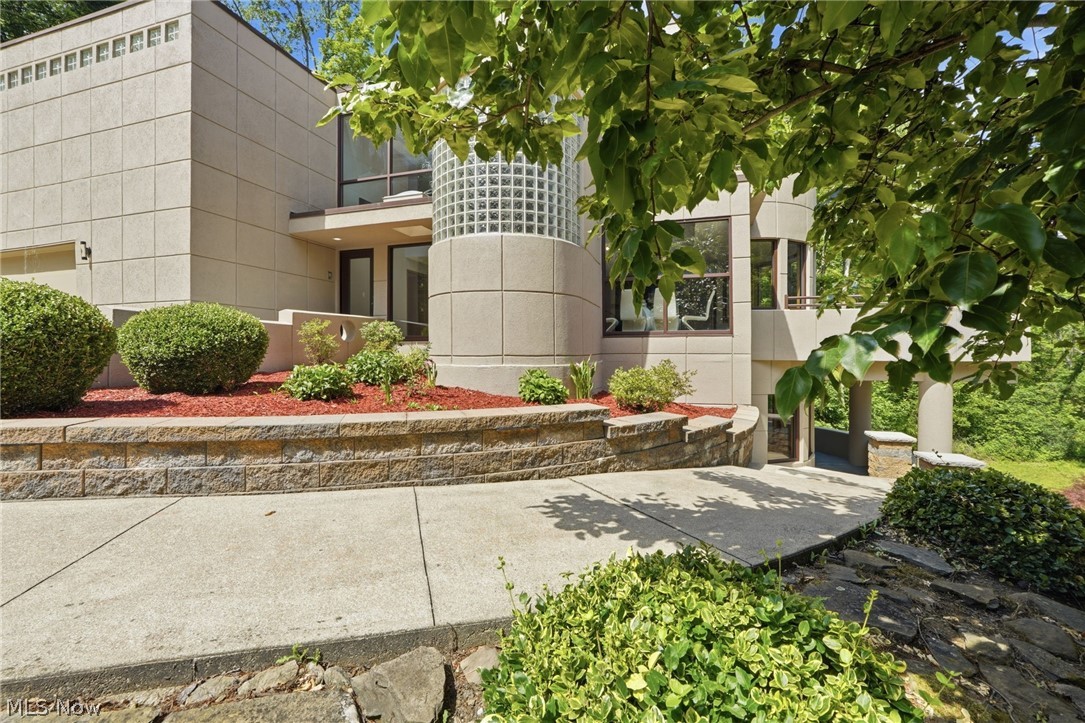
A one-of-a-kind contemporary stucco masterpiece has arrived on the market! From the moment you enter the property, you'll be captivated by the long private winding driveway leading to this spectacular estate. Shoot hoops on the basketball area before crossing the charming bridge, and take in the breathtaking, wooded 150' x 430' lot backing directly to the Metroparks on 2 sides. With parking for more than 10 vehicles and a spacious 2.5-car garage, there's plenty of room for family and guests.The outdoor setting is truly exceptional, featuring a peaceful water lily pond, stunning landscaping, asian pears and apples impressive retaining walls accented with LED lighting, and a stamped concrete patio perfect for entertaining. Multiple decks provide outdoor access and scenic views at every turn, creating a seamless connection between indoor and outdoor living. Inside, the kitchen showcases beautiful cherry cabinetry, granite countertops, stainless steel new electric stove. Expansive windows throughout the home flood the space with natural light and offer picturesque views of the surrounding landscape.The spacious living room features a cozy gas fireplace, while the first floor offers the convenience of a bedroom or den and full bath. Upstairs, you'll find three additional bedrooms, including a generous primary suite complete with double-door entry, ample closet space, and a private full bath. Newer 2nd floor bath.The walkout lower level offers exceptional additional living space at ground level, filled with natural light and easy access to the home's multiple decks. Whether you're entertaining, working from home, or simply relaxing, you'll appreciate the spacious family room, beautiful desk area, and generous crawl space for all your storage needs. For added peace of mind, the roof, furnace, and air conditioner were all replaced in 2020. This extraordinary property combines privacy, nature, and contemporary style in a setting that is truly unmatched.

Save
Ask
Tour
Hide
Share
Listing Snapshot
Price 
$895,000
Days On Site 
22 Days
Bedrooms 
4
Inside Area (SqFt) 
3,472 sqft
Total Baths 
3
Full Baths 
3
Partial Baths 
N/A
Lot Size 
1.49 Acres
Year Built 
1995
MLS® Number 
5220982
Status 
Active
Property Tax 
$10,129
HOA/Condo/Coop Fees 
N/A
Sq Ft Source 
N/A
Friends & Family
Recent Activity
3 weeks agoListing first seen on site
3 weeks agoListing updated with changes from the MLS®
General Features
Acres 
1.49
Attached Garage 
Yes
Direction Faces 
North
Disclosures 
Principal Is Real Estate Licensed
Garage 
Yes
Garage Spaces 
2
Land Lease 
No
Levels 
Three Or MoreTwo
Parking 
AttachedDirect AccessGarageGarage Door Opener
Property Sub Type 
Single Family Residence
Security 
Smoke Detector(s)
Sewer 
Septic Tank
SqFt Above 
2627
SqFt Below 
845
Style 
Contemporary, Other
Water Source 
Public
Interior Features
Appliances 
DishwasherDisposalMicrowaveRange
Basement 
FullFinishedStorage SpaceWalk-Out AccessSump Pump
Cooling 
Ceiling Fan(s)Central Air
Fireplace 
Yes
Fireplace Features 
GasLiving Room
Fireplaces 
1
Heating 
Natural GasForced Air
Interior 
Vaulted Ceiling(s)BidetCeiling Fan(s)Entrance FoyerGranite CountersHigh CeilingsOpen FloorplanRecessed LightingWalk-In Closet(s)Master Downstairs
Laundry Features 
Main LevelMultiple LocationsUpper Level
Main Level Bedrooms 
1
Bathroom 
Dimensions - 7 x 7Level - SecondFeatures - Bidet
Bedroom 
Dimensions - 13 x 12Level - First
Dining Room 
Dimensions - 12 x 10Level - First
EntryFoyer 
Dimensions - 12 x 12Level - FirstFeatures - High Ceilings
Family Room 
Dimensions - 25 x 24Level - Lower
Kitchen 
Dimensions - 15 x 13Level - First
Laundry 
Dimensions - ND x NDLevel - Second
Living Room 
Dimensions - 18 x 15Level - Second
PrimaryBedroom 
Dimensions - 16 x 11Level - SecondFeatures - Bidet, Soaking Tub
Save
Ask
Tour
Hide
Share
Exterior Features
Construction Details 
Stucco
Exterior 
LightingPrivate EntrancePrivate Yard
Lot Features 
SlopedLandscapedPrivateRolling SlopeMany TreesWooded
Patio And Porch 
DeckPatio
Pool Features 
None
Roof 
AsphaltFiberglass
View 
Bridge(s)Creek/StreamTrees/Woods
Waterfront Features 
Stream
Waterview 
Bridge(s)Creek/StreamTrees/Woods
Community Features
Accessibility Features 
Therapeutic Whirlpool
Community Features 
Restaurant
Financing Terms Available 
CashConventionalFHA
School District 
Strongsville CSD - 1830
Township 
Strongsville
Schools
School District
Strongsville CSD - 1830
Elementary School
Unknown
Middle School
Unknown
High School
Unknown
Listing courtesy of Margaret Massitti of The Real Estate Corner LLC


The data relating to real estate for sale on this website comes in part from the Internet Data Exchange program of MLS NOW. Real estate listings held by brokerage firms other than are marked with the Internet Data Exchange logo and detailed information about them includes the name of the listing broker(s). The photos may be altered, edited, enhanced or virtually staged. Information Deemed Reliable But Not Guaranteed. Copyright 2026 - Multiple Listing Service, Inc. – All Rights Reserved.

Neighborhood & Commute
Source: Walkscore
Save
Ask
Tour
Hide
Share