Save
Ask
Tour
Hide
Share
$244,900
20 Days On Site

1933 Candlewood Drive
Avon, OH 44011

Condominium|Pending
2
Beds
2
Total Baths
2
Full Baths
1,382
SqFt
$177
/SqFt
1990
Built
County:
Lorain

Due to the health concerns created by Coronavirus we are offering personal 1-1 online video walkthough tours where possible.
1933 Candlewood Drive1933 Candlewood Drive1933 Candlewood Drive1933 Candlewood Drive
Save
Ask
Tour
Hide
Share

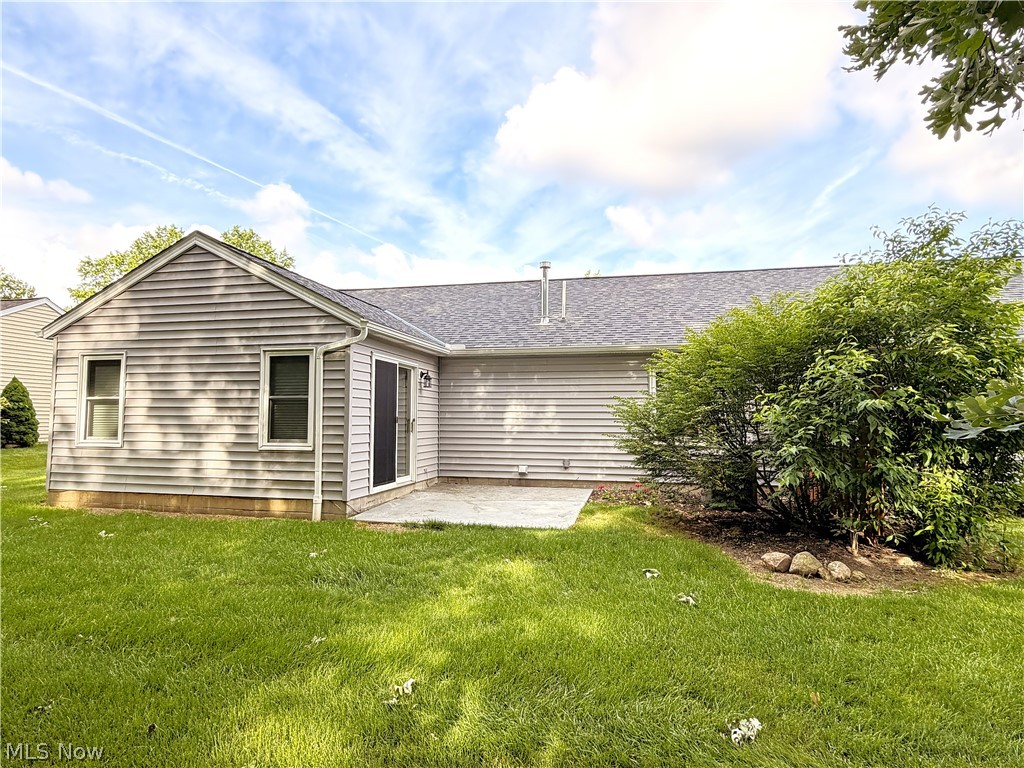
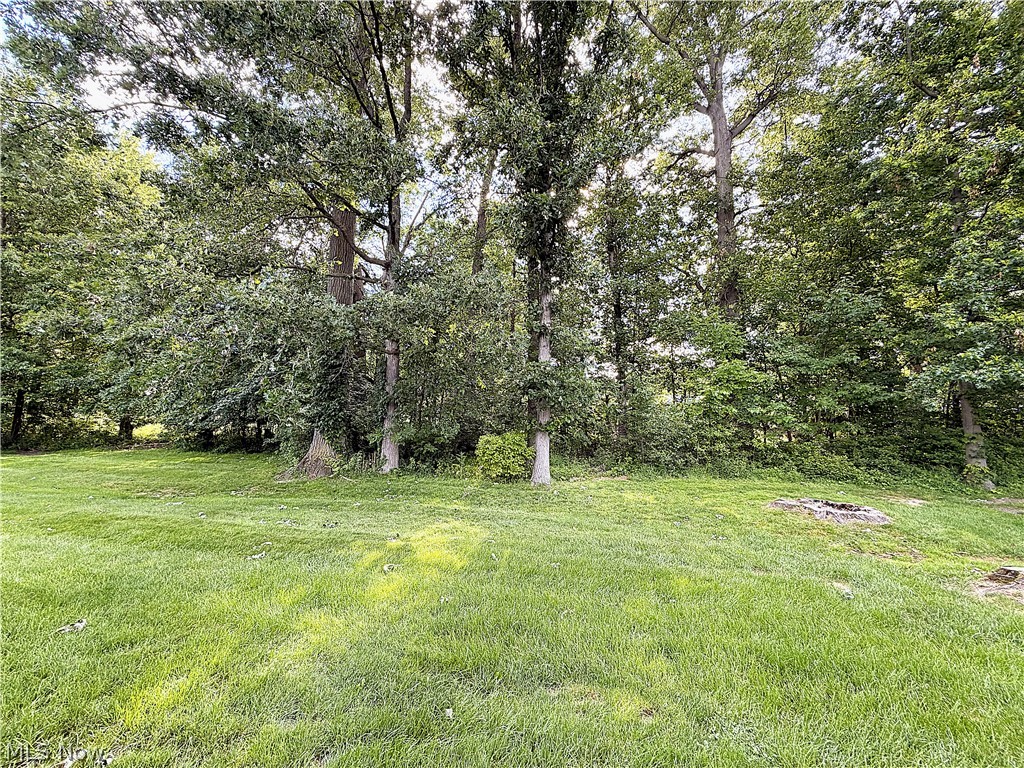
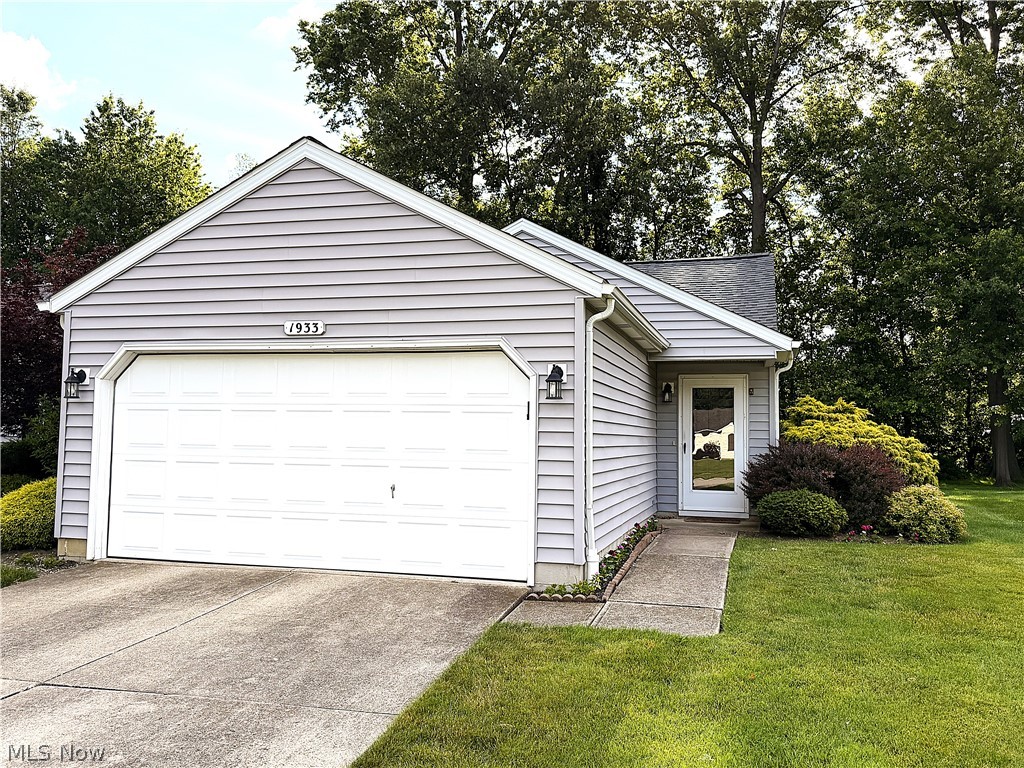
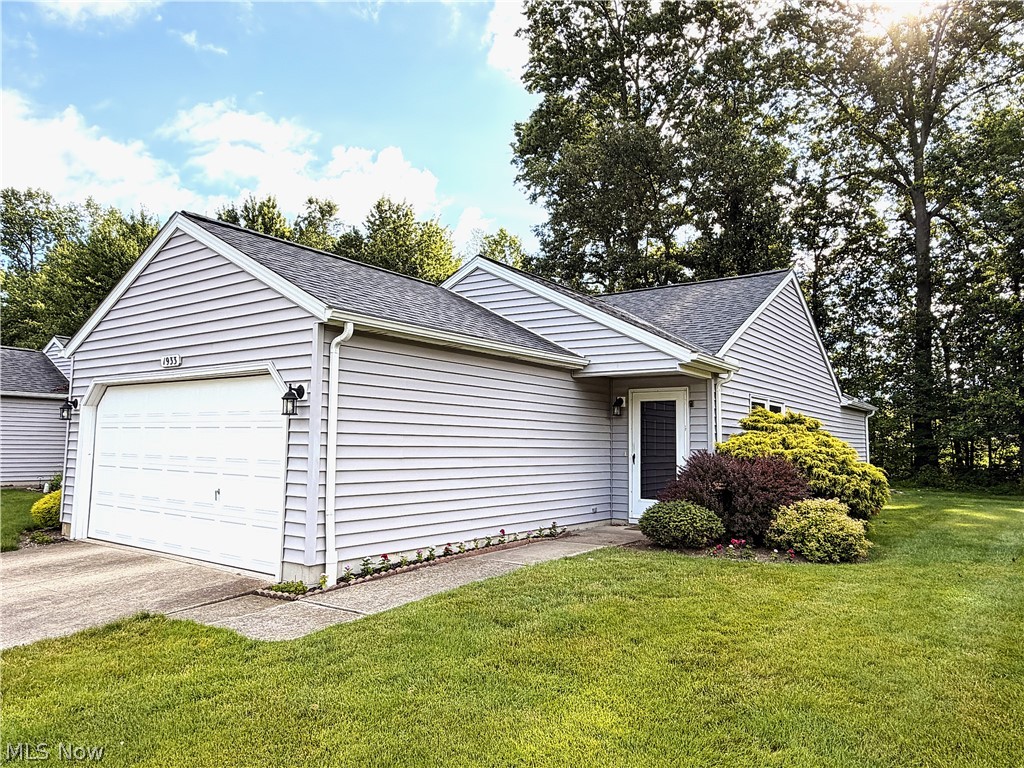
Welcome to this well cared for and updated 2 bed / 2 full bath condo in the desirable Avon Woods development. Enjoy low-maintenance one floor living in this wonderful ranch style home. Enter into the large living room with vaulted ceiling and newer laminate flooring that opens into the eat in kitchen with freshly painted cabinets and Corian countertops. Rear family room has a sliding patio door that exits onto the cement patio where you can enjoy the wooded area behind the home. Large primary bedroom with plenty of closet space and ensuite full bathroom with walk in shower. Cozy 2nd bedroom with large closet has access to the 2nd full bathroom off the hall. 1st floor laundry/ utility room off the kitchen. 2 car attached garage with access directly into the home. Located close to shopping, restaurants, and schools. Don't miss out. Call for your showing today.

Save
Ask
Tour
Hide
Share
Listing Snapshot
Price 
$244,900
Days On Site 
20 Days
Bedrooms 
2
Inside Area (SqFt) 
1,382 sqft
Total Baths 
2
Full Baths 
2
Partial Baths 
N/A
Lot Size 
0.2 Acres
Year Built 
1990
MLS® Number 
5221062
Status 
Pending
Property Tax 
$2,841
HOA/Condo/Coop Fees 
N/A
Sq Ft Source 
N/A
Friends & Family
Recent Activity
a week agoStatus changed to Pending
a week agoListing updated with changes from the MLS®
3 weeks agoListing first seen on site
General Features
Acres 
0.2
Attached Garage 
Yes
Direction Faces 
West
Foundation 
Slab
Garage 
Yes
Garage Spaces 
2
Land Lease 
No
Levels 
One
Number Of Stories 
1
Parking 
AttachedGarage Faces FrontGarageGarage Door OpenerInside EntrancePaved
Pets 
Cats OKDogs OKNumber LimitYes
Property Sub Type 
Condominium
Sewer 
Public Sewer
SqFt Above 
1382
Style 
Ranch
Water Source 
Public
Interior Features
Appliances 
DryerDishwasherMicrowaveRangeWasher
Cooling 
Central Air
Fireplace Features 
None
Heating 
Natural GasForced Air
Laundry Features 
Laundry Room
Main Level Bedrooms 
2
Bathroom 
Dimensions - 9 x 5Level - First
Bedroom 
Dimensions - 13 x 12Level - First
EatInKitchen 
Dimensions - 16 x 12Level - First
Family Room 
Dimensions - 16 x 12Level - First
Laundry 
Dimensions - 7 x 6Level - First
Living Room 
Dimensions - 19 x 18Level - First
PrimaryBathroom 
Dimensions - 9 x 5Level - First
PrimaryBedroom 
Dimensions - 15 x 12Level - First
Save
Ask
Tour
Hide
Share
Exterior Features
Construction Details 
Vinyl Siding
Other Structures 
None
Patio And Porch 
Patio
Roof 
AsphaltFiberglass
Community Features
Association Dues 
395
Financing Terms Available 
CashConventionalFHAVA Loan
HOA Fee Frequency 
Monthly
School District 
Avon LSD - 4703
Township 
Avon
Schools
School District
Avon LSD - 4703
Elementary School
Unknown
Middle School
Unknown
High School
Unknown
Listing courtesy of Jamie C Brasee of Century 21 Homestar


The data relating to real estate for sale on this website comes in part from the Internet Data Exchange program of MLS NOW. Real estate listings held by brokerage firms other than are marked with the Internet Data Exchange logo and detailed information about them includes the name of the listing broker(s). The photos may be altered, edited, enhanced or virtually staged. Information Deemed Reliable But Not Guaranteed. Copyright 2026 - Multiple Listing Service, Inc. – All Rights Reserved.

Neighborhood & Commute
Source: Walkscore
Save
Ask
Tour
Hide
Share