

3775 Overlook CourtAkron, OH 44333
Due to the health concerns created by Coronavirus we are offering personal 1-1 online video walkthough tours where possible.
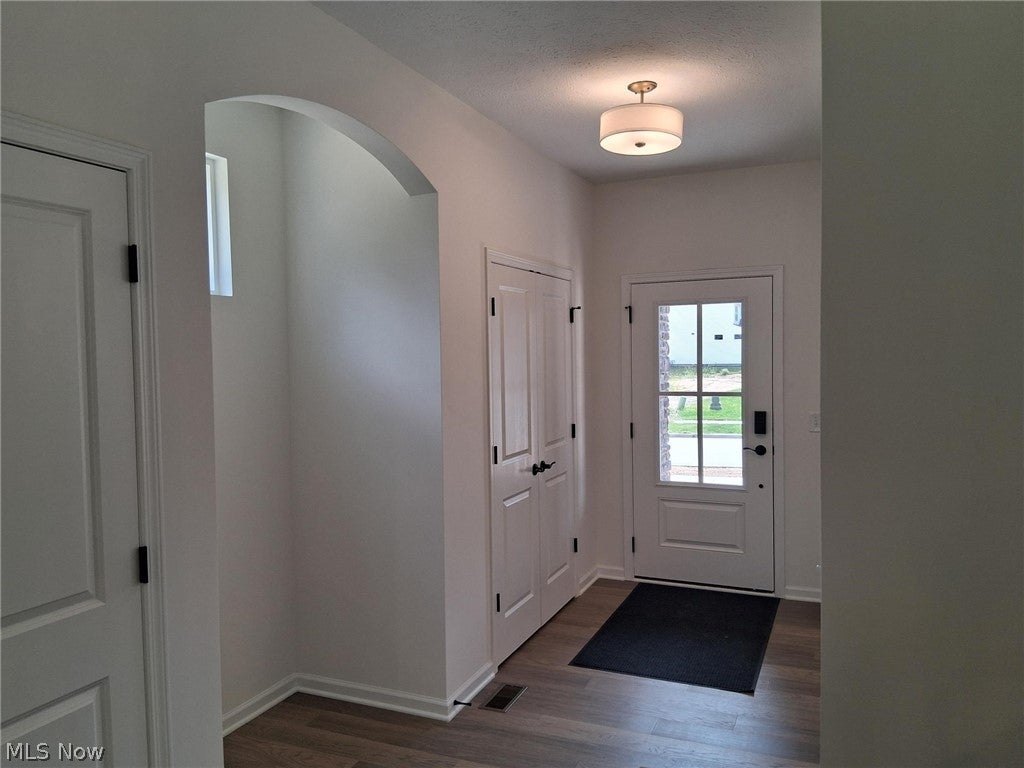
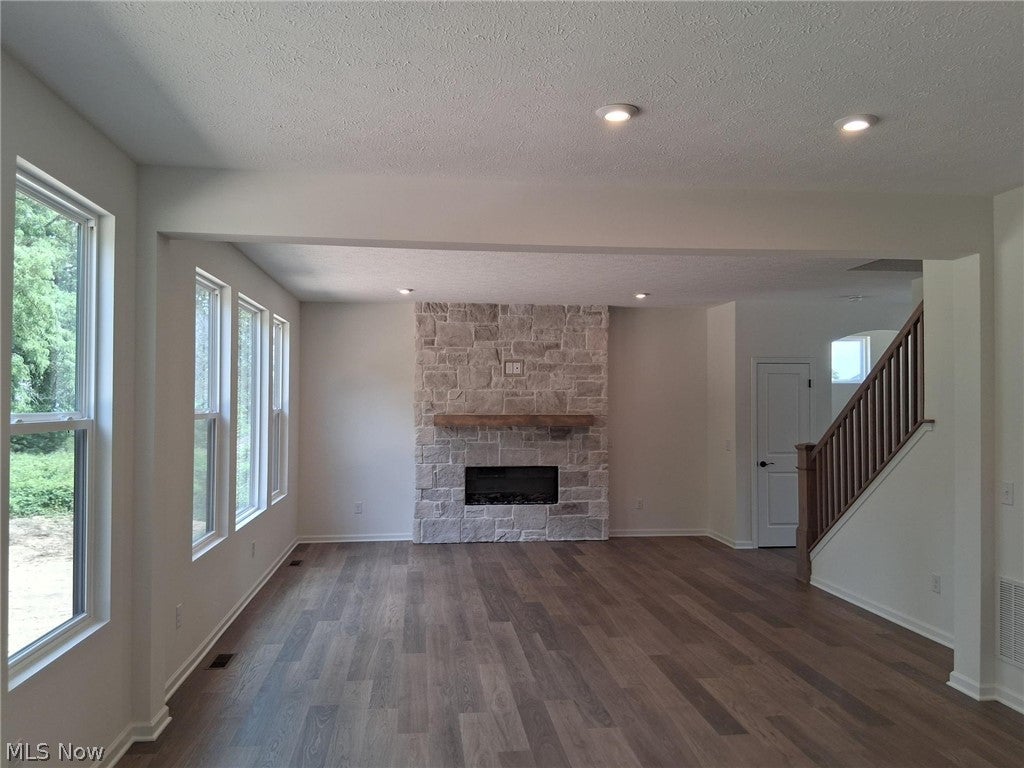
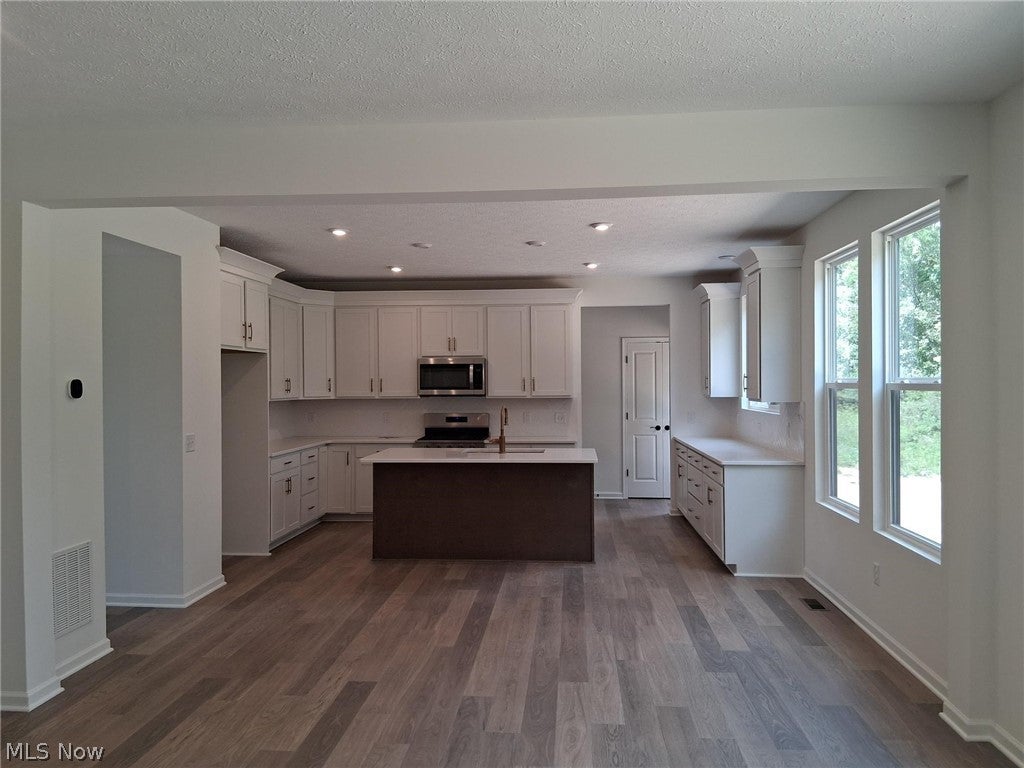
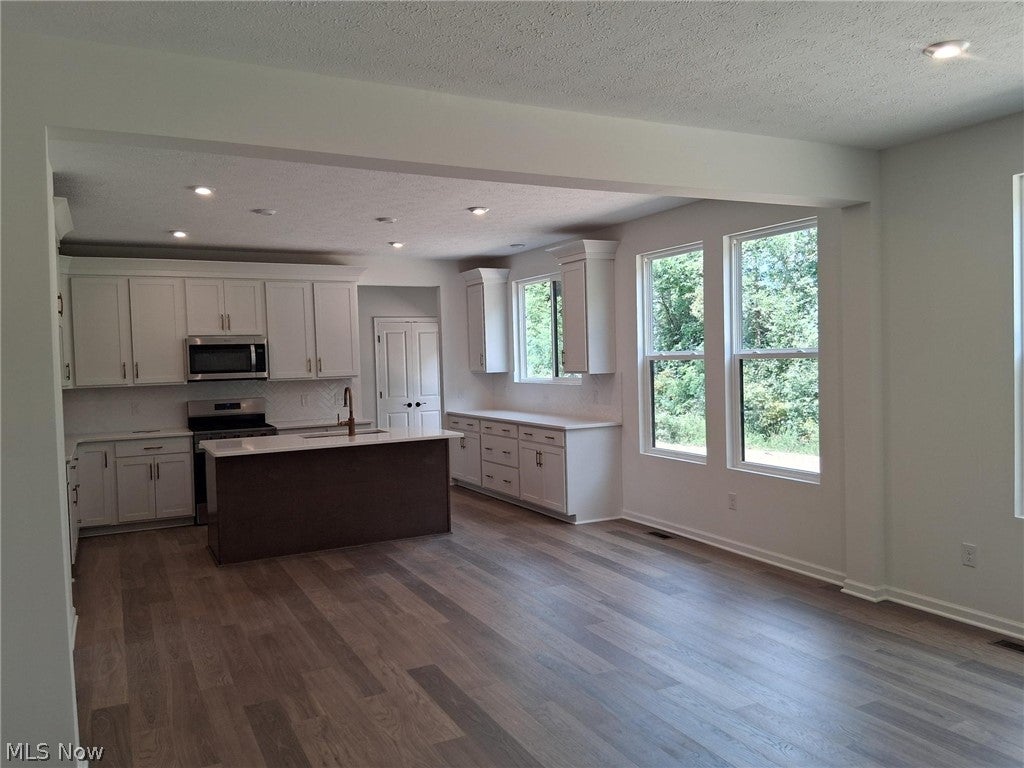
Welcome to the stunning Ashton Plan by Drees Homes. This beautifully designed home showcases exceptional curb appeal with its striking stone and brick façade and spacious three-car garage, offering ample room for vehicles, outdoor equipment, storage, and more. Enter through the garage into a thoughtfully designed mudroom featuring a built-in bench, perfect for keeping coats, shoes, and everyday essentials organized. The mudroom flows seamlessly into the heart of the home, where an open-concept layout creates an inviting space for both daily living and entertaining. The kitchen is equipped with premium finishes, soft-close cabinetry and drawers, and an oversized center island that provides abundant prep space and casual seating. A sleek electric fireplace adds contemporary style and warmth to the main living area, while luxury vinyl plank flooring throughout the main level provides both durability and easy maintenance. Upstairs, the spacious primary suite serves as a private retreat, featuring a stunning tray ceiling and two oversized walk-in closets. Convenience abounds with a large second-floor laundry room, along with three additional generously sized bedrooms, each offering its own walk-in closet. The finished basement boasts impressive 9-foot ceilings and provides the perfect space for movie nights, game days, a home gym, or additional entertaining. Thoughtfully designed with modern finishes and functional living spaces throughout, this exceptional home offers comfort, style, and room to grow.
| yesterday | Price changed to $674,900 | |
| yesterday | Listing updated with changes from the MLS® | |
| 2 months ago | Listing first seen on site |

The data relating to real estate for sale on this website comes in part from the Internet Data Exchange program of MLS NOW. Real estate listings held by brokerage firms other than are marked with the Internet Data Exchange logo and detailed information about them includes the name of the listing broker(s). The photos may be altered, edited, enhanced or virtually staged. Information Deemed Reliable But Not Guaranteed. Copyright 2026 - Multiple Listing Service, Inc. – All Rights Reserved.