Save
Ask
Tour
Hide
Share
$995,000
17 Days On Site

1933 Rock Creek S
Akron, OH 44333

For Sale|Single Family Residence|Active Under Contract
6
Beds
6
Total Baths
5
Full Baths
1
Partial Bath
5,936
SqFt
$168
/SqFt
2009
Built
Subdivision:
Firestone Trace Ph V
County:
Summit

Due to the health concerns created by Coronavirus we are offering personal 1-1 online video walkthough tours where possible.
1933 Rock Creek S1933 Rock Creek S1933 Rock Creek S1933 Rock Creek S
Save
Ask
Tour
Hide
Share

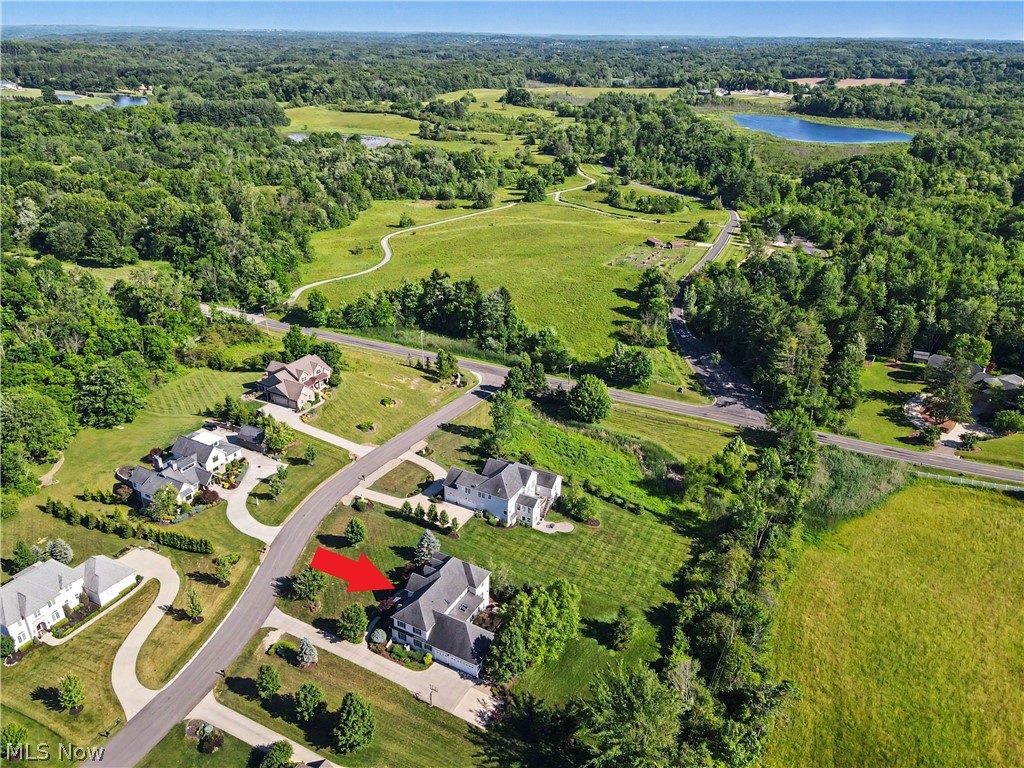
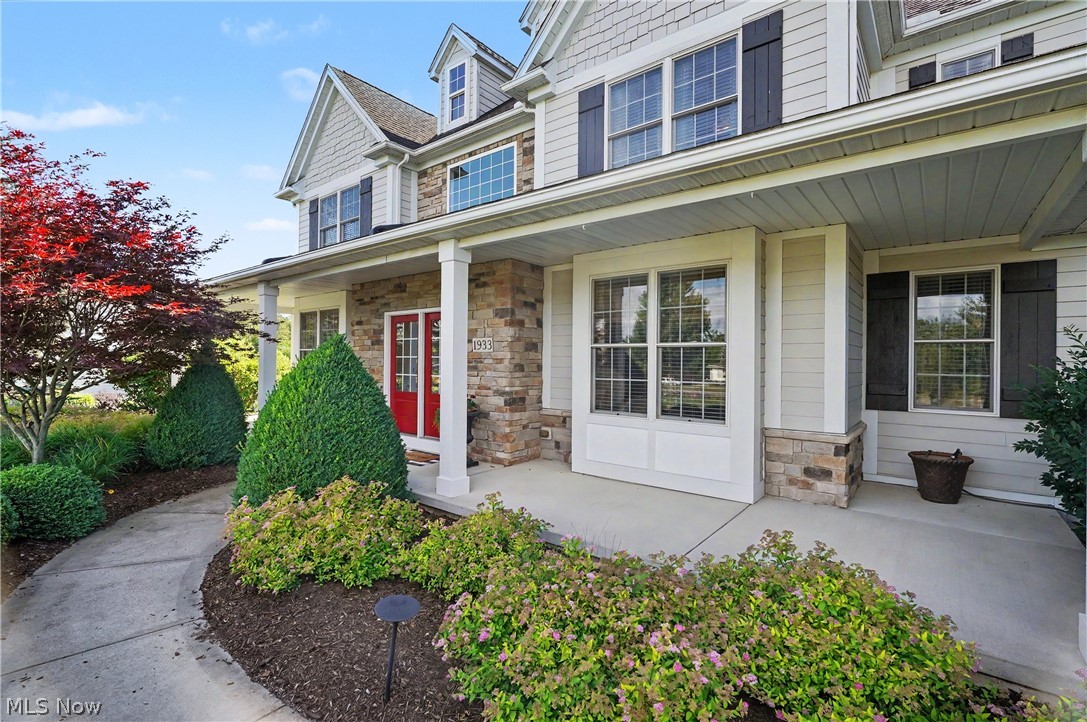
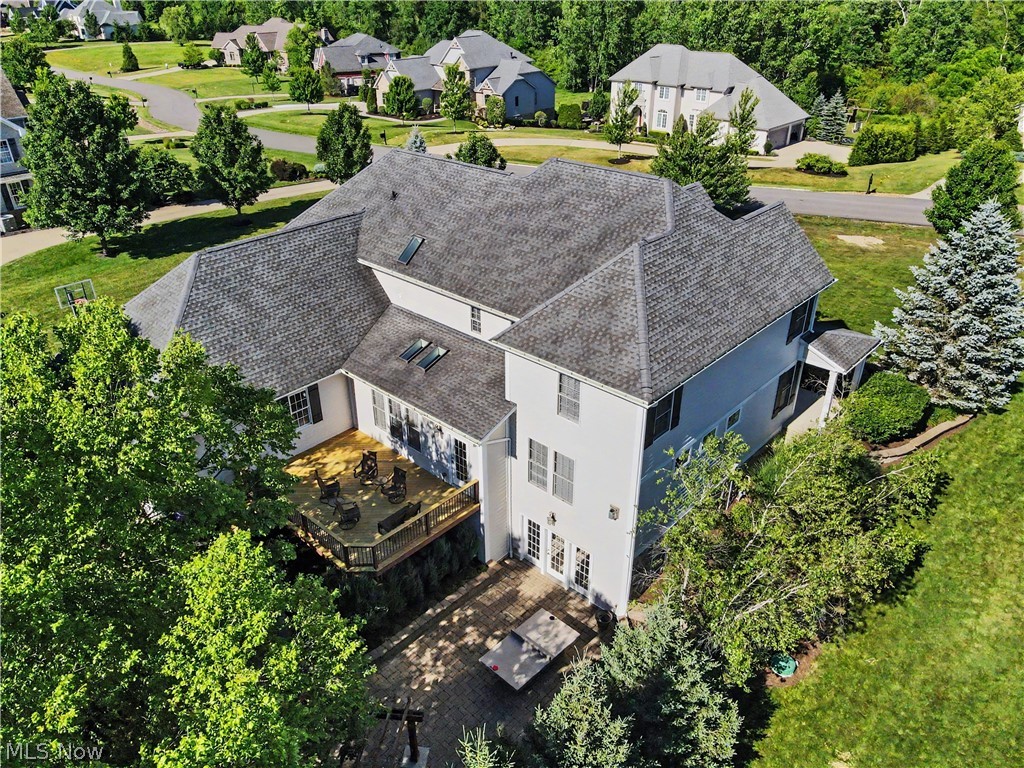
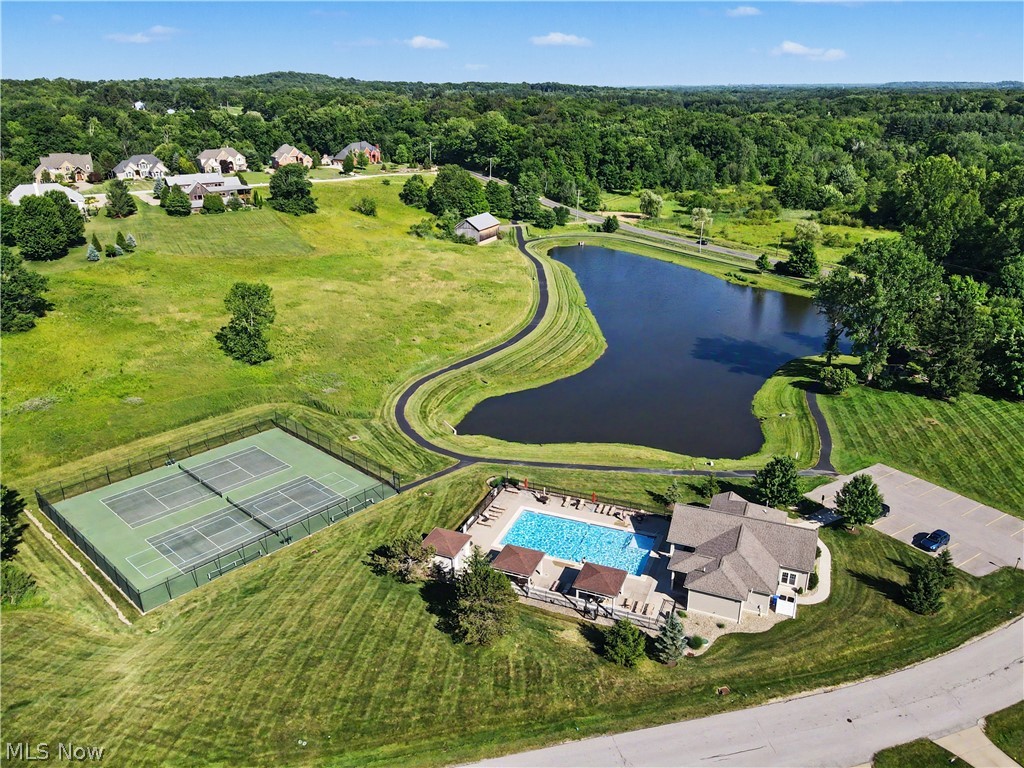
Welcome to this stunning 6-bedroom, 5.5-bath Colonial in the desirable Firestone Trace! From the moment you arrive, you'll be captivated by the inviting front porch & double-door entry. Inside, a two-story foyer showcases hardwood flooring, abundant natural light & an open staircase. The private office has hardwood floors, crown molding & decorative wall detailing. The dining room features sophisticated finishes: tray ceiling, crown molding, & woods floors. The heart of the home is the chef's/entertainer's dream eat-in kitchen, complete w/ cherry cabinets, SS appliances, double ovens, island, breakfast bar & buffet. Doors lead directly to the deck, creating a seamless indoor-outdoor living experience. Open to the kitchen is the family room, highlighted by a stone gas fireplace. Located on the 1st floor, the owner's suite features a walk-in closet & en-suite bath. The main level also includes a half bath & mudroom w/ cubbies & shiplap accents. Upstairs, there are 5 bedrooms & laundry room. One bedroom has a private en-suite bath. Another offers a walk-in closet & direct access to a shared bath. The remaining bedrooms have walk-in closets, w/ two showcasing tray ceilings & sharing a full bath. The finished walkout LL provides incredible flexibility & could be a private apartment. It includes a TV room w/ gas fireplace, a kitchenette, a full bath & game area. Step out to your own private backyard retreat designed for entertaining. Enjoy the outdoor fireplace, built-in grill, deck & unique ping-pong table, all set in a beautiful setting. Located in the Revere School District. pool, tennis/pickleball courts, clubhouse, picnic area, fishing pond & trails connecting to Bath Nature Preserve. This extraordinary home offers an inviting atmosphere, exceptional space, resort-style living with community amenities: pool, tennis/pickleball courts, clubhouse, picnic area, fishing pond & trails connecting to Bath Nature Preserve. Don't miss your opportunity to call it home!

Save
Ask
Tour
Hide
Share
Listing Snapshot
Price 
$995,000
Days On Site 
17 Days
Bedrooms 
6
Inside Area (SqFt) 
5,936 sqft
Total Baths 
6
Full Baths 
5
Partial Baths 
1
Lot Size 
0.8848 Acres
Year Built 
2009
MLS® Number 
5221143
Status 
Active Under Contract
Property Tax 
$15,195
HOA/Condo/Coop Fees 
$150 monthly
Sq Ft Source 
N/A
Friends & Family
Recent Activity
2 weeks agoStatus changed to Active Under Contract
2 weeks agoListing updated with changes from the MLS®
3 weeks agoListing first seen on site
General Features
Acres 
0.8848
Attached Garage 
Yes
Disclosures 
Hoa Disclosure
Garage 
Yes
Garage Spaces 
3
Land Lease 
No
Levels 
Two
Parking 
Additional ParkingAttachedDrivewayGarageGarage Door OpenerKitchen LevelGarage Faces Side
Property Sub Type 
Single Family Residence
Security 
Smoke Detector(s)
Sewer 
Shared Septic
SqFt Above 
4609
SqFt Below 
1327
Style 
Colonial
Water Source 
WellShared Well
Interior Features
Appliances 
CooktopDryerDishwasherFreezerDisposalMicrowaveRefrigeratorOven
Basement 
FinishedStorage SpaceWalk-Out AccessSump Pump
Cooling 
Ceiling Fan(s)Central Air
Fireplace 
Yes
Fireplace Features 
BasementFamily RoomGas
Fireplaces 
2
Heating 
Natural GasForced Air
Interior 
Breakfast BarCeiling Fan(s)ChandelierCrown MoldingDry BarDouble VanityEntrance FoyerEat-in KitchenGranite CountersHigh CeilingsKitchen IslandOpen FloorplanPantryRecessed LightingStorageBarWalk-In Closet(s)Master Downstairs
Laundry Features 
Laundry RoomUpper Level
Main Level Bedrooms 
1
Window Features 
BlindsDrapes
Bedroom 
Dimensions - 14 x 12Level - SecondFeatures - Walk-In Closet(s)
Dining Room 
Dimensions - 14 x 13Level - FirstFeatures - Tray Ceiling(s), ChandelierDescription - open to the kitchen, crown molding, decorative design
EatInKitchen 
Dimensions - 22 x 8Level - FirstFeatures - Granite CountersDescription - Buffet that is perfect for entertaining, and glass door leading to the deck
Family Room 
Dimensions - 20 x 15Level - FirstDescription - tons of natural light, beautiful arched doorways, open to the kitchen, gas fireplace
Game Room 
Dimensions - 30 x 17Level - Lower
Kitchen 
Dimensions - 22 x 16Level - FirstFeatures - Breakfast Bar, Built-in Features, Granite CountersDescription - Cherry Cabinets, tons of cabinet space, center island, breakfast bar, Chefs dream
Laundry 
Dimensions - 10 x 7Level - SecondFeatures - Built-in Features, Granite CountersDescription - utility sink and plenty of cabinets
Media Room 
Dimensions - 35 x 20Level - LowerDescription - French door to outdoor entertainment space: ping pong table, fireplace, gas grill patio, deck and fabulous back yard
MudRoom 
Dimensions - 20 x 8Level - FirstFeatures - Built-in FeaturesDescription - individual cubbies, 1/2 bath off of the mudroom and 3+ car garage
Office 
Dimensions - 14 x 13Level - FirstDescription - crown molding, decorative design on wall, tons of natural light, french door to family room
PrimaryBedroom 
Dimensions - 20 x 16Level - FirstFeatures - Soaking Tub, Walk-In Closet(s)Description - Private bathroom off of bedroom
Utility Room 
Dimensions - 23 x 20Level - LowerDescription - tons of room for storage and a built in workbench
Save
Ask
Tour
Hide
Share
Exterior Features
Construction Details 
StoneVinyl Siding
Patio And Porch 
CoveredDeckFront PorchPatio
Pool Features 
AssociationIn GroundOutdoor PoolCommunity
Roof 
AsphaltFiberglass
Windows/Doors 
BlindsDrapes
Community Features
Association Dues 
1800
Community Features 
PoolClubhouseFishingLakeSuburbanSidewalksTennis Court(s)
HOA Fee Frequency 
Annually
School District 
Revere LSD - 7712
Township 
Bath Twp
Schools
School District
Revere LSD - 7712
Elementary School
Unknown
Middle School
Unknown
High School
Unknown
Listing courtesy of Tricia Saum of Keller Williams Chervenic Rlty


The data relating to real estate for sale on this website comes in part from the Internet Data Exchange program of MLS NOW. Real estate listings held by brokerage firms other than are marked with the Internet Data Exchange logo and detailed information about them includes the name of the listing broker(s). The photos may be altered, edited, enhanced or virtually staged. Information Deemed Reliable But Not Guaranteed. Copyright 2026 - Multiple Listing Service, Inc. – All Rights Reserved.

Neighborhood & Commute
Source: Walkscore
Save
Ask
Tour
Hide
Share