Save
Ask
Tour
Hide
Share
$595,000
18 Days On Site

20324 Kylemore Drive
Strongsville, OH 44149

Single Family Residence|Pending
4
Beds
4
Total Baths
3
Full Baths
1
Partial Bath
4,237
SqFt
$140
/SqFt
1999
Built
Subdivision:
Waterford Crossing
County:
Cuyahoga

Due to the health concerns created by Coronavirus we are offering personal 1-1 online video walkthough tours where possible.
20324 Kylemore Drive20324 Kylemore Drive20324 Kylemore Drive20324 Kylemore Drive
Save
Ask
Tour
Hide
Share

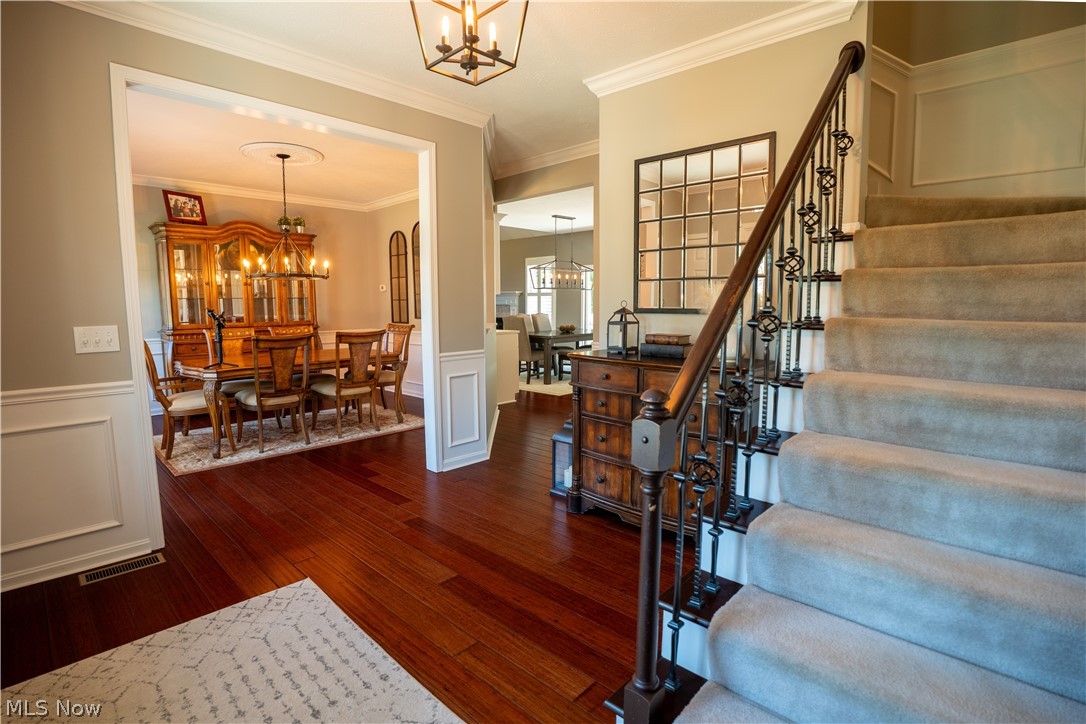
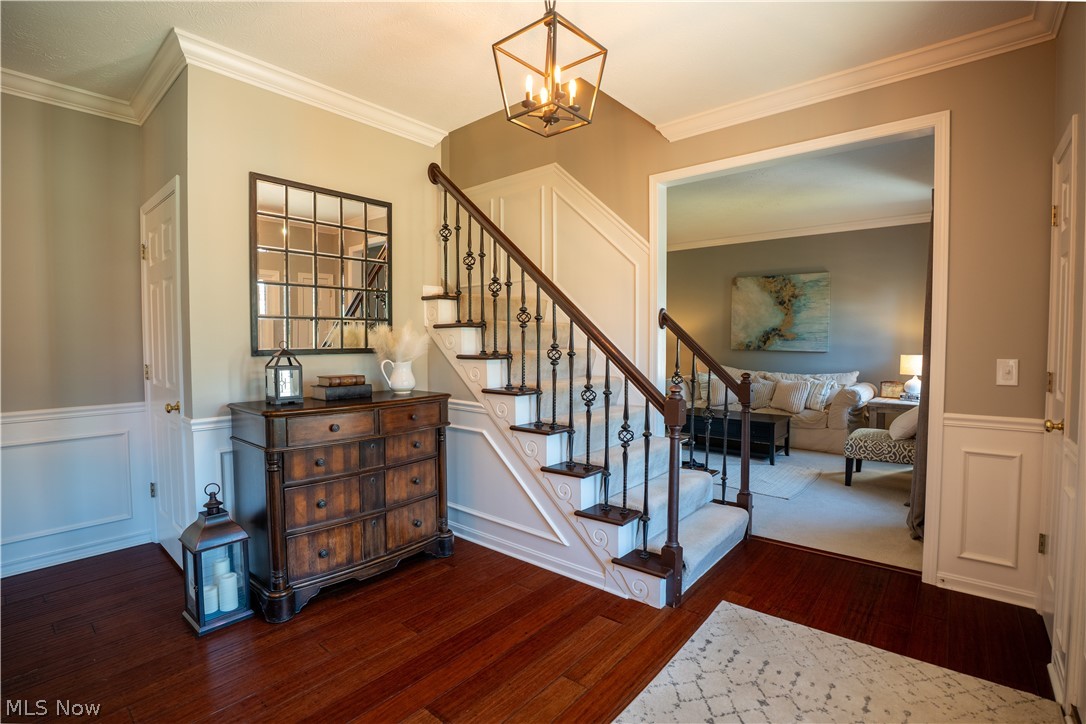
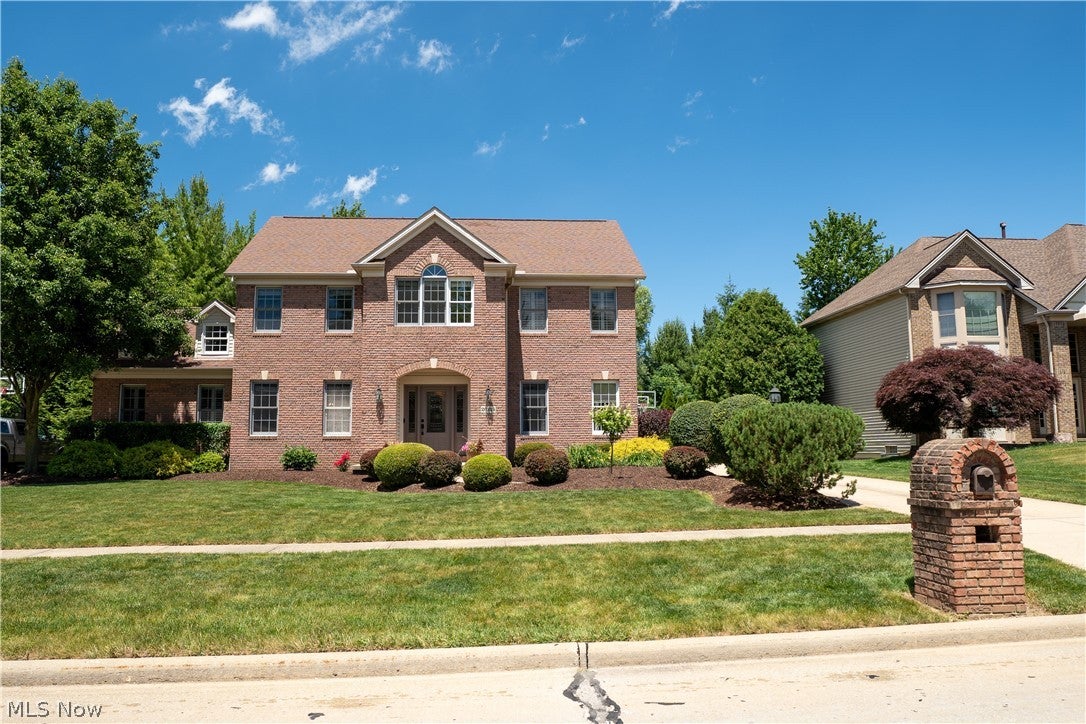
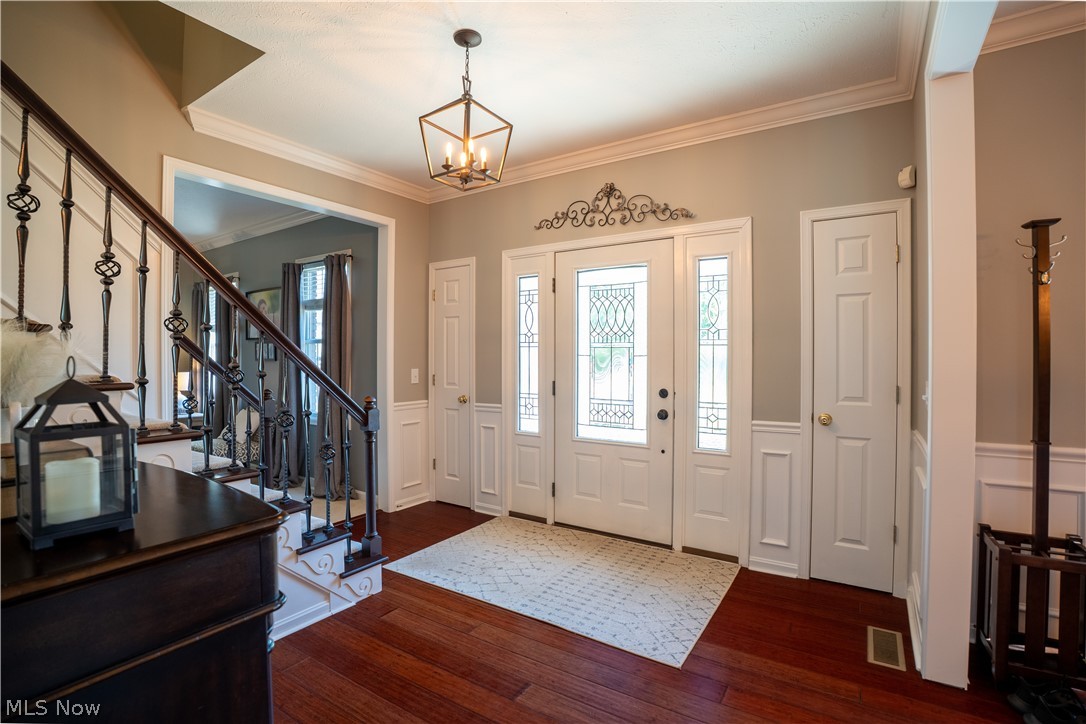
Discover this beautifully updated 4-bedroom, 3.5-bath home nestled in the highly sought-after Waterford Crossing community of Strongsville. Blending modern upgrades with timeless charm, this move-in-ready residence boasts a spacious layout perfect for everyday comfort and entertaining. Upon entering, you'll find the inviting family room on your right and a generous formal dining area on your left, flowing seamlessly into a stunning, fully renovated kitchen. The kitchen is the heart of the home, featuring stylish finishes, updated cabinetry, high-quality countertops, and sleek modern stainless appliances. Rejuvenated bathrooms and updated flooring throughout create a fresh, contemporary ambiance from the moment you step inside. Enjoy ample living space for relaxation and gatherings, while the private, park-like backyard offers a peaceful retreat to unwind, entertain guests, or enjoy nature. Additional highlights include a versatile first-floor office with a full bath, ideal as an in-law suite. The fully finished basement offers extra space for fun and entertainment. A two-car attached garage, ample storage, and a prime location just a short walk to the neighborhood elementary school add to the home's appeal. Conveniently located near parks, shopping, dining, recreation, and all that Strongsville has to offer. This turnkey home is ready for you to move in, make memories, and enjoy the exceptional lifestyle you deserve.

Save
Ask
Tour
Hide
Share
Listing Snapshot
Price 
$595,000
Days On Site 
18 Days
Bedrooms 
4
Inside Area (SqFt) 
4,237 sqft
Total Baths 
4
Full Baths 
3
Partial Baths 
1
Lot Size 
0.26 Acres
Year Built 
1999
MLS® Number 
5221149
Status 
Pending
Property Tax 
$7,519.42
HOA/Condo/Coop Fees 
$60.42 monthly
Sq Ft Source 
N/A
Friends & Family
Recent Activity
2 weeks agoStatus changed to Pending
2 weeks agoListing updated with changes from the MLS®
3 weeks agoListing first seen on site
General Features
Acres 
0.26
Attached Garage 
Yes
Garage 
Yes
Garage Spaces 
2
Home Warranty 
Yes
Land Lease 
No
Levels 
Two
Parking 
AttachedGarageGarage Door OpenerPaved
Property Condition 
Updated/Remodeled
Property Sub Type 
Single Family Residence
Security 
Smoke Detector(s)
Sewer 
Public Sewer
SqFt Above 
2722
SqFt Below 
1515
Style 
Colonial
Water Source 
Public
Interior Features
Appliances 
DryerDishwasherDisposalMicrowaveRangeRefrigeratorWasher
Basement 
FullFinishedOther
Cooling 
Ceiling Fan(s)Central Air
Fireplace 
Yes
Fireplaces 
1
Heating 
Natural GasForced Air
Interior 
Vaulted Ceiling(s)Built-in FeaturesCeiling Fan(s)ChandelierCathedral Ceiling(s)Dry BarDouble VanityEntrance FoyerEat-in KitchenGranite CountersHigh CeilingsIn-Law FloorplanKitchen IslandOpen FloorplanStone CountersRecessed LightingStorageSoaking TubWalk-In Closet(s)
Main Level Bedrooms 
1
Bedroom 
Dimensions - 13 x 11Level - Second
Dining Room 
Dimensions - 13 x 13Level - First
Family Room 
Dimensions - 23 x 16Level - First
Kitchen 
Dimensions - 19 x 15Level - First
Living Room 
Dimensions - 13 x 13Level - Second
Other 
Dimensions - 24 x 13Level - Lower
PrimaryBedroom 
Dimensions - 17 x 13Level - Second
Recreation 
Dimensions - 15 x 10Level - Lower
Save
Ask
Tour
Hide
Share
Exterior Features
Construction Details 
BrickVinyl Siding
Exterior 
Private Yard
Lot Features 
Wooded
Patio And Porch 
Deck
Pool Features 
CommunityPrivate
Private Pool 
Yes
Roof 
AsphaltFiberglass
View 
Trees/Woods
Waterview 
Trees/Woods
Community Features
Association Dues 
725
Community Features 
PoolPlaygroundParkSidewalksTennis Court(s)
Financing Terms Available 
CashConventionalFHAVA Loan
HOA Fee Frequency 
Annually
School District 
Strongsville CSD - 1830
Township 
Strongsville
Schools
School District
Strongsville CSD - 1830
Elementary School
Unknown
Middle School
Unknown
High School
Unknown
Listing courtesy of Torry McJunkins of EXP Realty, LLC.


The data relating to real estate for sale on this website comes in part from the Internet Data Exchange program of MLS NOW. Real estate listings held by brokerage firms other than are marked with the Internet Data Exchange logo and detailed information about them includes the name of the listing broker(s). The photos may be altered, edited, enhanced or virtually staged. Information Deemed Reliable But Not Guaranteed. Copyright 2026 - Multiple Listing Service, Inc. – All Rights Reserved.

Neighborhood & Commute
Source: Walkscore
Save
Ask
Tour
Hide
Share