Save
Ask
Tour
Hide
Share
$3,900,000
16 Days On Site

520 Arbor Falls Drive
Sharon, OH 44281

For Sale|Single Family Residence|Active
4
Beds
5
Total Baths
4
Full Baths
1
Partial Bath
8,793
SqFt
$444
/SqFt
2016
Built
Subdivision:
Estates at Sharon Falls
County:
Medina

Due to the health concerns created by Coronavirus we are offering personal 1-1 online video walkthough tours where possible.
520 Arbor Falls Drive520 Arbor Falls Drive520 Arbor Falls Drive520 Arbor Falls Drive
Save
Ask
Tour
Hide
Share

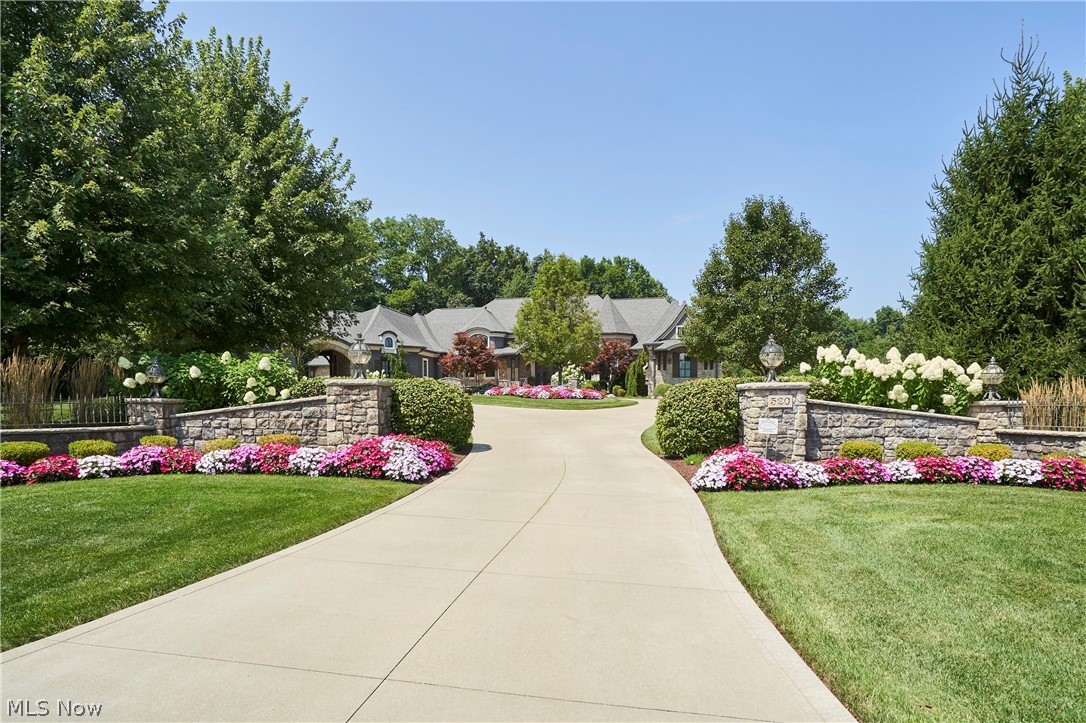
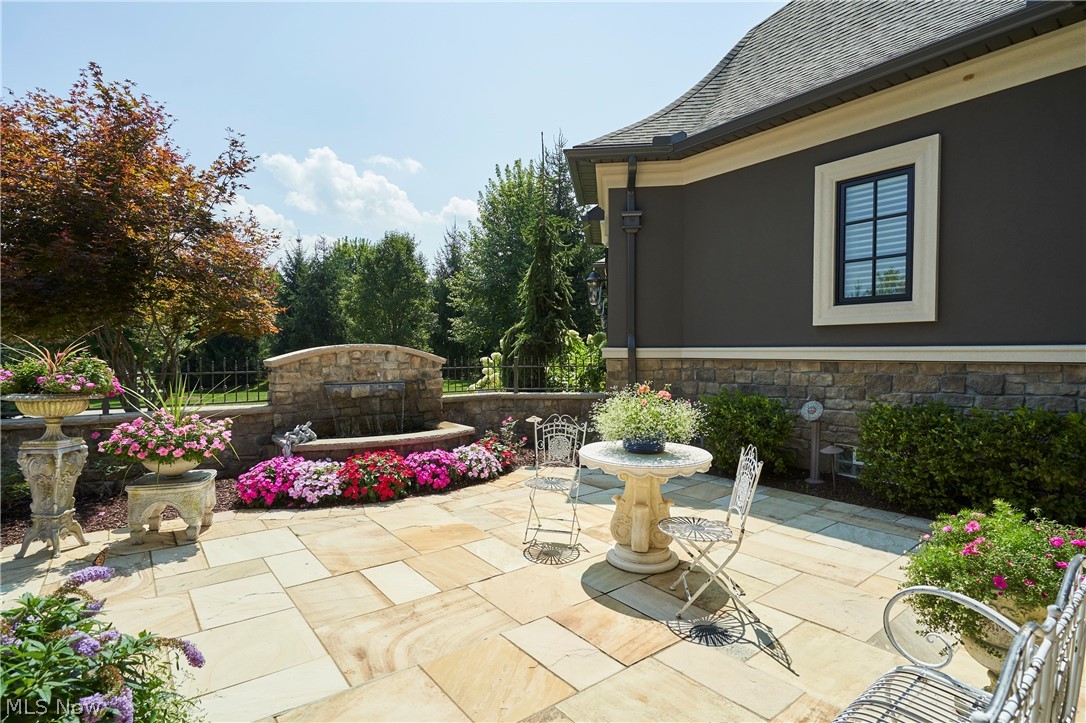
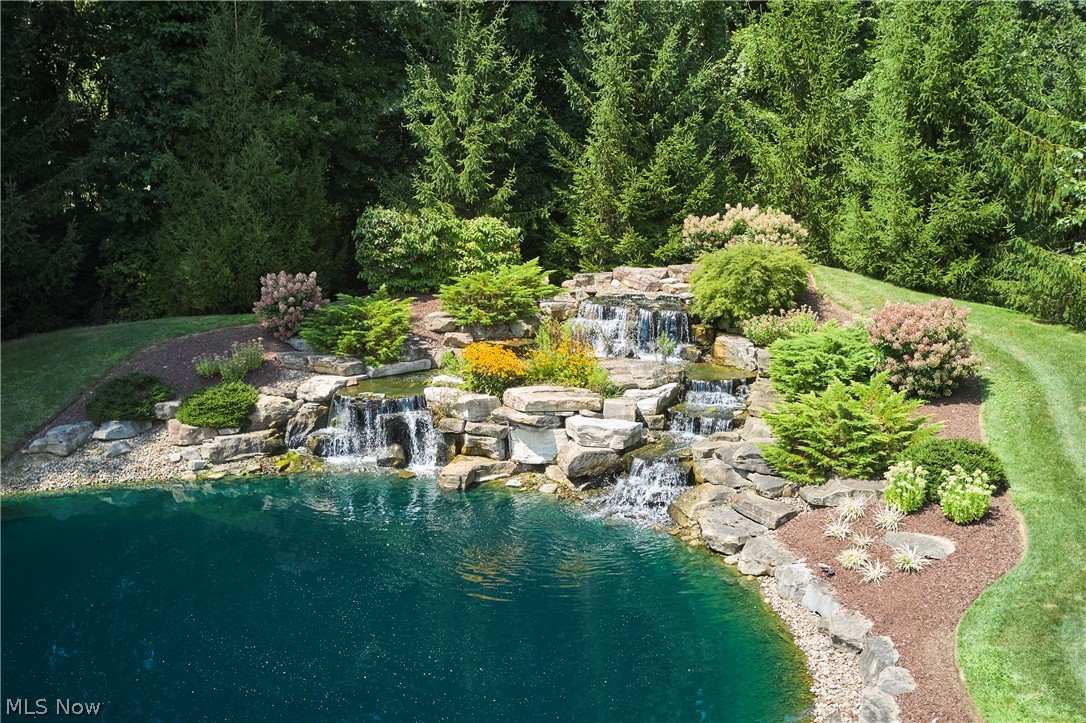
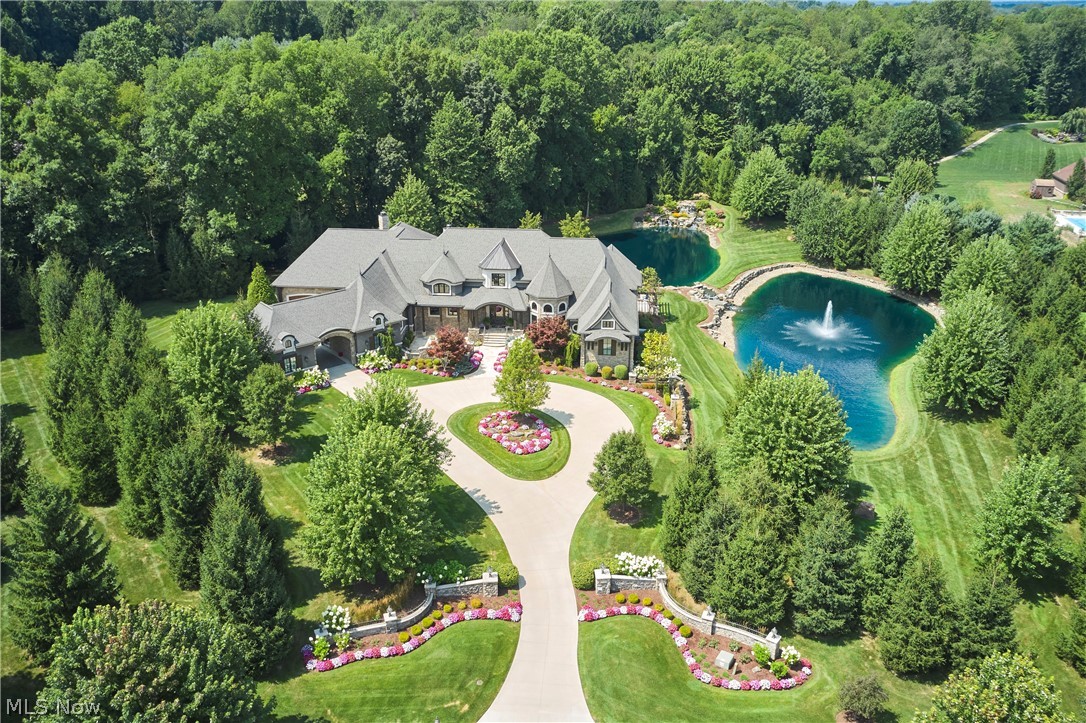
Welcome to one of the most extraordinary luxury estates ever offered in Sharon Township. Expertly crafted by Mark Michaels, this 4-bedroom, 4.5-bath architectural masterpiece is perfectly positioned on over 3 private acres surrounded by two stocked ponds, cascading waterfalls, and breathtaking landscaping and hardscaping that create a true resort-like setting. Step through the front door into a dramatic foyer highlighted by soaring 21ft ceilings and an immediate sense of elegance. Designed for both everyday living and grand entertaining, the chef's kitchen is a showpiece featuring an oversized 8ft island, exquisite custom tilework, and premium Thermador appliances. The kitchen flows seamlessly into the dining area, spectacular Great room w/fireplace, and sophisticated living room with a 2nd fireplace, all overlooking the expansive upper-level Travertine terrace. Outdoor living is second to none with a fully equipped summer kitchen, Phantom screens, fireplace, and panoramic views that make every season unforgettable. The first-floor owner's retreat is a private sanctuary, offering serene backyard views, a climate-controlled handbag lounge, boutique-inspired dressing room, spa-caliber bath with rain shower, and an integrated sitting area. Two additional main-level bedrooms each feature their own private en-suite baths. The walkout lower level offers over 2,000 finished square feet designed for entertaining and relaxation, complete with a spectacular bar featuring leathered granite countertops, media/theater room, billiards room, wine room, fitness studio, and a fourth bedroom with full bath. Step outside to the lower terrace, where a hot tub and fire pit overlook the spectacular grounds. Additional luxury amenities include a 3-car garage with portico, elevator, Generac whole-house generator, and countless custom finishes throughout. This is more than a home—it's a once-in-a-lifetime opportunity to own one of Sharon Township's most exceptional private estates.

Save
Ask
Tour
Hide
Share
Listing Snapshot
Price 
$3,900,000
Days On Site 
16 Days
Bedrooms 
4
Inside Area (SqFt) 
8,793 sqft
Total Baths 
5
Full Baths 
4
Partial Baths 
1
Lot Size 
3.0415 Acres
Year Built 
2016
MLS® Number 
5221155
Status 
Active
Property Tax 
$33,697
HOA/Condo/Coop Fees 
$100 monthly
Sq Ft Source 
N/A
Friends & Family
Recent Activity
2 weeks agoListing first seen on site
2 weeks agoListing updated with changes from the MLS®
General Features
Acres 
3.0415
Attached Garage 
Yes
Garage 
Yes
Garage Spaces 
3
Land Lease 
No
Levels 
Two
Number Of Stories 
1
Parking 
AttachedCircular DrivewayConcreteDrive ThroughDrivewayGarageGarage Door Opener
Property Sub Type 
Single Family Residence
Sewer 
Public SewerSeptic Tank
SqFt Above 
6393
SqFt Below 
2400
Style 
Ranch
Water Source 
Public
Interior Features
Basement 
FullPartially FinishedWalk-Out Access
Cooling 
Central Air
Fireplace 
Yes
Fireplace Features 
Great RoomOtherOutside
Fireplaces 
3
Heating 
Natural GasForced Air
Interior 
Beamed CeilingsWet BarBuilt-in FeaturesChandelierCrown MoldingCoffered Ceiling(s)Double VanityEntrance FoyerElevatorGranite CountersHigh CeilingsHis and Hers ClosetsHigh Speed InternetKitchen IslandOpen FloorplanPantryRecessed LightingSound SystemStorageMaster Downstairs
Laundry Features 
Main LevelLaundry Room
Main Level Bedrooms 
3
Bedroom 
Dimensions - 17 x 16Level - First
Dining Room 
Dimensions - 19 x 11Level - First
Exercise Room 
Dimensions - 28 x 18Level - Lower
Great Room 
Dimensions - 21 x 19Level - FirstFeatures - Beamed Ceilings
Kitchen 
Dimensions - 21 x 14Level - First
Laundry 
Dimensions - 12 x 11Level - First
Media Room 
Dimensions - 27 x 22Level - Lower
MudRoom 
Dimensions - 30 x 10Level - First
Other 
Dimensions - 22 x 16Level - LowerDescription - Billiards room
Pantry 
Dimensions - 19 x 8Level - First
PrimaryBathroom 
Dimensions - 21 x 19Level - FirstFeatures - Beamed Ceilings
PrimaryBedroom 
Dimensions - 33 x 21Level - First
Sunroom 
Dimensions - 21 x 16Level - First
Save
Ask
Tour
Hide
Share
Exterior Features
Construction Details 
Stone
Exterior 
Outdoor GrillOutdoor KitchenPrivate YardFire Pit
Lot Features 
Cul-De-SacLandscapedPrivateWaterfallWoodedWaterfront
Other Structures 
Outdoor Kitchen
Patio And Porch 
Front PorchPatioScreened
Roof 
AsphaltFiberglass
View 
Trees/WoodsWater
Waterfront 
Yes
Waterview 
Trees/WoodsWater
Community Features
Association Dues 
1200
HOA Fee Frequency 
Annually
School District 
Highland LSD Medina- 5205
Township 
Sharon Twp
Schools
School District
Highland LSD Medina- 5205
Elementary School
Unknown
Middle School
Unknown
High School
Unknown
Listing courtesy of Alison M Baranek of Berkshire Hathaway HomeServices Stouffer Realty


The data relating to real estate for sale on this website comes in part from the Internet Data Exchange program of MLS NOW. Real estate listings held by brokerage firms other than are marked with the Internet Data Exchange logo and detailed information about them includes the name of the listing broker(s). The photos may be altered, edited, enhanced or virtually staged. Information Deemed Reliable But Not Guaranteed. Copyright 2026 - Multiple Listing Service, Inc. – All Rights Reserved.

Neighborhood & Commute
Source: Walkscore
Save
Ask
Tour
Hide
Share