

7660 Acorn CourtSolon, OH 44139
Due to the health concerns created by Coronavirus we are offering personal 1-1 online video walkthough tours where possible.
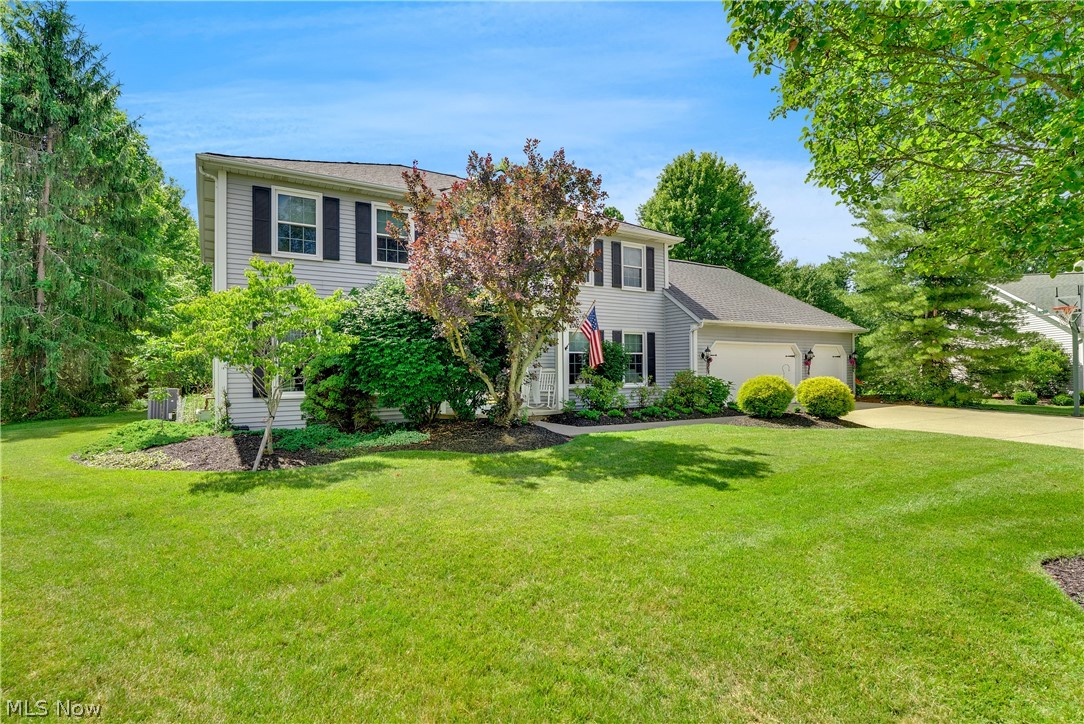
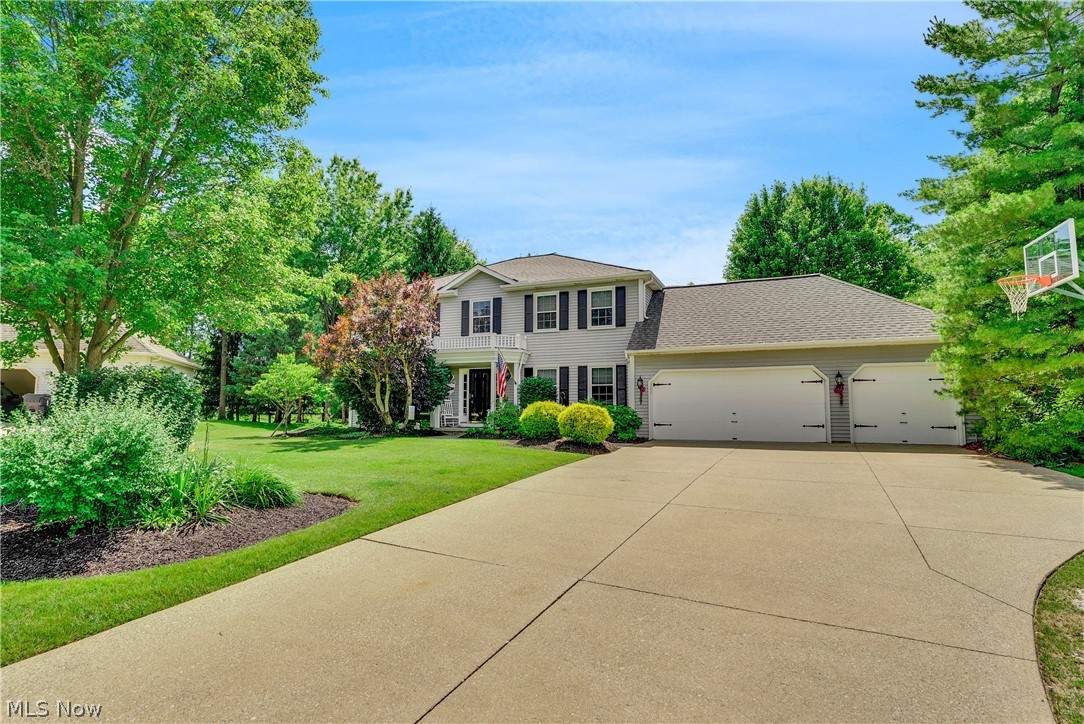
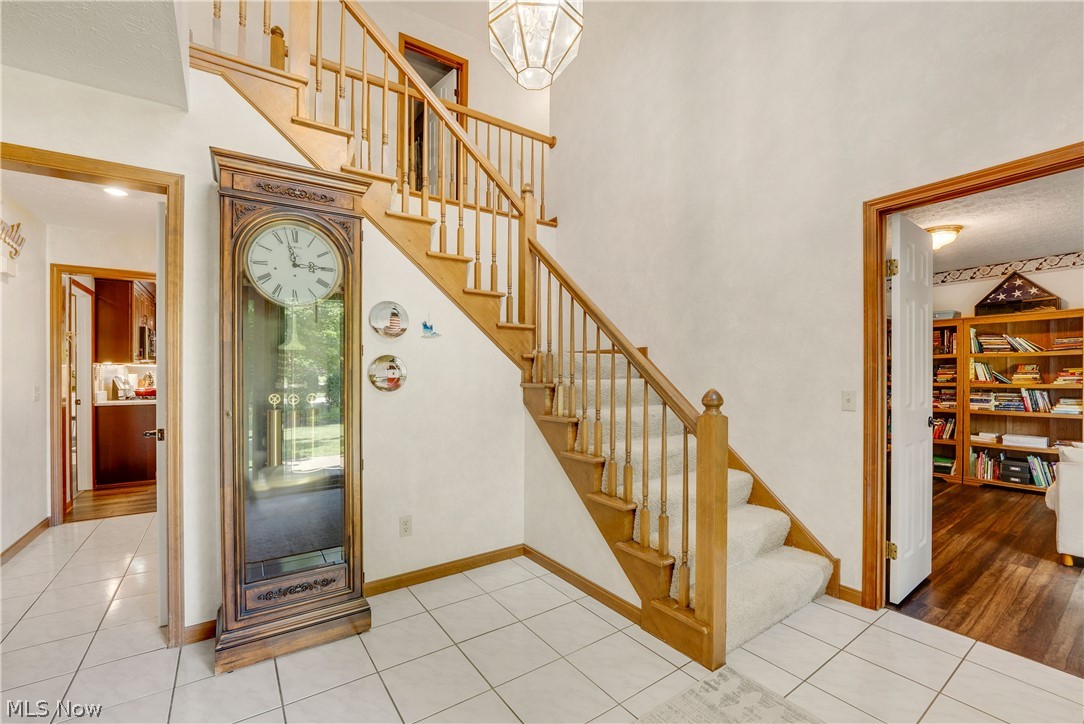
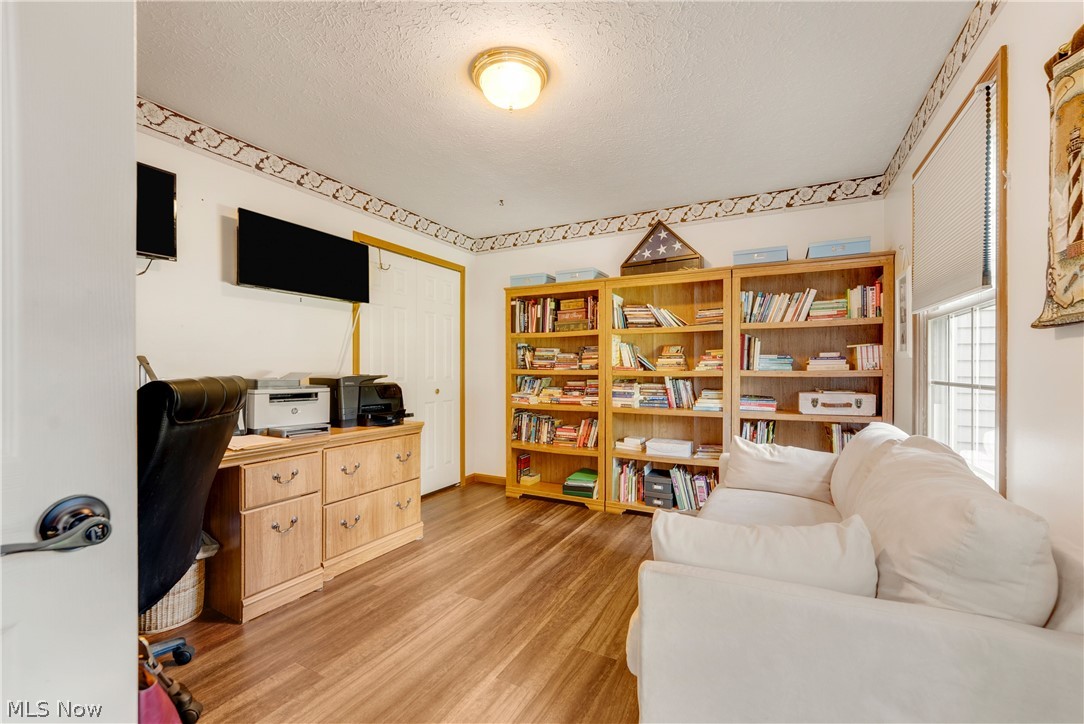
Welcome to 7660 Acorn Court — one of just five homes nestled on a private, treed cul-de-sac in one of Solon's most sought-after settings. From the moment you arrive, the location speaks for itself: a quiet, low-traffic street with a beautifully wooded backdrop and an oversized private backyard that is truly hard to find. Step inside and you're greeted by a dramatic two-story foyer that sets the tone for the rest of the home, opening naturally into the living room and dining room. New luxury vinyl plank flooring runs throughout the kitchen, living, dining, family room, and first-floor office, giving the main level a fresh, cohesive feel. The updated cherry kitchen offers modern finishes and materials and flows seamlessly into the heart of the home. The family room is a showstopper — massive in scale with a soaring cathedral ceiling, a wood-burning fireplace with gas logs, and plenty of room for everyone to gather. Just off the main living area, the covered screened porch is a true retreat. Featuring a cathedral ceiling with skylights, this private space looks out over the expansive deck and lush backyard, perfect for morning coffee or evening entertaining. The first floor also includes a fifth bedroom or home office, a spacious laundry and mud room, and easy access to the three-car garage. Upstairs, the oversized primary suite impresses with a tray ceiling, walk-in closet, double vanities, a jetted tub, and a separate shower. Three additional generous bedrooms and a full bath round out the second floor. The finished lower level adds even more living space with three separate rec room areas and a third full bath — ideal for a home gym, playroom, theater, or hobby space. This is a rare Solon opportunity with the space, setting, and updates today's buyers are looking for.
| 2 weeks ago | Status changed to Pending | |
| 2 weeks ago | Listing updated with changes from the MLS® | |
| 2 weeks ago | Listing first seen on site |

The data relating to real estate for sale on this website comes in part from the Internet Data Exchange program of MLS NOW. Real estate listings held by brokerage firms other than are marked with the Internet Data Exchange logo and detailed information about them includes the name of the listing broker(s). The photos may be altered, edited, enhanced or virtually staged. Information Deemed Reliable But Not Guaranteed. Copyright 2026 - Multiple Listing Service, Inc. – All Rights Reserved.