Save
Ask
Tour
Hide
Share
$372,500
20 Days On Site

9893 Plum Brook Lane
Strongsville, OH 44149

For Sale|Single Family Residence|Active Under Contract
4
Beds
2
Total Baths
2
Full Baths
2,038
SqFt
$183
/SqFt
1978
Built
Subdivision:
Meadowood 01
County:
Cuyahoga

Due to the health concerns created by Coronavirus we are offering personal 1-1 online video walkthough tours where possible.
9893 Plum Brook Lane9893 Plum Brook Lane9893 Plum Brook Lane9893 Plum Brook Lane
Save
Ask
Tour
Hide
Share

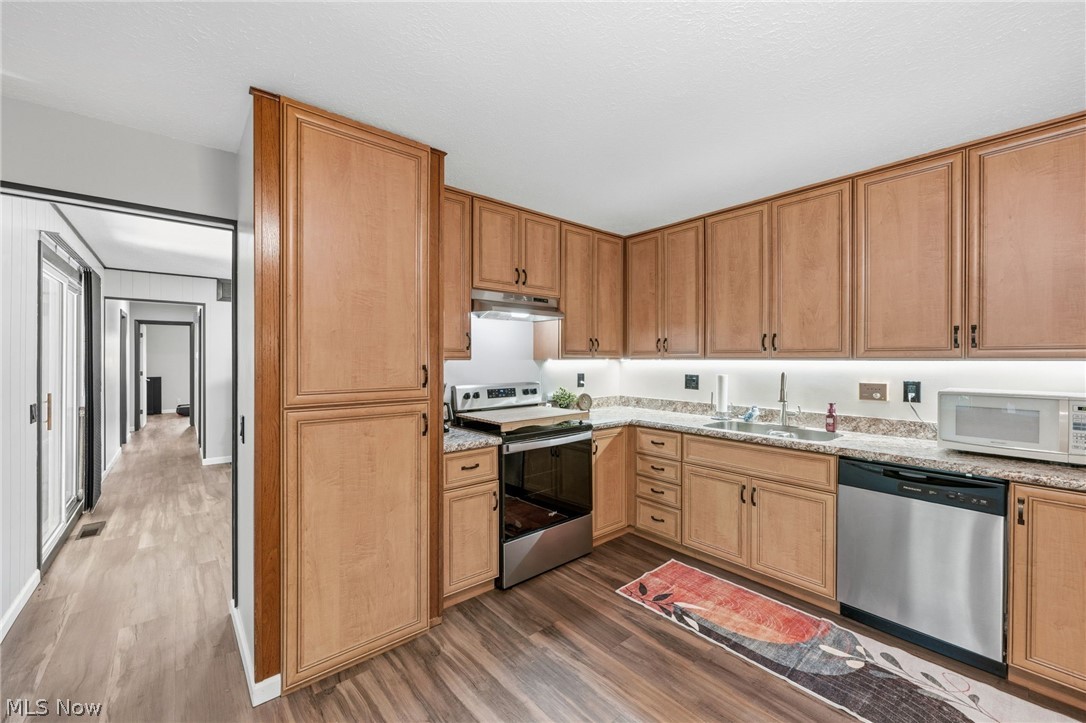
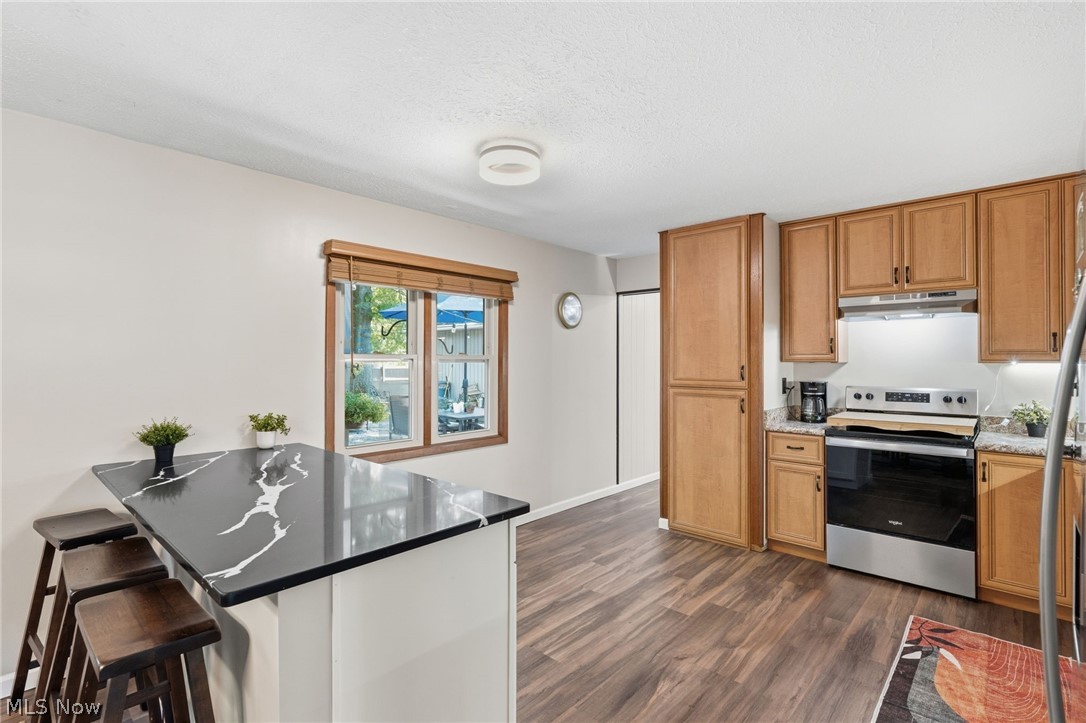
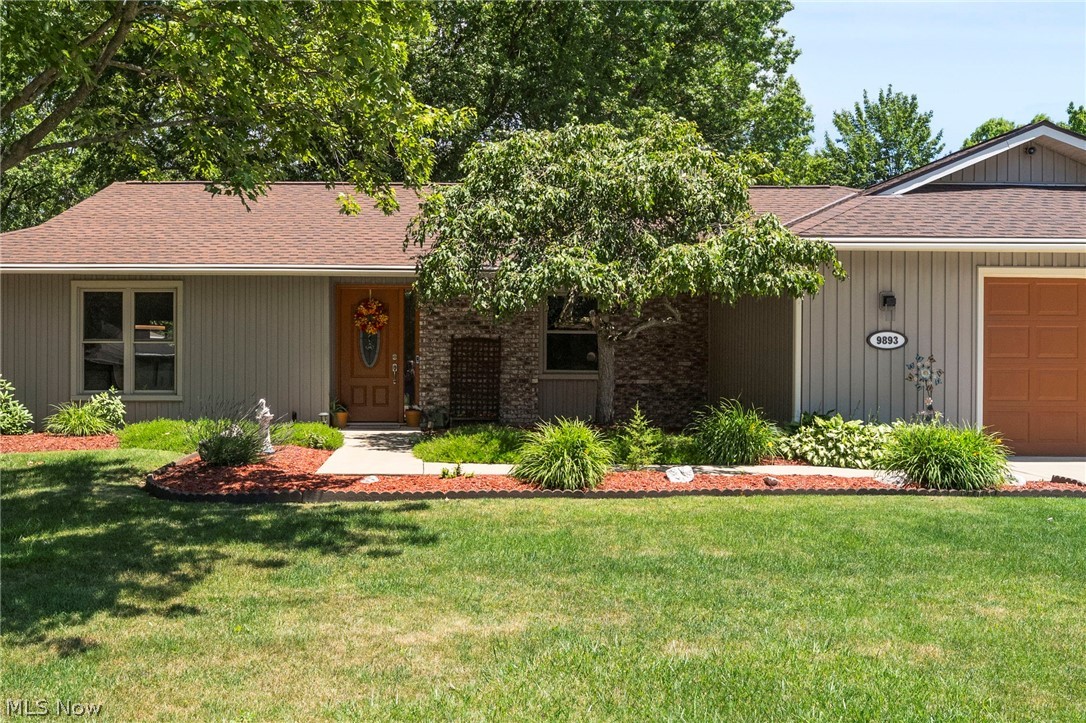
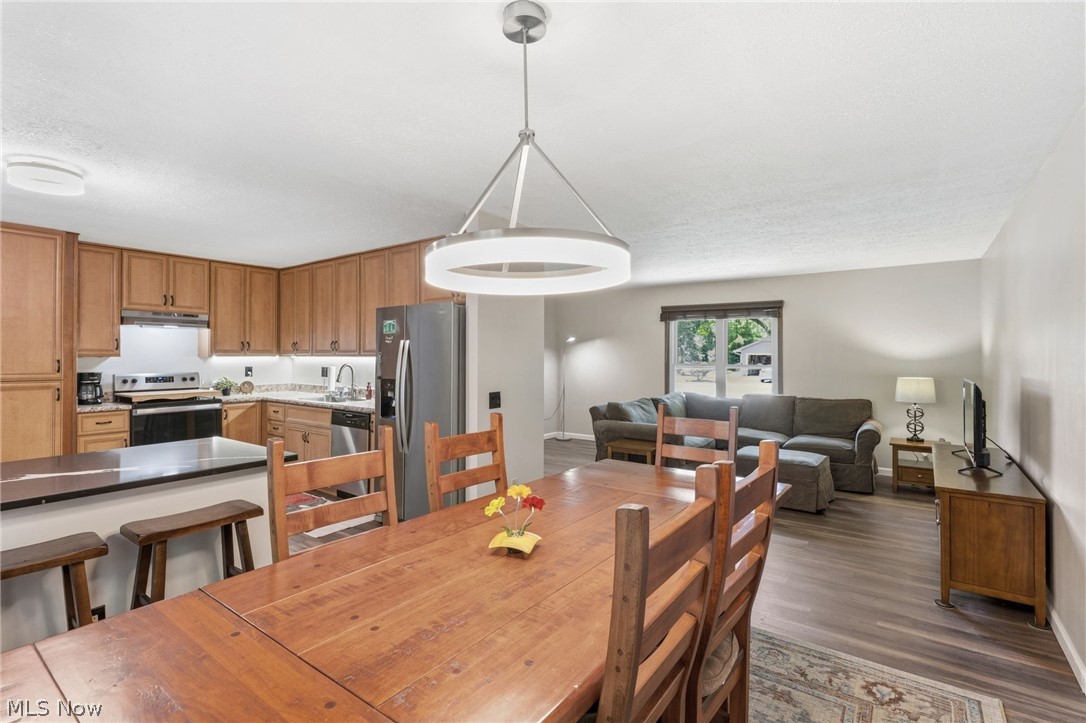
Welcome to effortless single-story living in Strongsville’s premier planned community, Meadowood! This beautifully maintained 4-bedroom, 2-bathroom ranch is completely move-in ready and offers incredible value. Designed with a bright, open layout, the home features a spacious family room anchored by a cozy fireplace—perfect for relaxing. Entertaining is a breeze with a spacious living room that flows into a large dining area, overlooking a kitchen with tons of storage and a lovely peninsula for additional seating. With four generously sized bedrooms, two completely remodeled bathrooms, and a phenomenal fenced-in backyard, this property delivers the perfect blend of space, comfort, and convenience. The garage also delivers on space, easily accommodating two vehicles plus shelving with ample room at the back and sides, along with bonus attic storage to boot! Beyond the front door lies one of the region's best-kept secrets for active neighborhood living. Meadowood offers a resort-style lifestyle that rivals premier communities, but at a fraction of the cost. For an incredibly low HOA annual fee residents enjoy an unparalleled array of amenities, including an Olympic-sized swimming pool, tennis and pickleball courts, a playground, and a rentable, remodeled clubhouse. The vibrant neighborhood spirit shines year-round with a packed social calendar featuring community events and an active youth swim team. Don't wait! Schedule your private tour today!

Save
Ask
Tour
Hide
Share
Listing Snapshot
Price 
$372,500
Days On Site 
20 Days
Bedrooms 
4
Inside Area (SqFt) 
2,038 sqft
Total Baths 
2
Full Baths 
2
Partial Baths 
N/A
Lot Size 
0.28 Acres
Year Built 
1978
MLS® Number 
5221199
Status 
Active Under Contract
Property Tax 
$4,354.28
HOA/Condo/Coop Fees 
$45.83 monthly
Sq Ft Source 
N/A
Friends & Family
Recent Activity
2 weeks agoStatus changed to Active Under Contract
2 weeks agoListing updated with changes from the MLS®
3 weeks agoListing first seen on site
General Features
Acres 
0.28
Garage 
Yes
Garage Spaces 
2
Land Lease 
No
Levels 
One
Number Of Stories 
1
Parking 
DrivewayGarage Faces FrontGarageGarage Door Opener
Property Sub Type 
Single Family Residence
Security 
Smoke Detector(s)
Sewer 
Public Sewer
Special Circumstances 
Standard
SqFt Above 
2038
Style 
Ranch
Water Source 
Public
Interior Features
Appliances 
DryerDishwasherRangeRefrigeratorWasher
Cooling 
Ceiling Fan(s)Central Air
Fireplace 
Yes
Fireplace Features 
Family RoomWood Burning
Fireplaces 
1
Heating 
Heat Pump
Interior 
Built-in FeaturesCeiling Fan(s)ChandelierEntrance FoyerEat-in KitchenOpen FloorplanPantryStone CountersStorageWalk-In Closet(s)
Laundry Features 
Washer HookupInsideMain LevelSink
Main Level Bedrooms 
4
Bedroom 
Dimensions - 10 x 13Level - First
Dining Room 
Dimensions - 13 x 10Level - First
Family Room 
Dimensions - 21 x 13Level - First
Living Room 
Dimensions - 18 x 11Level - First
PrimaryBedroom 
Dimensions - 12 x 13Level - First
Save
Ask
Tour
Hide
Share
Exterior Features
Construction Details 
Vinyl Siding
Exterior 
Garden
Fencing 
Back YardWood
Patio And Porch 
Patio
Pool Features 
AssociationHeatedCommunity
Roof 
AsphaltFiberglass
Community Features
Association Dues 
550
Community Features 
PoolClubhouseOtherPlaygroundParkSidewalksTennis Court(s)
Financing Terms Available 
CashConventionalFHAVA Loan
HOA Fee Frequency 
Annually
School District 
Strongsville CSD - 1830
Township 
Strongsville
Schools
School District
Strongsville CSD - 1830
Elementary School
Unknown
Middle School
Unknown
High School
Unknown
Listing courtesy of Darren T Mancuso of EXP Realty, LLC.


The data relating to real estate for sale on this website comes in part from the Internet Data Exchange program of MLS NOW. Real estate listings held by brokerage firms other than are marked with the Internet Data Exchange logo and detailed information about them includes the name of the listing broker(s). The photos may be altered, edited, enhanced or virtually staged. Information Deemed Reliable But Not Guaranteed. Copyright 2026 - Multiple Listing Service, Inc. – All Rights Reserved.

Neighborhood & Commute
Source: Walkscore
Save
Ask
Tour
Hide
Share