

181 Park Place DriveWadsworth, OH 44281
Due to the health concerns created by Coronavirus we are offering personal 1-1 online video walkthough tours where possible.
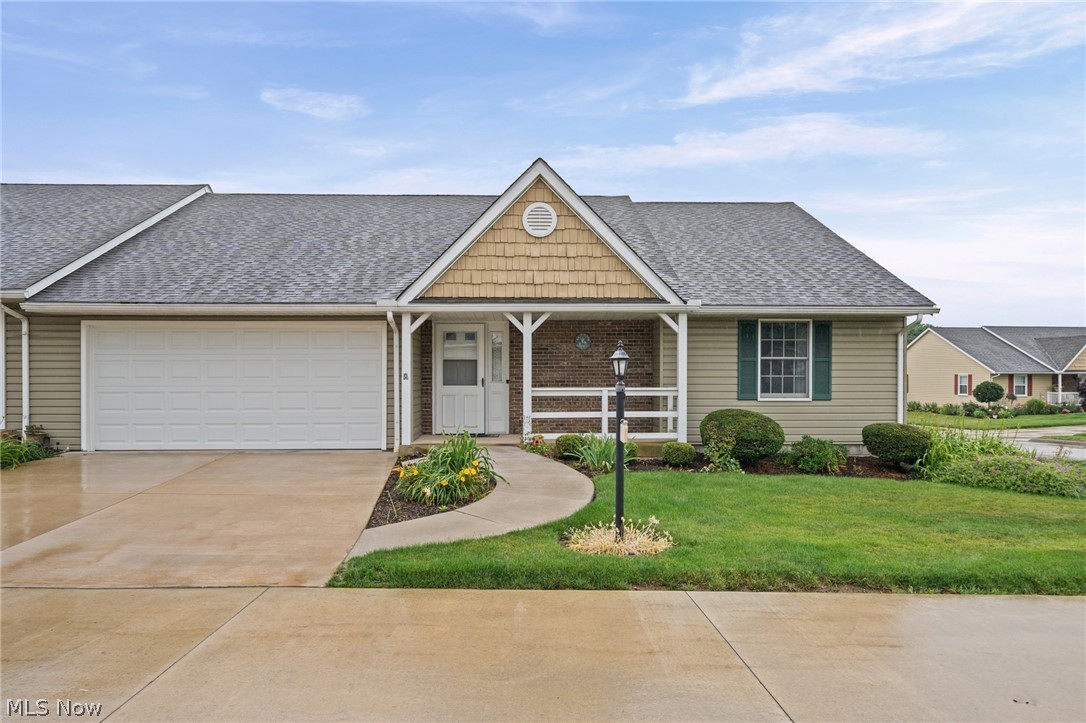
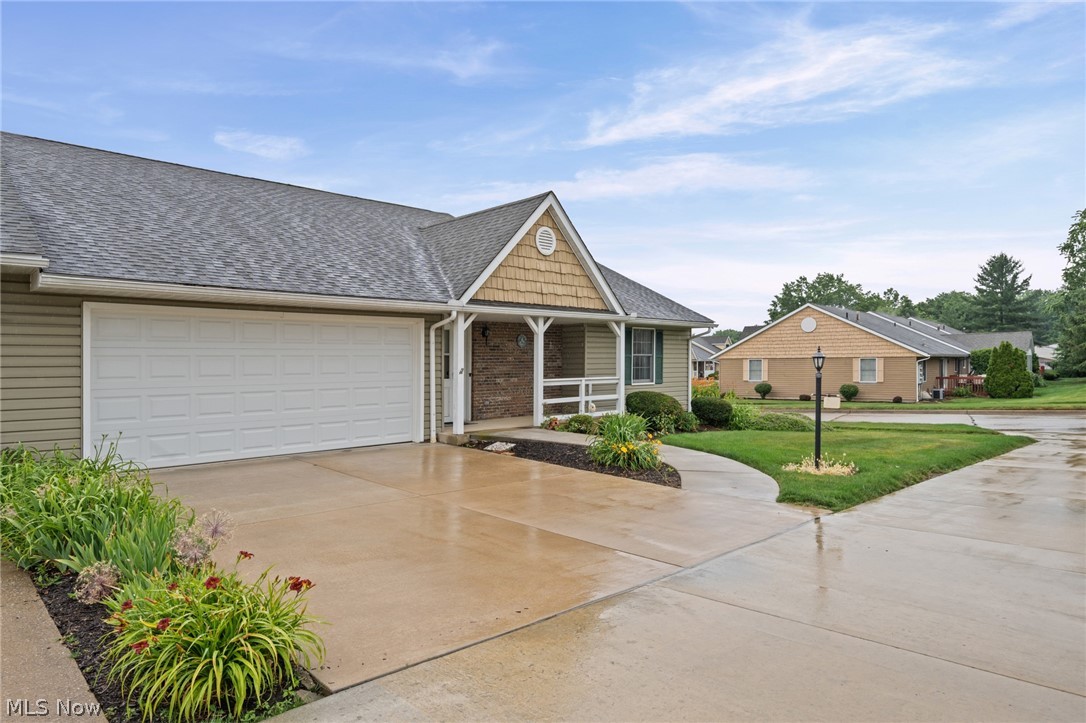
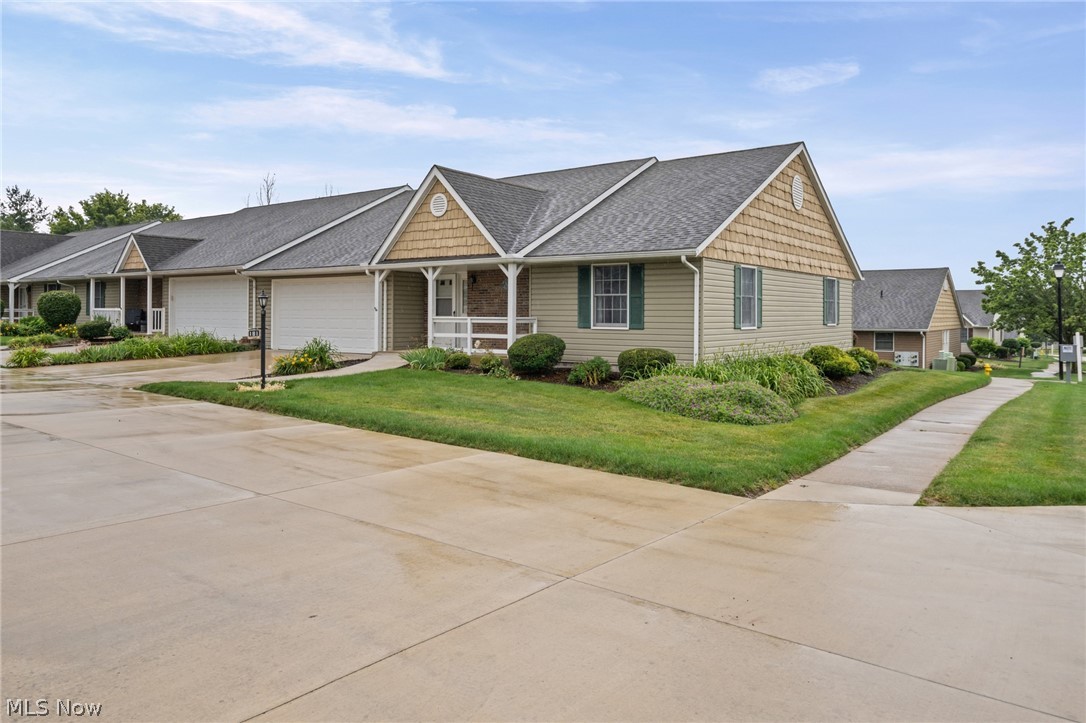
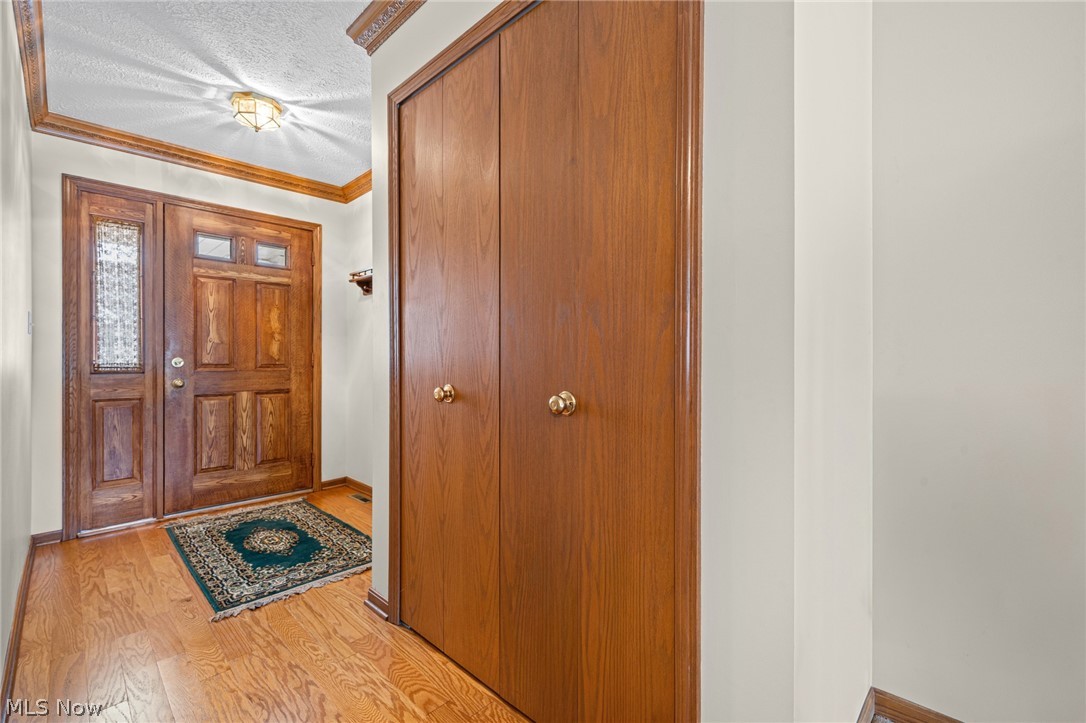
Welcome Home to Easy Living in the Desirable 55+ Park Place Condo Community! Nestled at the end of a quiet cul-de-sac, this well-maintained condo offers the convenience of first-floor living in a friendly and sought-after community. Enjoy easy access to shopping, dining, and major highways, making everyday errands and travel a breeze. Step inside to a spacious foyer that opens into an expansive living room, creating a warm and inviting atmosphere for both entertaining and relaxing. The open-concept layout flows seamlessly into the kitchen and bright four-season room, where large windows fill the space with natural light and provide access to your private backyard retreat. The main level features two generously sized bedrooms, including a primary suite with a walk-in closet and private en-suite bath. A second full bathroom, first-floor laundry, and abundant storage add to the home's convenience. All appliances are included, making this home truly move-in ready. The finished lower level provides additional living space and is already plumbed for a third full bathroom, offering excellent potential for future expansion. A large two-car garage includes a concrete ramp leading directly into the kitchen for easy, accessible entry. Enjoy the carefree lifestyle you've been looking for—just pack your bags and move right in!
| 2 weeks ago | Status changed to Active Under Contract | |
| 2 weeks ago | Listing updated with changes from the MLS® | |
| 3 weeks ago | Listing first seen on site |

The data relating to real estate for sale on this website comes in part from the Internet Data Exchange program of MLS NOW. Real estate listings held by brokerage firms other than are marked with the Internet Data Exchange logo and detailed information about them includes the name of the listing broker(s). The photos may be altered, edited, enhanced or virtually staged. Information Deemed Reliable But Not Guaranteed. Copyright 2026 - Multiple Listing Service, Inc. – All Rights Reserved.