

18101 Fern Canyon DriveStrongsville, OH 44136
Due to the health concerns created by Coronavirus we are offering personal 1-1 online video walkthough tours where possible.
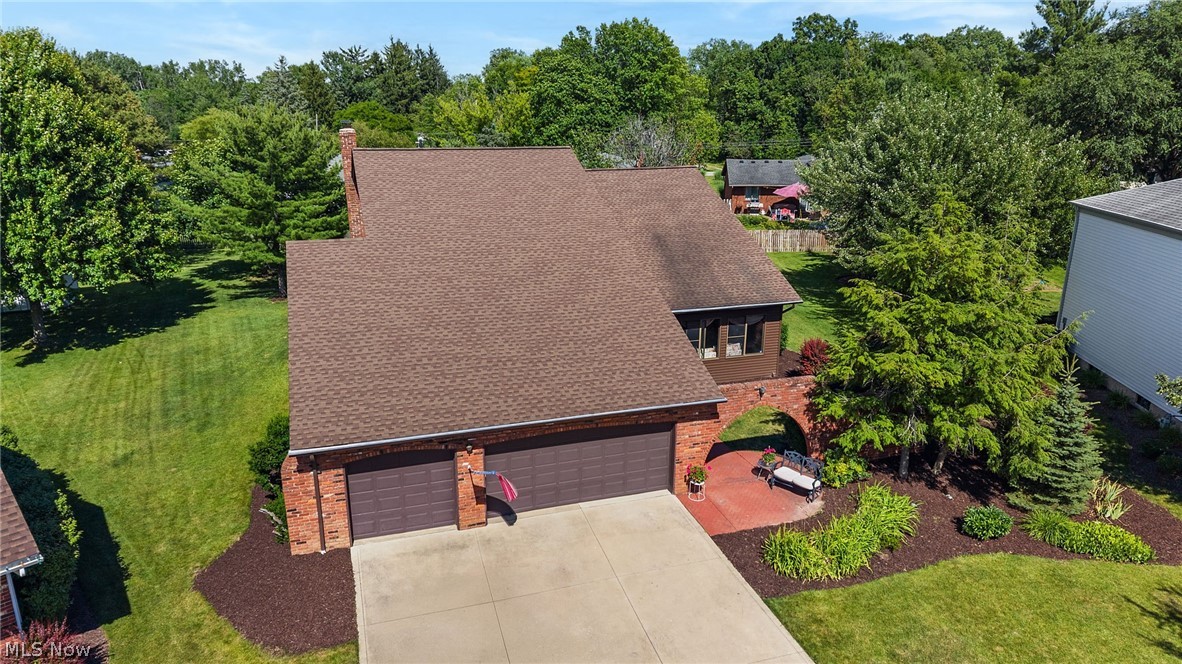
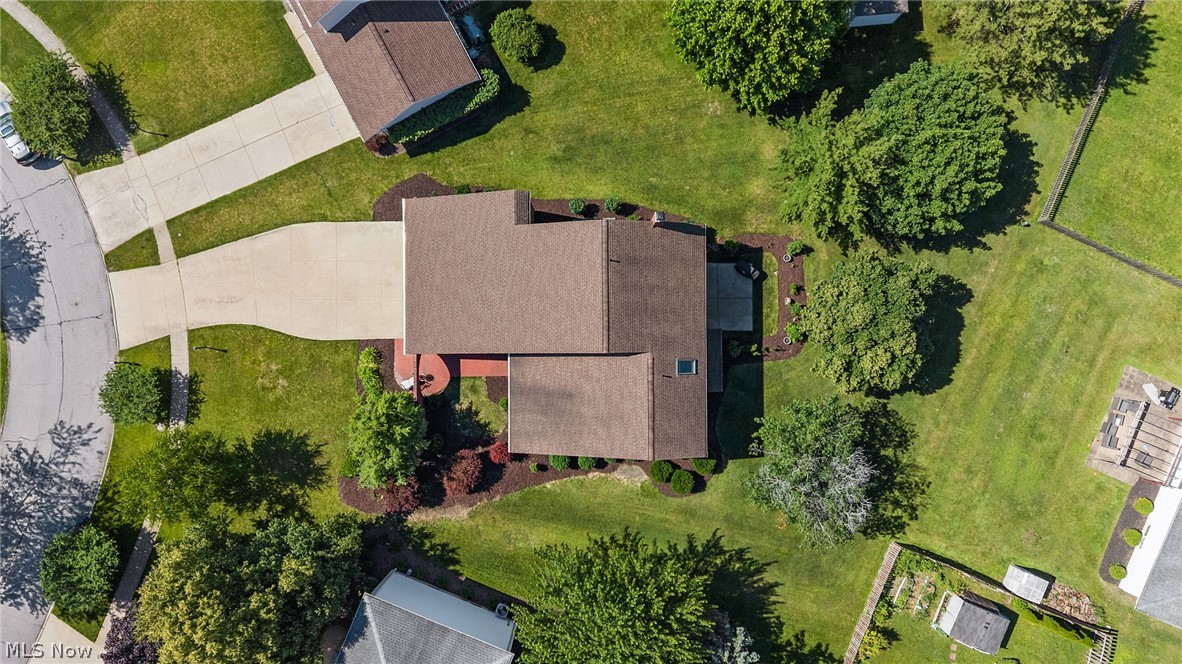
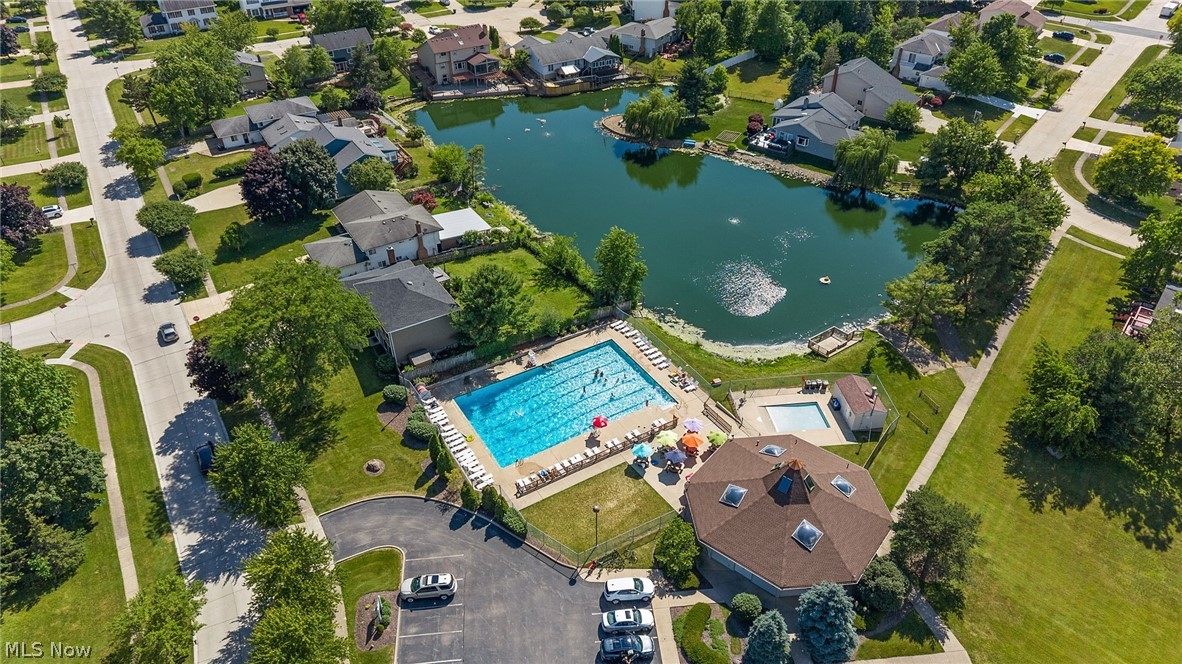
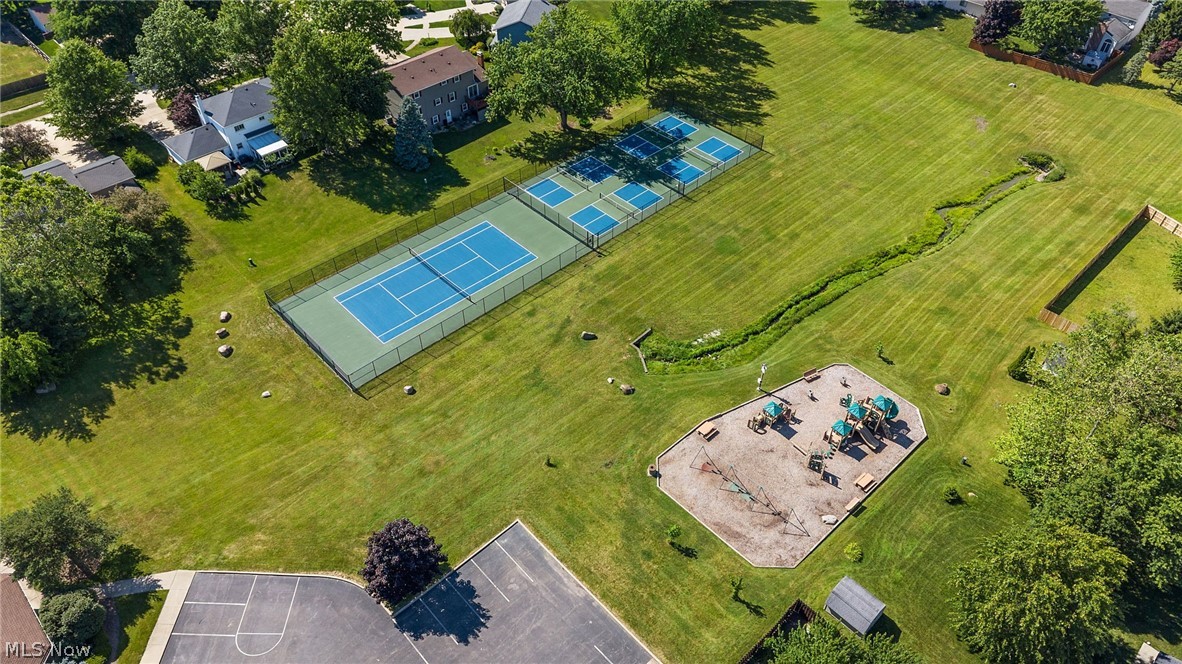
Welcome to 18101 Fern Canyon Dr., a well-maintained 5-bedroom, 2.5-bath home offering over 3,700 square feet of finished space in one of Strongsville's most desirable neighborhoods. From the moment you arrive, you'll appreciate the home's outstanding curb appeal, attractive exterior, and pride of ownership. Inside, you'll find an exceptionally functional floor plan featuring generously sized living spaces, a spacious kitchen, formal living and dining rooms, a large family room, a private office, and a finished basement - making it the perfect space for entertaining or having game nights. Big ticket items have already been completed, providing peace of mind for years to come, including two newer furnaces and central air conditioning systems, vinyl siding, a newer roof, and an updated primary shower. The rare five-bedroom layout offers tremendous flexibility for growing families, guests, home offices, hobbies, or multigenerational living. The attached 3-car garage provides plenty of room for vehicles, storage, and outdoor equipment. As an added bonus, the seller is including a 1-year Old Republic Home Protection home warranty for the buyer, offering additional confidence and peace of mind after closing. Conveniently located near parks, shopping, restaurants, and award-winning Strongsville schools, this home offers the perfect opportunity to move into a fantastic neighborhood while making the space your own over time. Don't miss your chance to own this spacious Deerfield Lake home. Schedule your private showing today!
| 2 weeks ago | Status changed to Pending | |
| 2 weeks ago | Listing updated with changes from the MLS® | |
| 3 weeks ago | Listing first seen on site |

The data relating to real estate for sale on this website comes in part from the Internet Data Exchange program of MLS NOW. Real estate listings held by brokerage firms other than are marked with the Internet Data Exchange logo and detailed information about them includes the name of the listing broker(s). The photos may be altered, edited, enhanced or virtually staged. Information Deemed Reliable But Not Guaranteed. Copyright 2026 - Multiple Listing Service, Inc. – All Rights Reserved.