

4713 Sherman RoadKent, OH 44240
Due to the health concerns created by Coronavirus we are offering personal 1-1 online video walkthough tours where possible.
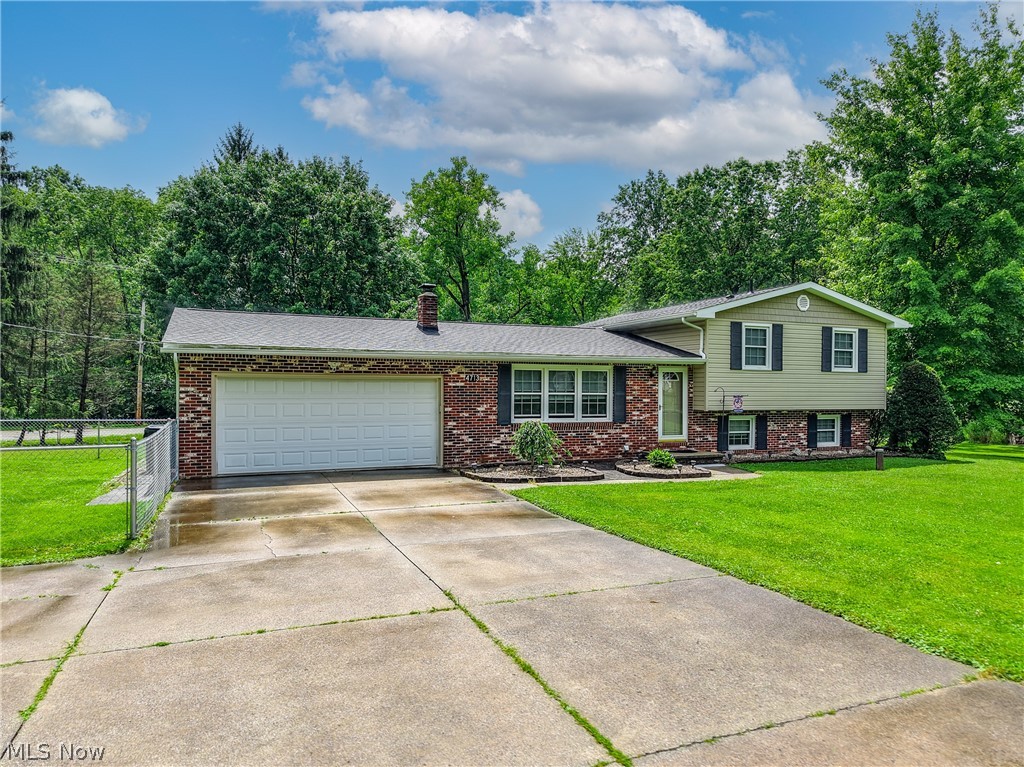
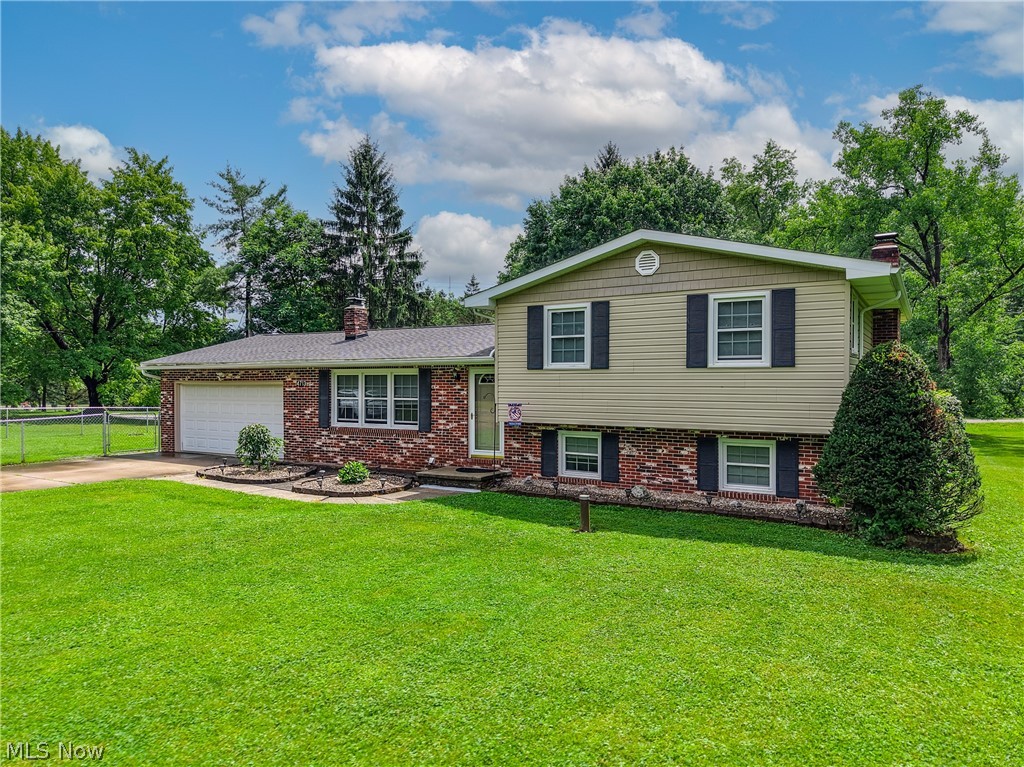
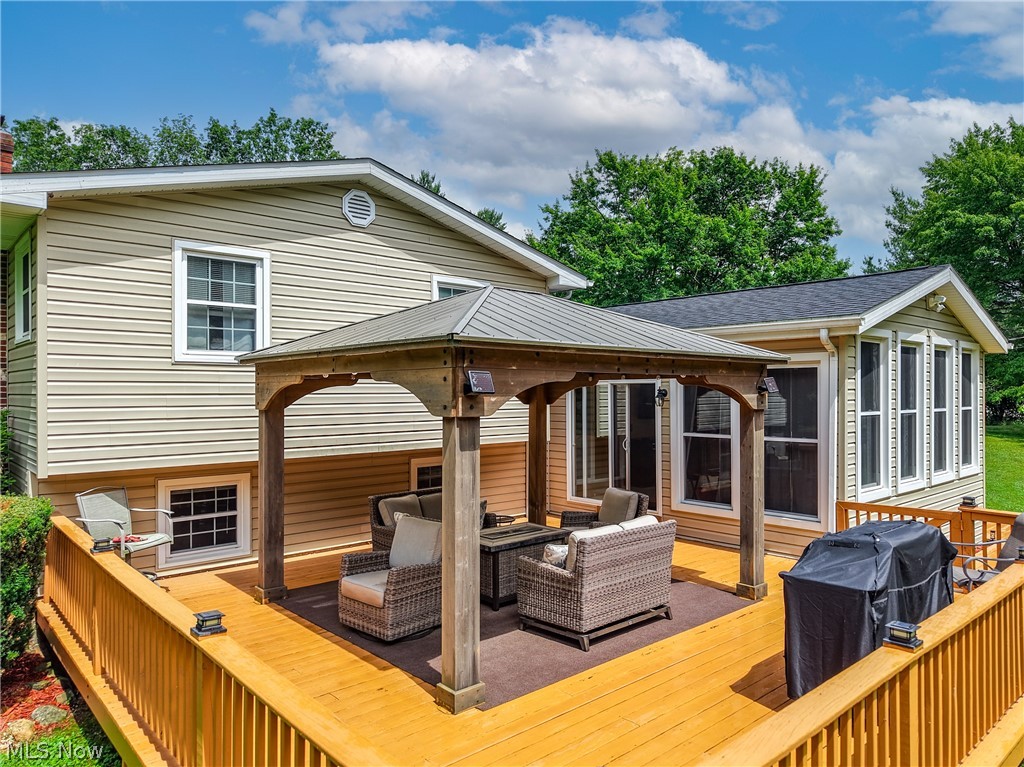
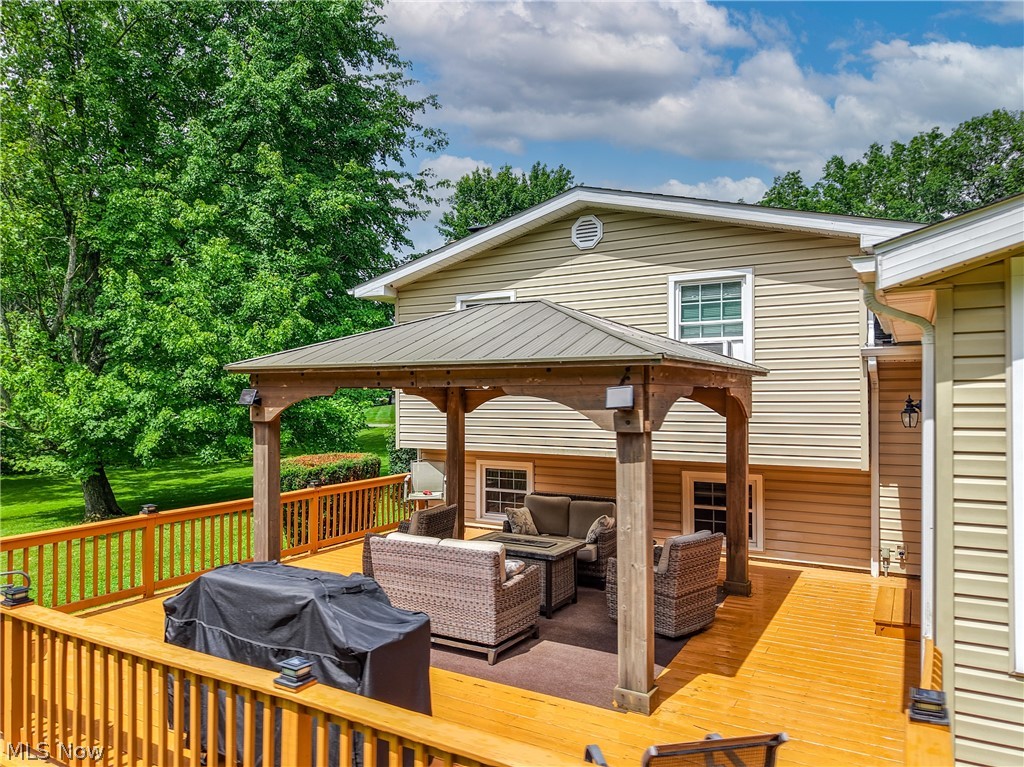
Was it you who just made a wish for an incredible 4 bedroom home on over an acre in Brimfield? Welcome to Sherman Rd, where wishes come true! An absolutely gorgeous rural setting, w/ 1.25 acres to call your own. No better way to enjoy it, than the amazing new 24x24 back deck! On summer's hottest days, you get to stay cool in the shade of the gazebo. Cedar frame, metal roof & solar lights to top it off! This deck gives access to the sunroom & wraps all the way around to the garage! The side yard has recently been fenced in as a dog run, there is a big fire pit at the back & huge shed w/ metal roof. The foyer offers a large coat closet & opens to the center of the home. A wall of front facing windows keeps the formal living room nice & bright. Up next is the open dining & kitchen area. A great spot to stay part of the conversation, while you do the cooking. Sliders & a window connecting to the sunroom too! Plentiful cabinets, peninsula w/ counter height seating, metal accent backsplash & all appliances included. If you thought the deck was great, you'll love the sunroom! A wood flanked wall, beamed ceiling & windows all around! This room is heated, so you can appreciate it all year round. On the 2nd level, you'll find 3 bedrooms, including the master w/ private access to the bathroom. Down to the lower level is an amazing family room featuring a rustic wood wall & wood burning fireplace. Around the corner is the 4th bedroom & 2nd full bathroom! There's still one more level to go! The wide open rec room has a wall of closets that hide the laundry, water softener, sump pump & water heater. A new wood burner will keep you cozy & warm in the winter! Utilize the rest of the space to play pool, convert to a movie room or just great storage. More great updates to add to the list; brand new living room floor, some fresh paint through the home, new septic in 2021, updated electric 2021, roof 2020, siding/gutters/windows & A/C 2016. This is a MUST SEE!
| 2 weeks ago | Status changed to Active Under Contract | |
| 2 weeks ago | Listing updated with changes from the MLS® | |
| 3 weeks ago | Listing first seen on site |

The data relating to real estate for sale on this website comes in part from the Internet Data Exchange program of MLS NOW. Real estate listings held by brokerage firms other than are marked with the Internet Data Exchange logo and detailed information about them includes the name of the listing broker(s). The photos may be altered, edited, enhanced or virtually staged. Information Deemed Reliable But Not Guaranteed. Copyright 2026 - Multiple Listing Service, Inc. – All Rights Reserved.