Save
Ask
Tour
Hide
Share
$524,900
19 Days On Site

134 N Revere Road
Akron, OH 44333

Single Family Residence|Pending
4
Beds
4
Total Baths
3
Full Baths
1
Partial Bath
2,927
SqFt
$179
/SqFt
1949
Built
Subdivision:
Fairlawn Heights
County:
Summit

Due to the health concerns created by Coronavirus we are offering personal 1-1 online video walkthough tours where possible.
134 N Revere Road134 N Revere Road134 N Revere Road134 N Revere Road
Save
Ask
Tour
Hide
Share

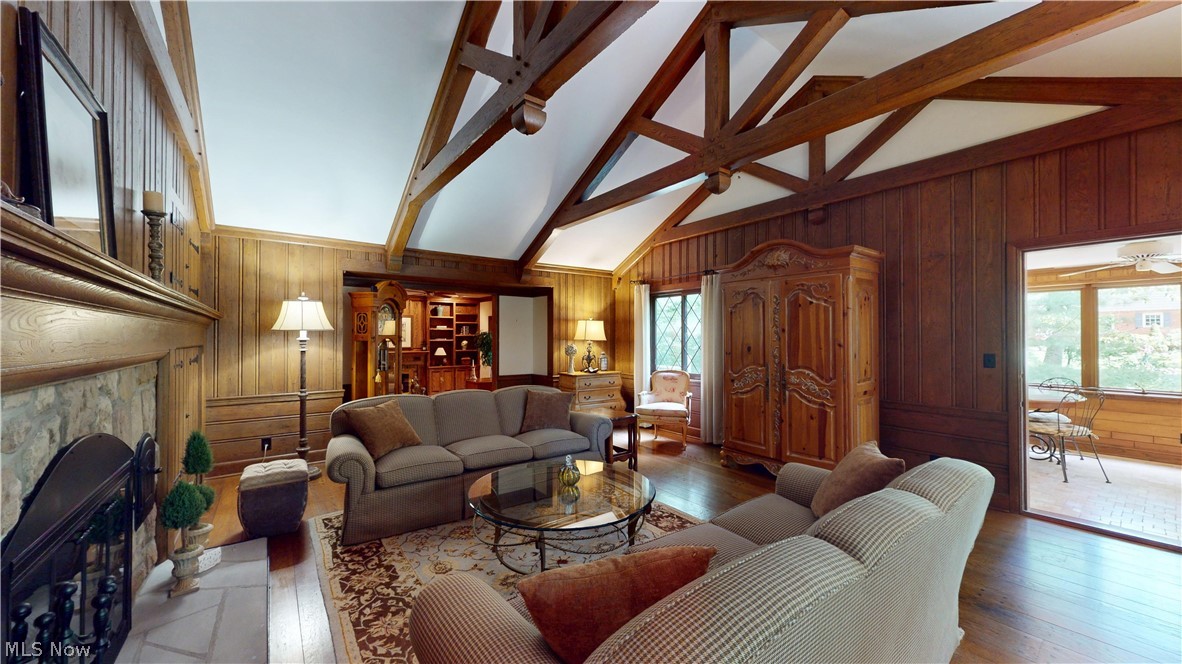
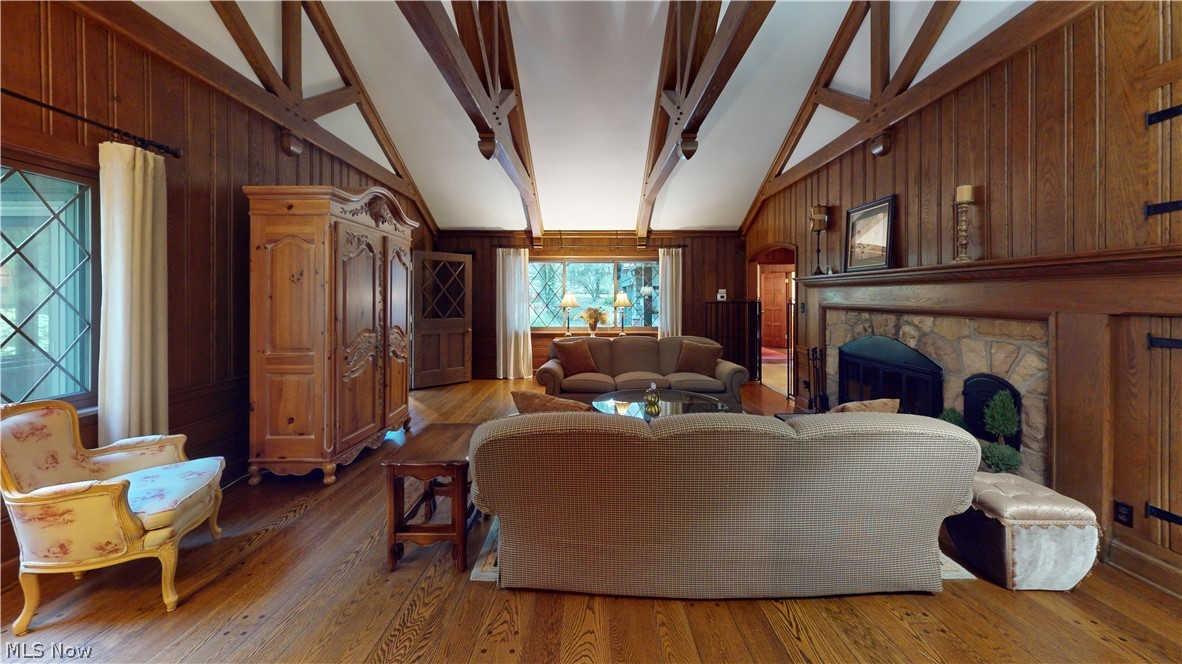
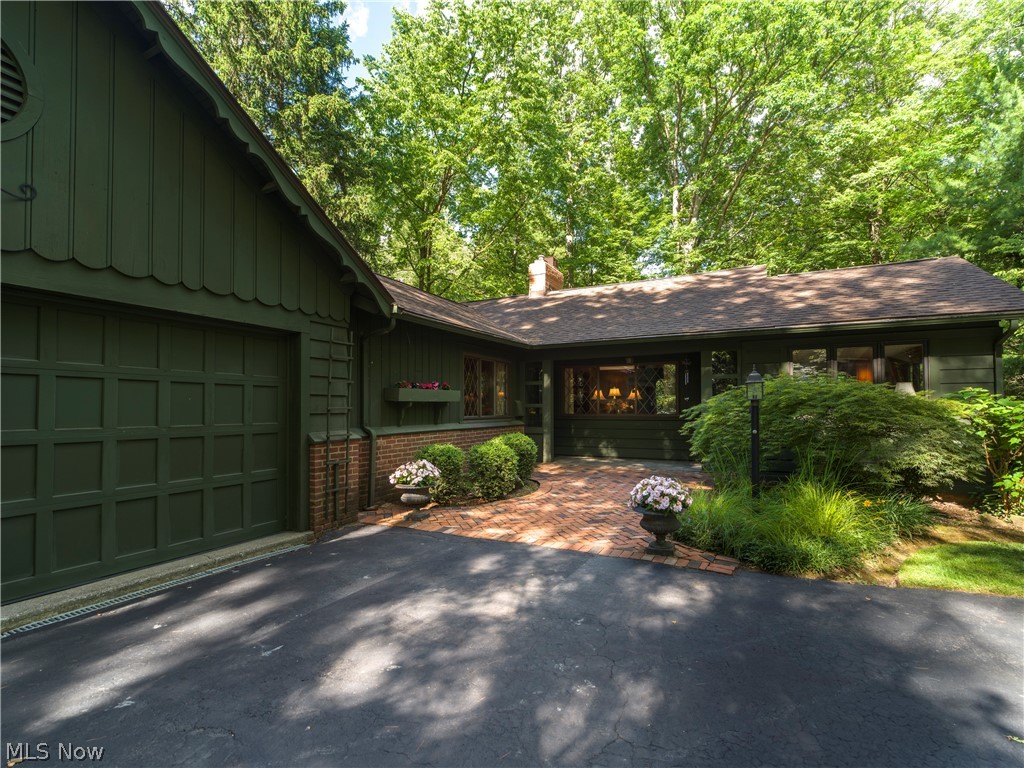
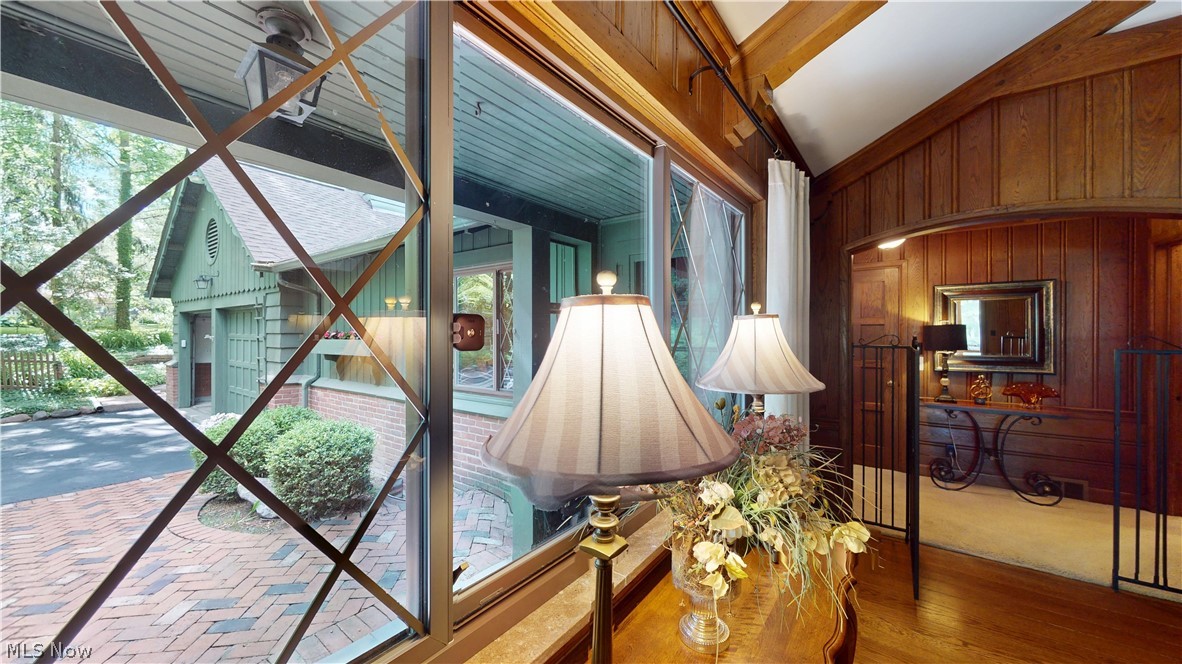
Exuding elegance with comfort, an impressive Ranch designed by renowned architect Roy Firestone is situated in desirable Fairlawn Heights (West Akron). Built in 1949 for the original owner of Swenson's Drive-In, Mr. Firestone was able to tuck this property neatly into the wooded landscape, offering seclusion and beauty amidst its landscaped setting. Mature perennials and varietal trees line this gorgeous property. Built in the style of European country retreat, this home is simply unique. Featured highlights include Great Room with open truss-work, wormy chestnut paneling - a rare luxury and fireplace, formal dining room, beautiful kitchen with granite countertops, butcher block island, high end appliances, library with built in bookshelves and fireplace, all season room, primary suite with glamour bath and walk in closet. Elevator brings you to the lower-level living suite with a kitchenette and walkout. Updates include HVAC 2025, Roof 2024, Chimney 2026, Bosch Dishwasher 2025. Four Bedrooms, 3.5 Baths. Meticulously maintained, this home awaits you. Schedule your private showing today.

Save
Ask
Tour
Hide
Share
Listing Snapshot
Price 
$524,900
Days On Site 
19 Days
Bedrooms 
4
Inside Area (SqFt) 
2,927 sqft
Total Baths 
4
Full Baths 
3
Partial Baths 
1
Lot Size 
0.84 Acres
Year Built 
1949
MLS® Number 
5221377
Status 
Pending
Property Tax 
$6,015
HOA/Condo/Coop Fees 
N/A
Sq Ft Source 
N/A
Friends & Family
Recent Activity
5 days agoStatus changed to Pending
5 days agoListing updated with changes from the MLS®
3 weeks agoListing first seen on site
General Features
Acres 
0.84
Attached Garage 
Yes
Foundation 
Block
Garage 
Yes
Garage Spaces 
2
Land Lease 
No
Levels 
One
Parking 
AttachedGarage Faces FrontGaragePaved
Property Sub Type 
Single Family Residence
Security 
Smoke Detector(s)
Sewer 
Public Sewer
SqFt Above 
2420
SqFt Below 
507
Style 
Ranch
Water Source 
Public
Interior Features
Appliances 
DryerDishwasherDisposalMicrowaveRangeRefrigeratorWasher
Basement 
Crawl SpacePartialPartially FinishedSump Pump
Cooling 
Central AirCeiling Fan(s)
Fireplace 
Yes
Fireplace Features 
Great RoomLibraryWood Burning
Fireplaces 
2
Heating 
Natural GasForced Air
Interior 
Vaulted Ceiling(s)Beamed CeilingsBookcasesBuilt-in FeaturesChandelierCrown MoldingDouble VanityElevatorGranite CountersNatural Woodwork
Laundry Features 
In Basement
Main Level Bedrooms 
3
Window Features 
Insulated WindowsScreensWindow Treatments
Bathroom 
Dimensions - ND x NDLevel - First
Bedroom 
Dimensions - 13 x 12Level - Lower
Dining Room 
Dimensions - 15 x 11Level - First
Great Room 
Dimensions - 25 x 17Level - First
Kitchen 
Dimensions - 16 x 10Level - First
Laundry 
Dimensions - ND x NDLevel - Basement
Library 
Dimensions - ND x NDLevel - First
Other 
Dimensions - 13 x 17Level - LowerDescription - Kitchenette
PrimaryBathroom 
Dimensions - ND x NDLevel - First
PrimaryBedroom 
Dimensions - 16 x 15Level - First
Sunroom 
Dimensions - 17 x 11Level - First
Utility Room 
Dimensions - 15 x 14Level - Lower
Save
Ask
Tour
Hide
Share
Exterior Features
Construction Details 
BrickWood Siding
Exterior 
Private EntranceRain Gutters
Fencing 
None
Lot Features 
LandscapedWooded
Other Structures 
Shed(s)
Patio And Porch 
DeckEnclosedPatioPorch
Pool Features 
None
Roof 
AsphaltFiberglass
View 
Park/GreenbeltNeighborhoodTrees/WoodsWater
Waterview 
Park/GreenbeltNeighborhoodTrees/WoodsWater
Windows/Doors 
Insulated WindowsScreensWindow Treatments
Community Features
School District 
Akron CSD - 7701
Township 
Akron
Schools
School District
Akron CSD - 7701
Elementary School
Unknown
Middle School
Unknown
High School
Unknown
Listing courtesy of Romi Brozeit of Cutler Real Estate


The data relating to real estate for sale on this website comes in part from the Internet Data Exchange program of MLS NOW. Real estate listings held by brokerage firms other than are marked with the Internet Data Exchange logo and detailed information about them includes the name of the listing broker(s). The photos may be altered, edited, enhanced or virtually staged. Information Deemed Reliable But Not Guaranteed. Copyright 2026 - Multiple Listing Service, Inc. – All Rights Reserved.

Neighborhood & Commute
Source: Walkscore
Save
Ask
Tour
Hide
Share