Save
Ask
Tour
Hide
Share
$3,800,000
11 Days On Site

1790 Quaker Lane
Salem, OH 44460

For Sale|Single Family Residence|Active
5
Beds
9
Total Baths
7
Full Baths
2
Partial Baths
15,661
SqFt
$243
/SqFt
1998
Built
County:
Columbiana

Due to the health concerns created by Coronavirus we are offering personal 1-1 online video walkthough tours where possible.
1790 Quaker Lane1790 Quaker Lane1790 Quaker Lane1790 Quaker Lane
Save
Ask
Tour
Hide
Share

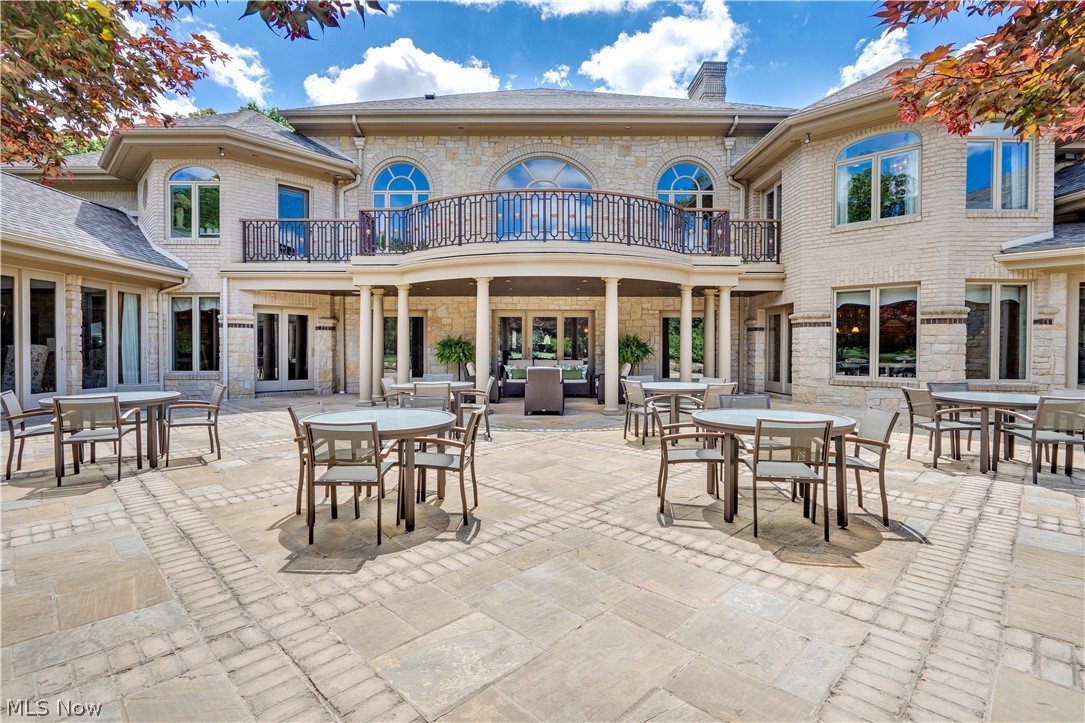
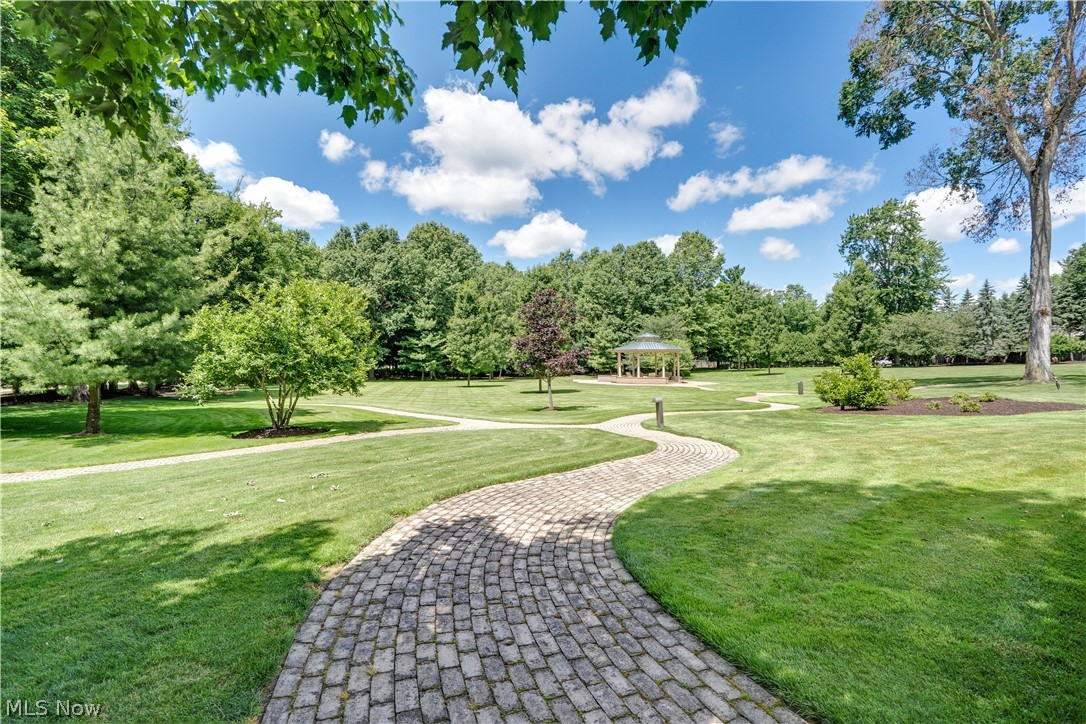
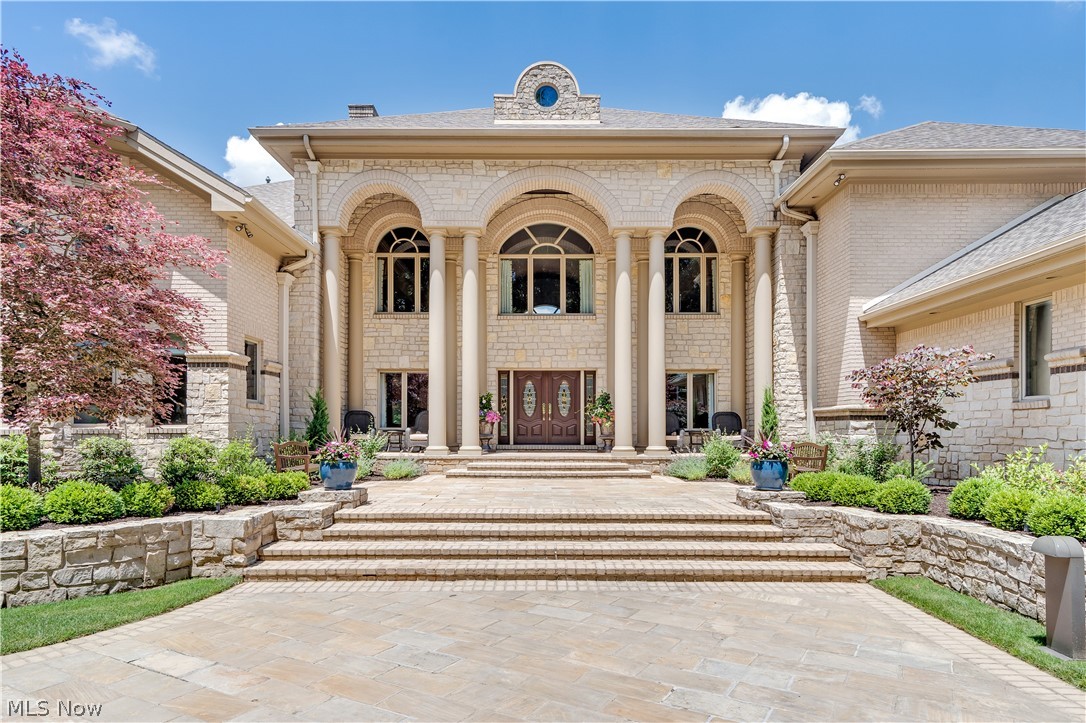
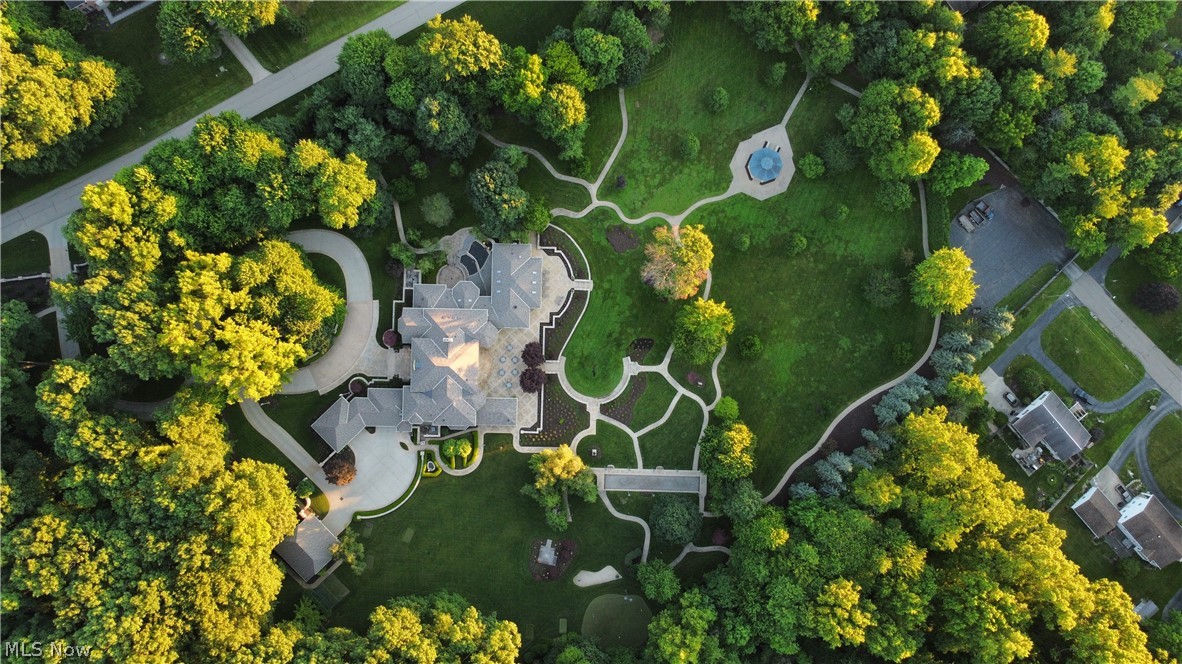
Welcome to Quaker Lane Estate, one of Northeast Ohio’s most extraordinary private estates. Set behind gated entrances on approximately nine private acres, this remarkable Fred Olivieri custom residence—thoughtfully conceived, meticulously crafted with North Shore limestone and Belden brick —blends timeless architecture, exceptional craftsmanship, and unparalleled amenities into a property unlike anything else on the market. Offering more than 15,000 square feet of thoughtfully designed living space, the estate was created for exceptional entertaining while remaining equally suited for everyday living. Five private bedroom suites, each with its own ensuite bath, are complemented by expansive gathering spaces, elevator access to every level, Snaidero Italian cabinetry, imported Brazilian hardwood flooring in the primary suite, and countless custom details throughout. Exceptional amenities include an indoor aquatic center, private golf practice facility, bocce court, gazebo, approximately one-half mile of scenic walking paths, cigar lounge, saltwater aquarium, custom train room featuring authentic New York City subway doors, a hand-blown Murano glass chandelier, heated driveways, walkways, and garage floors, along with radiant heated flooring in the indoor pool deck and primary bath. Recognized throughout the Salem area for its celebrated holiday light display, Quaker Lane Estate has become a cherished local landmark while remaining an extraordinary private retreat. A new roof and pool liner completed in 2026 further enhance this once-in-a-generation opportunity to own a true legacy estate where luxury, craftsmanship, recreation, and privacy come together in a setting that is truly unforgettable.

Save
Ask
Tour
Hide
Share
Listing Snapshot
Price 
$3,800,000
Days On Site 
11 Days
Bedrooms 
5
Inside Area (SqFt) 
15,661 sqft
Total Baths 
9
Full Baths 
7
Partial Baths 
2
Lot Size 
9.74 Acres
Year Built 
1998
MLS® Number 
5221427
Status 
Active
Property Tax 
$43,224
HOA/Condo/Coop Fees 
N/A
Sq Ft Source 
N/A
Friends & Family
Recent Activity
2 weeks agoListing first seen on site
2 weeks agoListing updated with changes from the MLS®
General Features
Acres 
9.74
Attached Garage 
Yes
Foundation 
Block
Garage 
Yes
Garage Spaces 
6
Land Lease 
No
Levels 
Two
Number Of Stories 
2
Parking 
Additional ParkingAttachedCircular DrivewayDetachedGarageHeated GarageParking Lot
Property Sub Type 
Single Family Residence
Security 
Security SystemSmoke Detector(s)
Sewer 
Public Sewer
Special Circumstances 
Standard
SqFt Above 
9810
SqFt Below 
5851
Style 
Conventional
Water Source 
Public
Interior Features
Appliances 
DryerDishwasherFreezerDisposalHumidifierMicrowaveRangeRefrigeratorWater SoftenerWasherOven
Basement 
DaylightExterior EntryFullFinishedWalk-Out AccessSump Pump
Cooling 
Central AirHumidity Control
Fireplace 
Yes
Fireplaces 
2
Heating 
Natural GasForced AirHot WaterSteam
Interior 
Wet BarBreakfast BarBookcasesBuilt-in FeaturesCedar Closet(s)ChandelierDry BarDouble VanityEat-in KitchenElevatorGranite CountersHigh CeilingsHis and Hers ClosetsKitchen IslandOpen FloorplanPantrySound SystemStorageSaunaMaster Downstairs
Laundry Features 
Main LevelUpper Level
Main Level Bedrooms 
1
Spa 
Yes
Bathroom 
Dimensions - 9 x 3Level - FirstDescription - Half bath off sports bar
Bedroom 
Dimensions - 17 x 20Level - SecondDescription - Walk in closet (8 x 4) and en suite full bath (8 x 4)
EatInKitchen 
Dimensions - 20 x 26Level - FirstFeatures - Breakfast Bar, Granite Counters
Great Room 
Dimensions - 42 x 39Level - FirstFeatures - Chandelier, High Ceilings, Sound System, Wired for SoundDescription - 24' ceilings, Italian chandeliers, granite and copper fireplace, wool carpet
Gym 
Dimensions - 22 x 19Level - First
Laundry 
Dimensions - 13 x 7Level - First
Office 
Dimensions - 19 x 25Level - FirstFeatures - Beamed Ceilings, Bookcases, Built-in FeaturesDescription - Main level office with front of house view
Other 
Dimensions - 52 x 34Level - FirstFeatures - Wet Bar, Sound System, Sauna, Wired for SoundDescription - Indoor aquatic center with pool, hot tub, steam room and full bath. Heated tile flooring. opens to patio for entertaining. New pool liner and ventilation system 2026
PrimaryBathroom 
Dimensions - 20 x 17Level - FirstDescription - Heated marble flooring
PrimaryBedroom 
Dimensions - 36 x 15Level - FirstFeatures - Built-in Features, Chandelier, Walk-In Closet(s)Description - Imported Brazilian hardwood floors, Murano glass hand blown chandelier (Italy). His and hers large walk in closets (9x14 & 11x10). Overlooking pond and heart shaped boxwood.
Sunroom 
Dimensions - 20 x 16Level - FirstDescription - Florida room off kitchen with access to back patio.
Save
Ask
Tour
Hide
Share
Exterior Features
Construction Details 
BrickStone
Exterior 
BalconyBasketball CourtBuilt-in BarbecueBarbecueOutdoor KitchenPrivate Entrance
Fencing 
FencedGateMasonryPartialStoneWood
Other Structures 
Garage(s)GazeboOutbuildingOutdoor KitchenStorage
Patio And Porch 
CoveredFront PorchPatioTerrace
Pool Features 
FilteredGas HeatHeatedIndoorIn GroundPool CoverPool/Spa ComboLinerVinylWaterfallPrivate
Private Pool 
Yes
Roof 
Asphalt
Spa 
Yes
Community Features
Accessibility Features 
Accessible Approach with Ramp
School District 
Salem CSD - 1508
Township 
Perry Twp
Schools
School District
Salem CSD - 1508
Elementary School
Unknown
Middle School
Unknown
High School
Unknown
Listing courtesy of Corey Kelly of Keller Williams Chervenic Rlty


The data relating to real estate for sale on this website comes in part from the Internet Data Exchange program of MLS NOW. Real estate listings held by brokerage firms other than are marked with the Internet Data Exchange logo and detailed information about them includes the name of the listing broker(s). The photos may be altered, edited, enhanced or virtually staged. Information Deemed Reliable But Not Guaranteed. Copyright 2026 - Multiple Listing Service, Inc. – All Rights Reserved.

Neighborhood & Commute
Source: Walkscore
Save
Ask
Tour
Hide
Share