

32156 S Roundhead DriveSolon, OH 44139
Due to the health concerns created by Coronavirus we are offering personal 1-1 online video walkthough tours where possible.
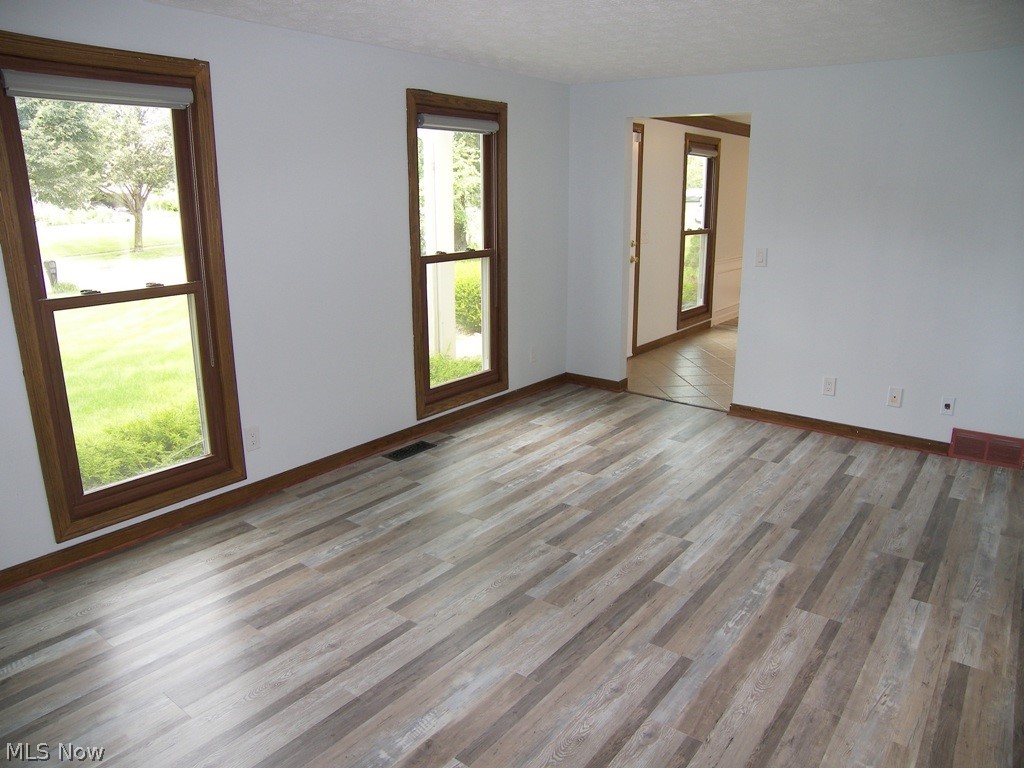
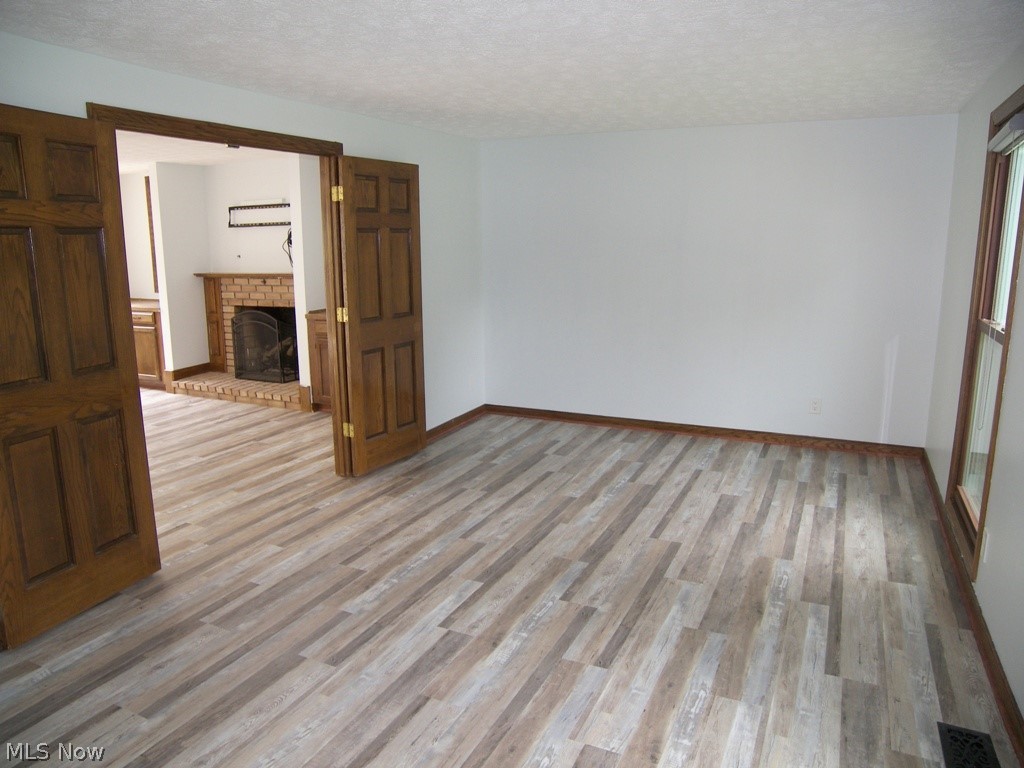
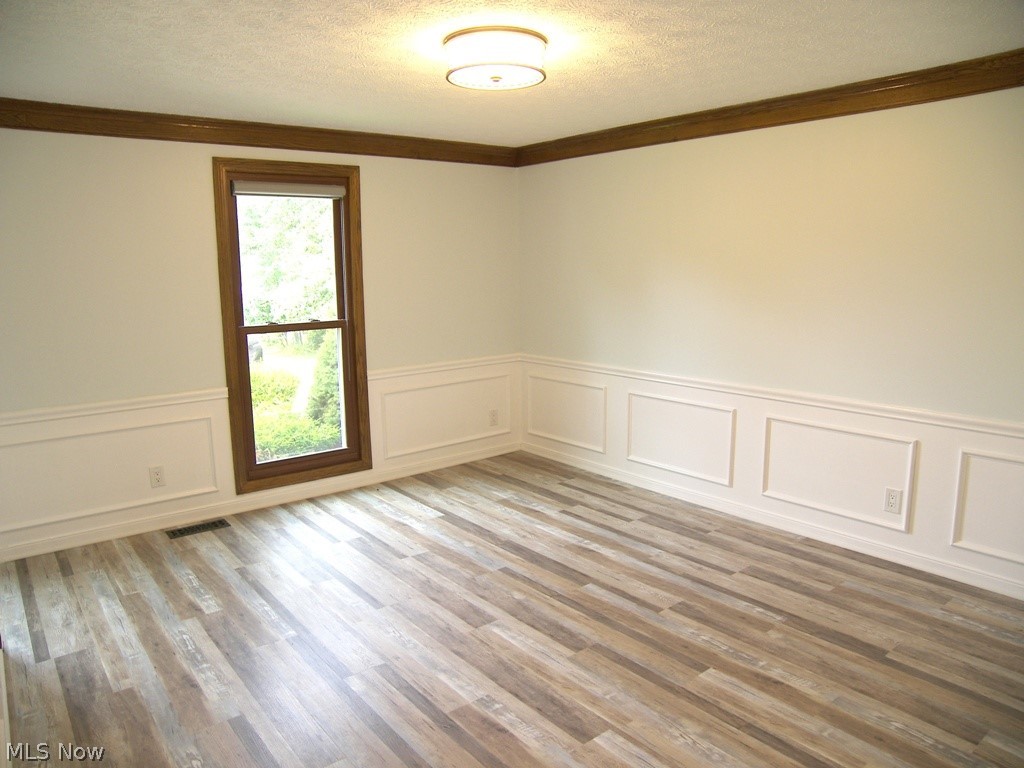
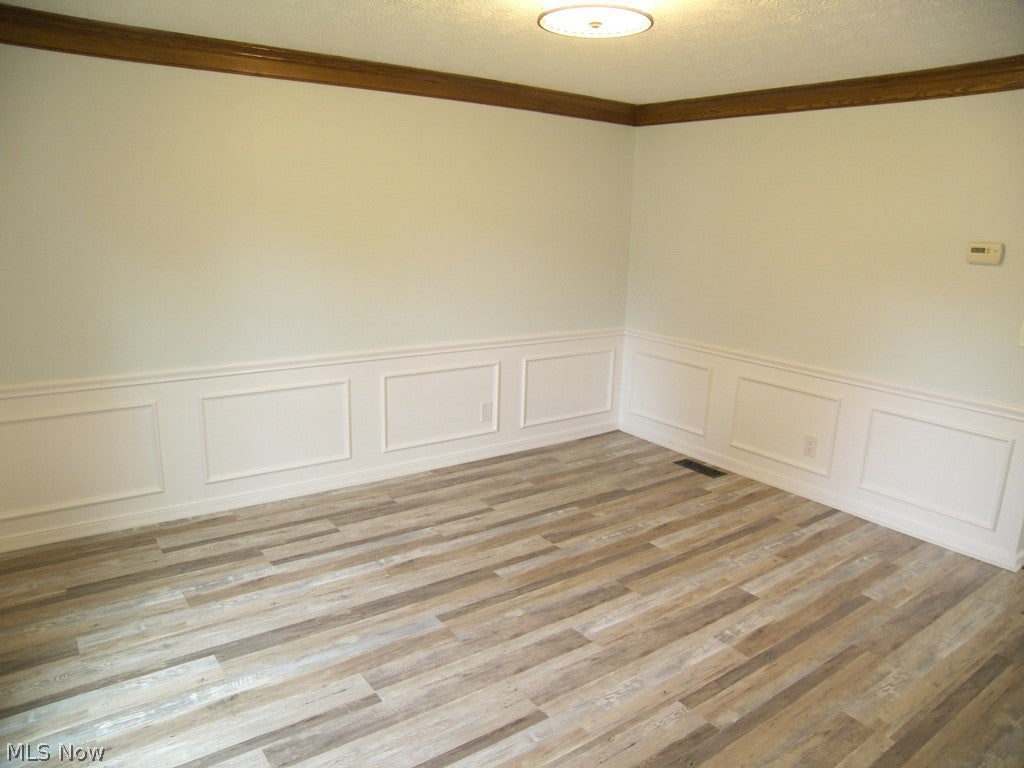
Move in ready! 4 BR/3.1 BA Colonial with lots of updates. Living room, dining room and family room with luxury vinyl flooring. The family room offers a fireplace, built-in cabinets and offers French doors to the living room. The updated kitchen opens to the spacious family room for easy living. The kitchen eating area has sliding doors to a large two-level deck and the spacious and private backyard. There is a laundry room and half bath on the main floor. The second floor offers four generous bedrooms with luxury vinyl flooring and two full baths. The main full bath has been nicely updated. The primary suite includes a walk-in closet and an updated private bath. The lower level is finished into two rec rooms and a bonus room which is perfect for a theater room, bedroom or workout space. All appliances, including washer and dryer, are included. Just two houses down is the access to the Liberty Hill Park which is a great open greenspace with playset. All this in the Solon School District! Call for your private showing today!
| 2 months ago | Price changed to $3,250 | |
| 2 months ago | Listing updated with changes from the MLS® | |
| 4 months ago | Listing first seen on site |

The data relating to real estate for sale on this website comes in part from the Internet Data Exchange program of MLS NOW. Real estate listings held by brokerage firms other than are marked with the Internet Data Exchange logo and detailed information about them includes the name of the listing broker(s). The photos may be altered, edited, enhanced or virtually staged. Information Deemed Reliable But Not Guaranteed. Copyright 2026 - Multiple Listing Service, Inc. – All Rights Reserved.