

26016 Fairmount BoulevardBeachwood, OH 44122
Due to the health concerns created by Coronavirus we are offering personal 1-1 online video walkthough tours where possible.
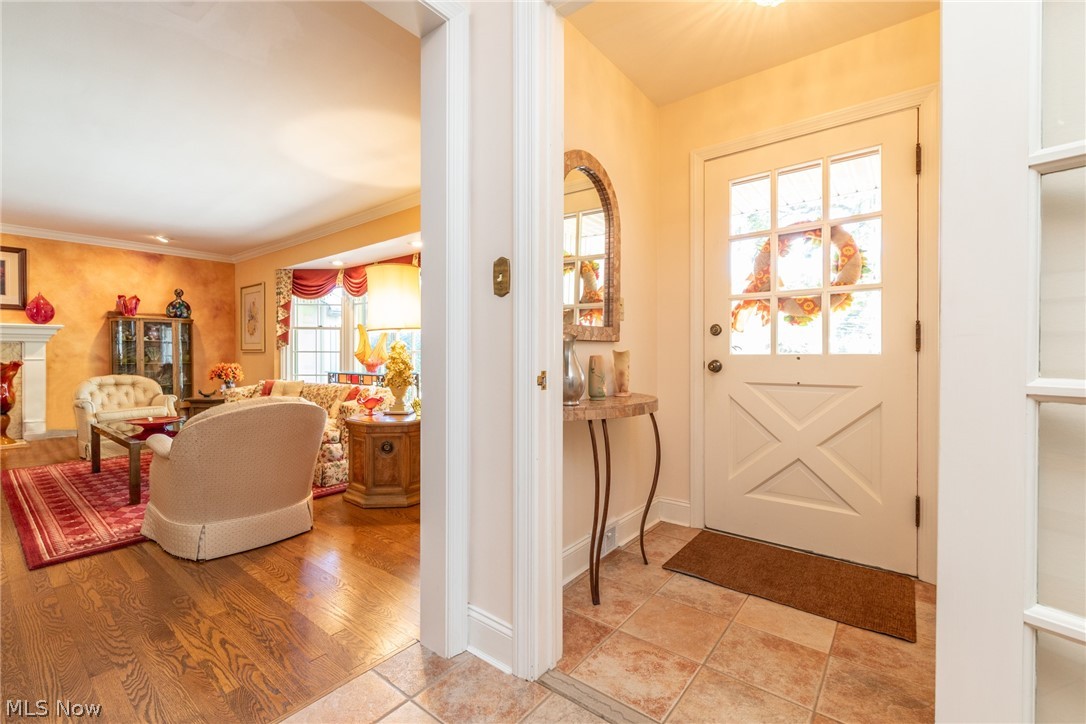
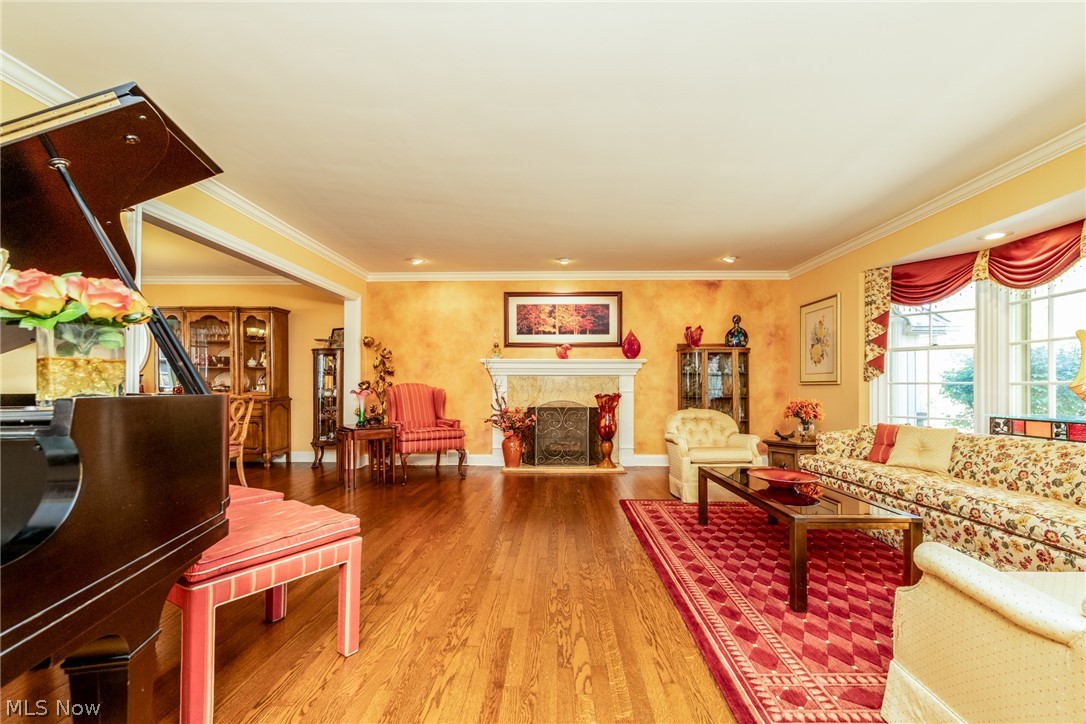
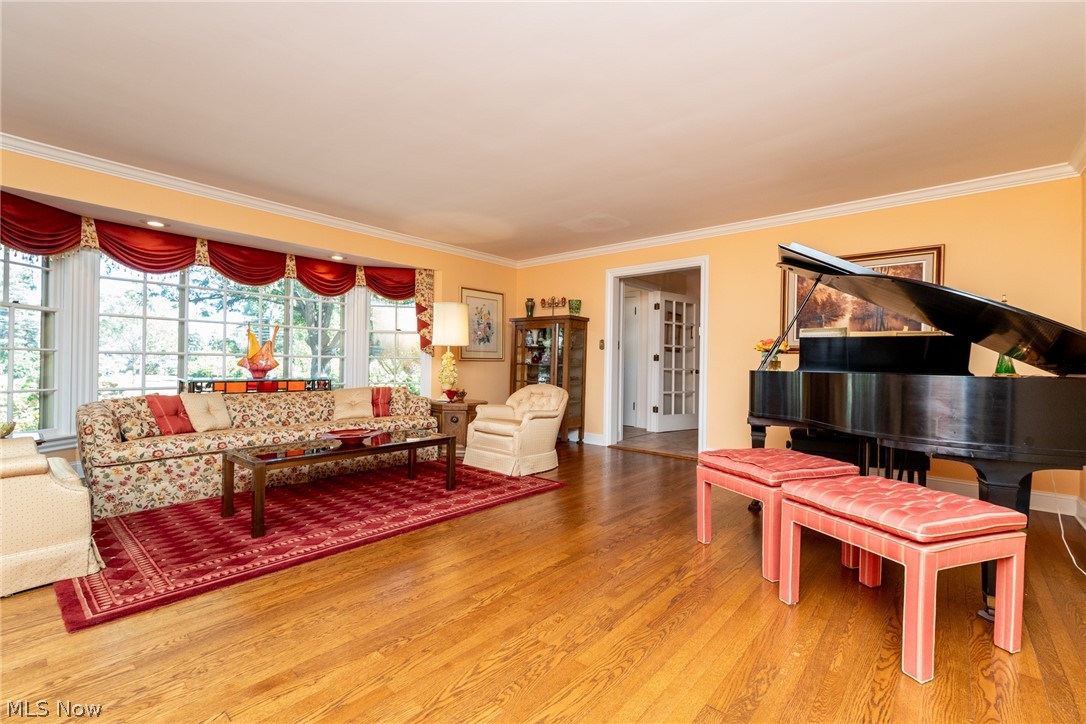
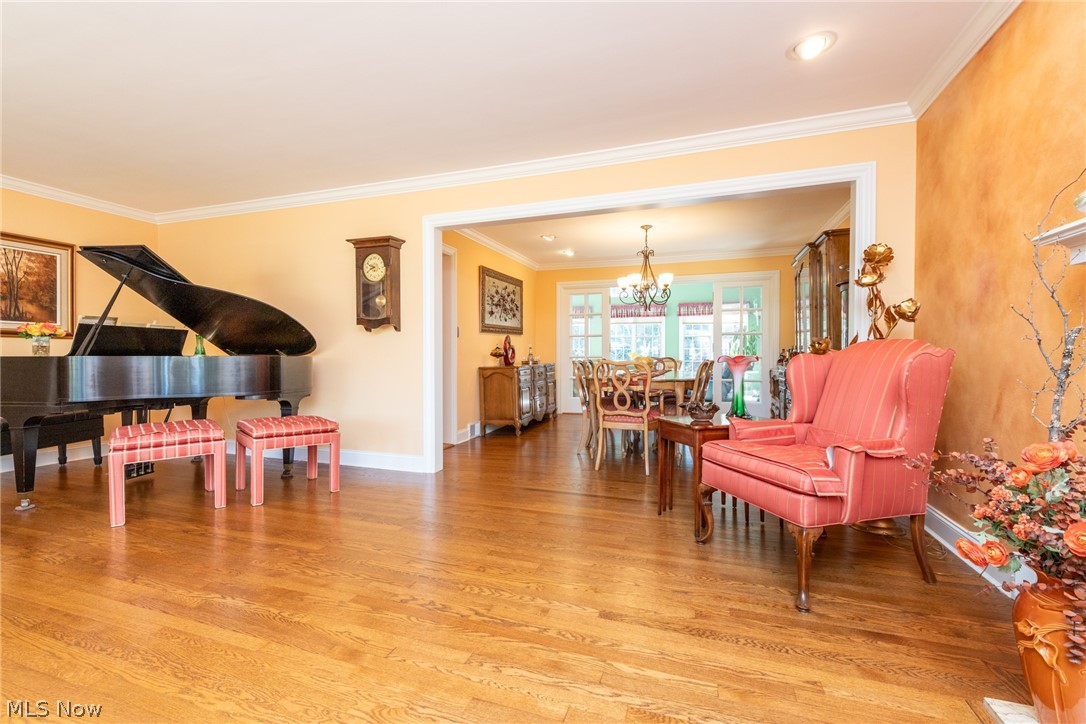
Quality abounds in this spacious Cape Cod home on 0.6 acre private, landscaped lot! The oversized Living Room features a striking faux-painted accent wall, fireplace with custom marble surround, and gleaming hardwood floors that continue into the Dining Room with crown molding and a custom accent window. The custom Eat-in Kitchen is the heart of this home, with seller-designed details including glass-front cabinets, hand-painted and tiled backsplash, and a unique wooden ceiling with recessed lighting that creates warmth and charm. All Stainless Steel appliances are included—GE Profile oven, dishwasher, and cooktop, Frigidaire refrigerator, and New (2025) microwave. Expansive Sun Room with vaulted ceiling, fan, and three walls of windows offers gorgeous views of nature year-round. Step outside to the Trex deck, perfect for entertaining, overlooking meticulously landscaped gardens with a tranquil pond and waterfall feature. The Den with coffered paneled walls and recessed lighting makes the perfect media room. The luxurious first-floor Primary Suite boasts a deep tray ceiling with lighting, Pella bay windows, and a spa-like bath with soaking tub, stall shower, custom Avonite vanity, and glass block accents. Also on the main level: an Office/Bedroom, convenient Laundry Room, and a Guest Bath with custom glass baseboard, onyx flooring, and hand-painted wall finishes. Upstairs are two large Bedrooms sharing a full Bath and a spacious cedar closet in the hall. The Lower Level offers two finished rooms ideal for games, hobbies, or play. Owner-designed landscaping provides year-round color, and the circular drive adds ease and elegance! Two car plus attached Garage. Convenient to Beachwood amenities include Walking Trails and Dog Park, Aquatic Center and New Playground, shopping, dining and highway access. Award Winning Schools! Don’t miss this Beachwood Gem —ready to move in and enjoy!
| 2 weeks ago | Status changed to Pending | |
| 2 weeks ago | Listing updated with changes from the MLS® | |
| 2 weeks ago | Listing first seen on site |

The data relating to real estate for sale on this website comes in part from the Internet Data Exchange program of MLS NOW. Real estate listings held by brokerage firms other than are marked with the Internet Data Exchange logo and detailed information about them includes the name of the listing broker(s). The photos may be altered, edited, enhanced or virtually staged. Information Deemed Reliable But Not Guaranteed. Copyright 2026 - Multiple Listing Service, Inc. – All Rights Reserved.