

33295 Augusta WayAvon, OH 44011
Due to the health concerns created by Coronavirus we are offering personal 1-1 online video walkthough tours where possible.
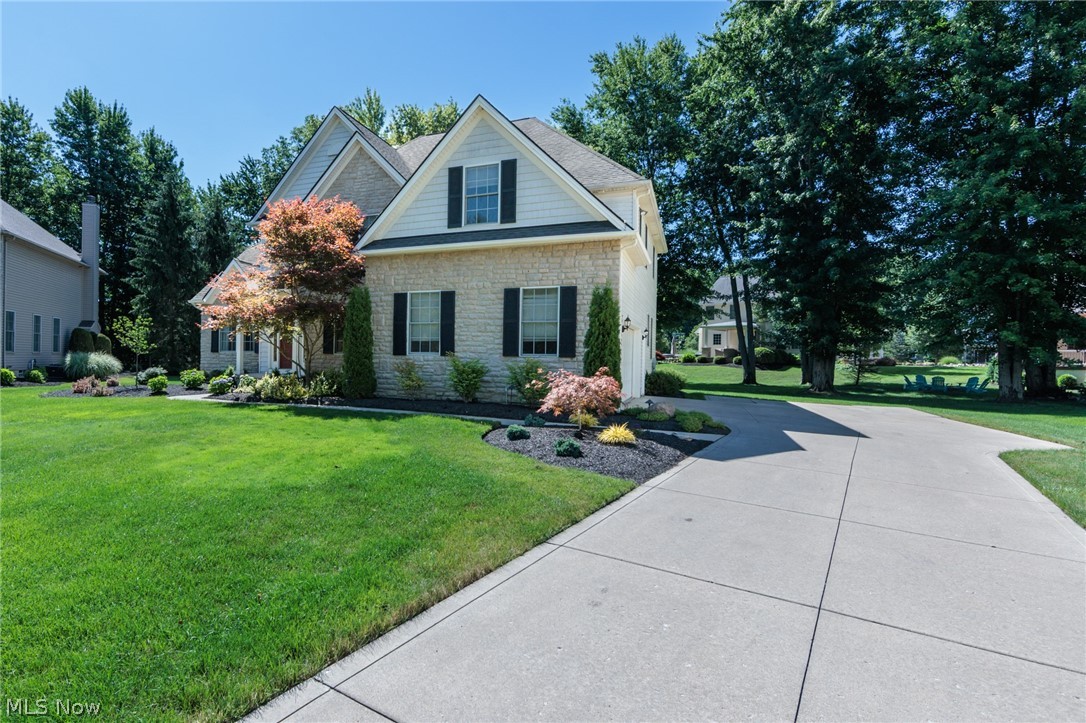
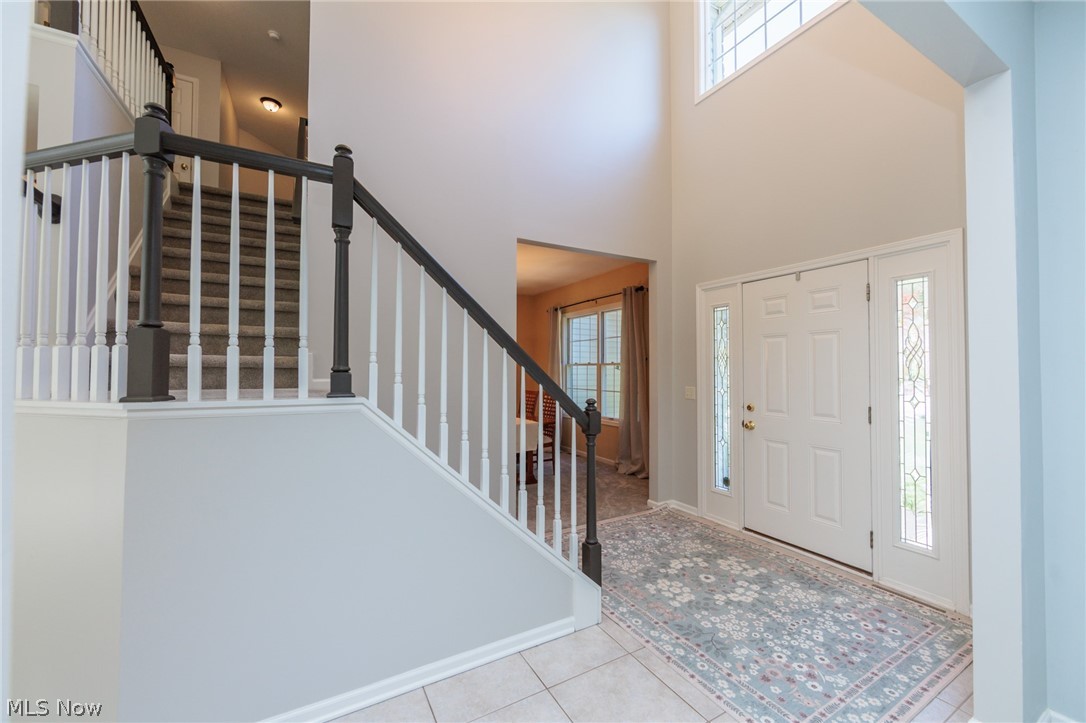
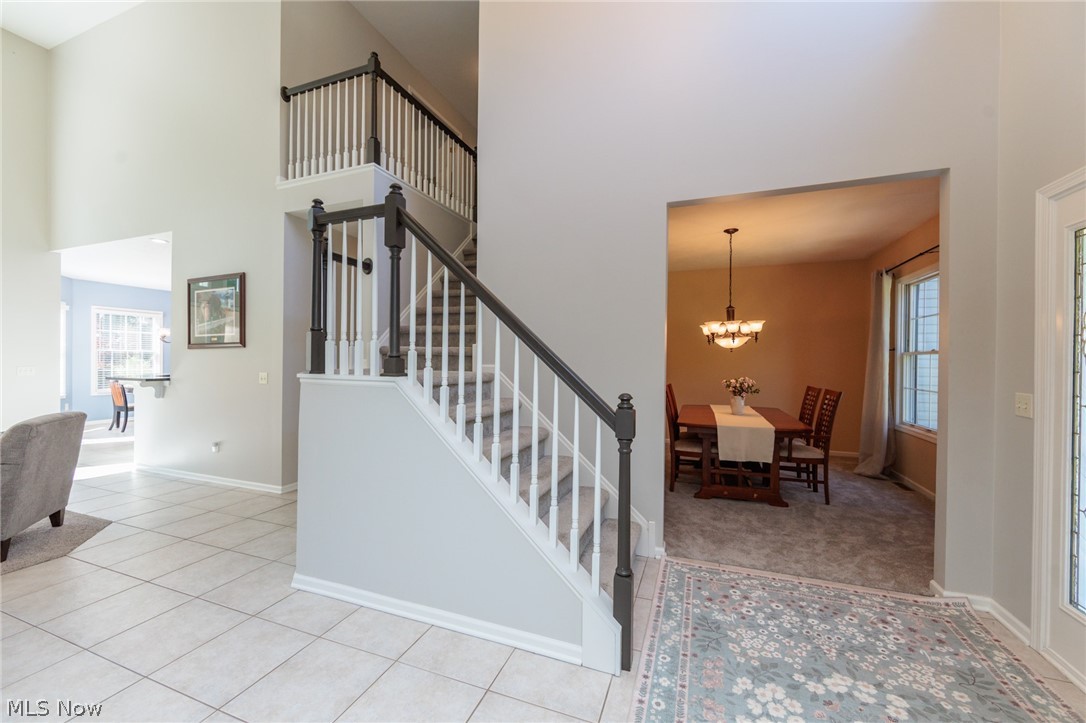
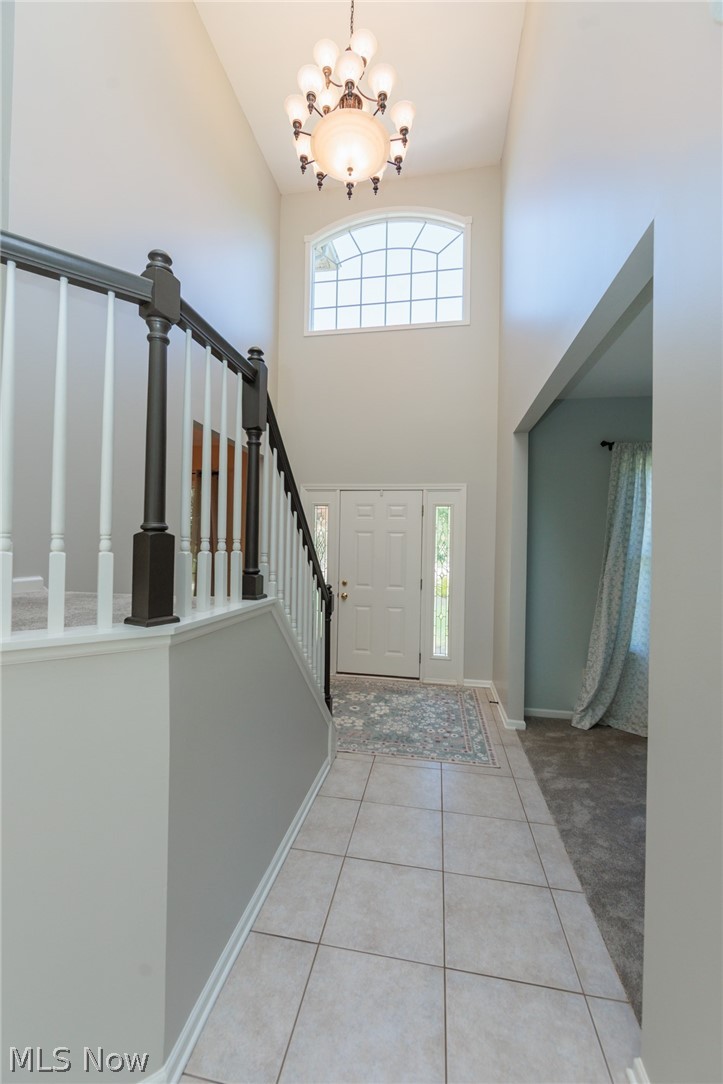
Welcome home to this beautiful, move-in-ready 5-bedroom home perfectly situated on a quiet cul-de-sac, boasting fantastic curb appeal and landscaping in Augusta Woods, one of Avon's premiere locations!! You are greeted by a dramatic two-story entryway, flanked by a lovely living room and a nicely sized formal dining room featuring a convenient butler's pantry that leads directly into the kitchen—perfect for hosting and effortless entertaining! The heart of the home is the stunning, updated gourmet kitchen with seating area that boasts crisp white cabinetry, premium granite countertops, and newer appliances. It flows seamlessly into a large family room featuring soaring ceilings, a beautiful stone fireplace, and a wall of windows that fill the space with natural light. This layout offers ultimate flexibility with a convenient first-floor bedroom and adjacent full bath—ideal for guests or an accessible home office. Upstairs, you will find the remaining 4 bedrooms, including a private primary master suite with its own en suite bath, along with an additional upstairs full bath beautifully updated in 2026. Step outside to discover a truly private backyard retreat, complete with a relaxing patio and lush landscaping that provides a beautiful outdoor setting. Exterior extras include an extended driveway that provides ample additional parking space. Enjoy the perfect combination of neighborhood privacy and convenience, located just minutes from Avon's top-rated, award-winning school system, excellent shopping, dining, and easy highway access. Schedule your tour today!
| 2 weeks ago | Status changed to Active Under Contract | |
| 2 weeks ago | Listing updated with changes from the MLS® | |
| 2 weeks ago | Listing first seen on site |

The data relating to real estate for sale on this website comes in part from the Internet Data Exchange program of MLS NOW. Real estate listings held by brokerage firms other than are marked with the Internet Data Exchange logo and detailed information about them includes the name of the listing broker(s). The photos may be altered, edited, enhanced or virtually staged. Information Deemed Reliable But Not Guaranteed. Copyright 2026 - Multiple Listing Service, Inc. – All Rights Reserved.