

1347 Sharonbrook DriveTwinsburg, OH 44087
Due to the health concerns created by Coronavirus we are offering personal 1-1 online video walkthough tours where possible.
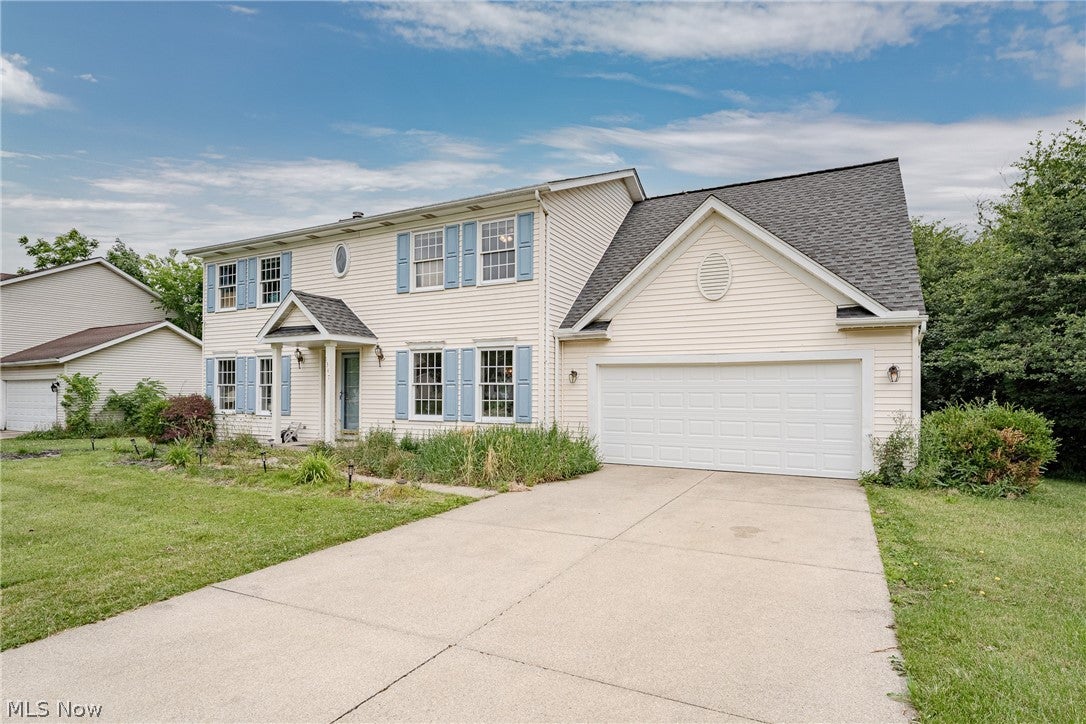
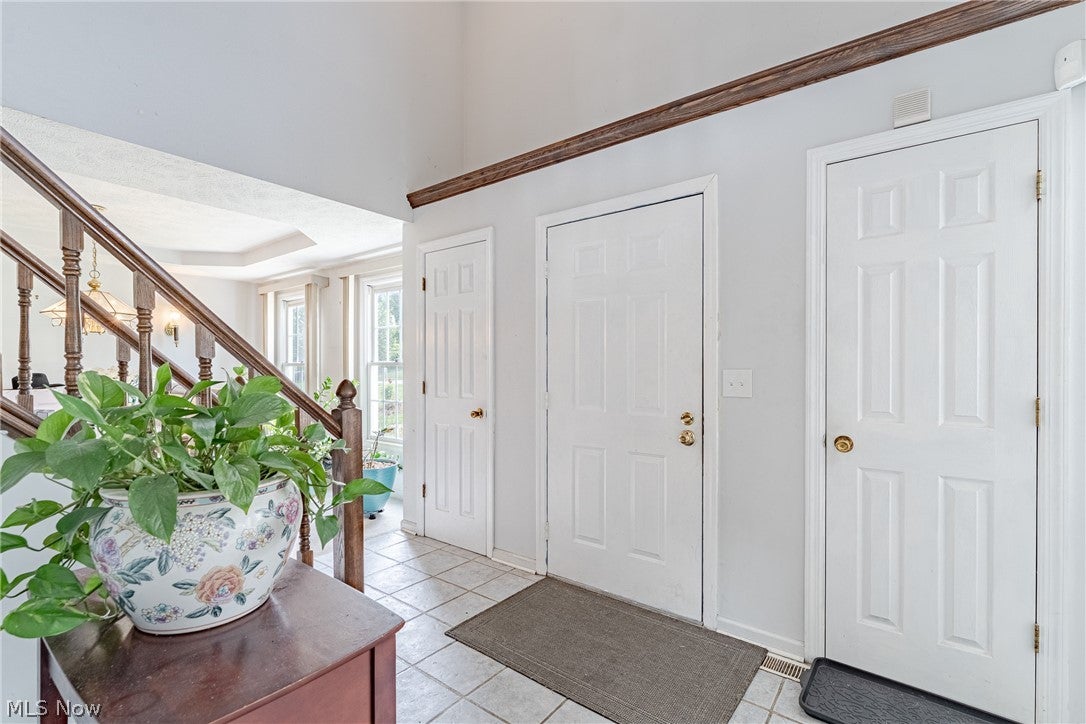
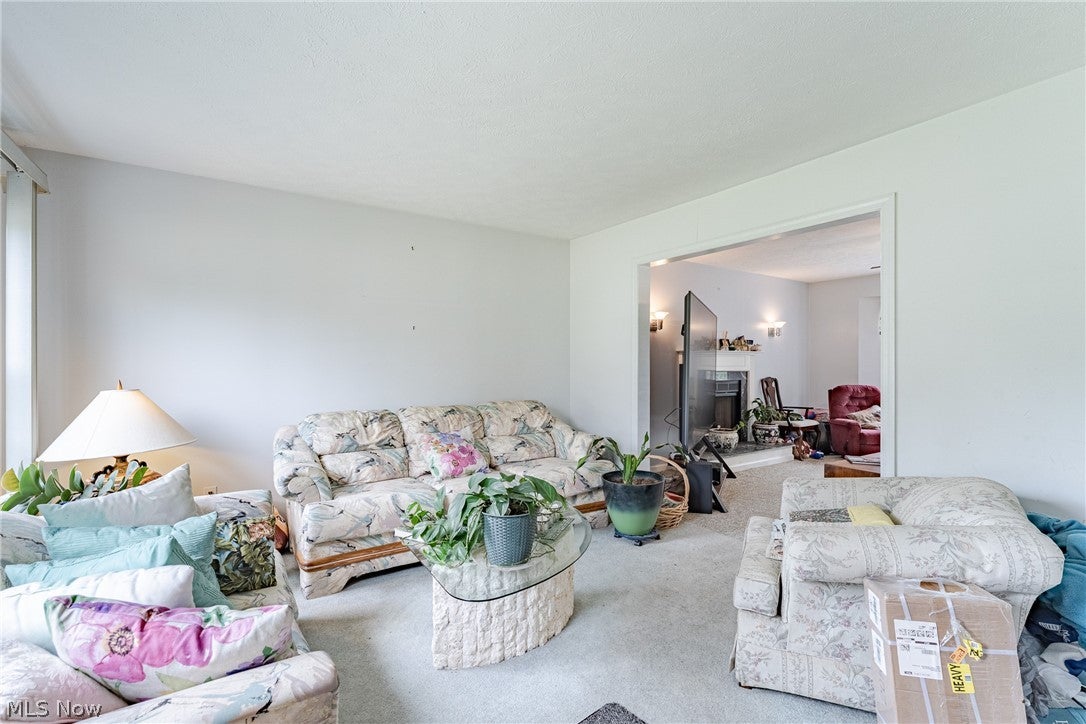
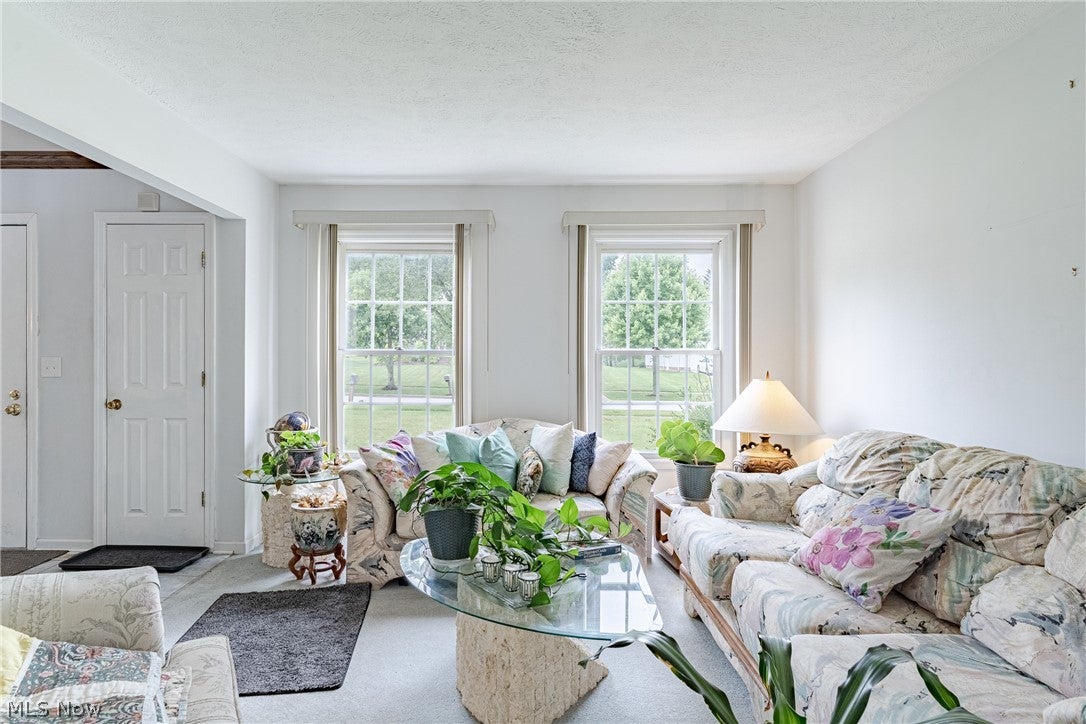
Welcome to 1347 Sharonbrook Dr — a place where comfort, space, and family living come together beautifully. This charming two-story Colonial offers timeless curb appeal with its classic design, light-colored exterior, blue shutters, and attached two-car garage. Nestled in a desirable neighborhood, this home provides the perfect setting for making lasting memories. Step inside to a welcoming foyer that opens to a bright and inviting living room filled with natural light from large windows. The living room flows seamlessly into the cozy family room, creating an ideal layout for both everyday living and entertaining. A beautiful fireplace with a white mantel and black surround serves as the focal point of the family room, offering warmth and character throughout the seasons. The functional U-shaped kitchen features abundant white cabinetry, generous counter space, and easy access to the home's main gathering areas. Nearby, the formal dining room is enhanced by an elegant tray ceiling, providing the perfect backdrop for holiday dinners and special occasions. A convenient half bath completes the main level. Upstairs, you'll find four well-appointed bedrooms along with a cozy office, ideal for working from home, studying, or creating a quiet retreat. The spacious primary suite offers a walk-in closet and a private bath complete with both a separate bathtub and shower, creating a relaxing space to unwind at the end of the day. The lower level offers excellent potential to be finished, providing additional living space for a recreation room, home gym, playroom, or media area. Outside, enjoy summer gatherings on the charming deck overlooking the large backyard, where there's plenty of room for children, pets, gardening, or outdoor entertaining. Combining comfortable living spaces, room to grow, and a family-friendly layout, this wonderful home is ready to welcome its next chapter. Don't miss the opportunity to make it yours!
| a month ago | Status changed to Pending | |
| a month ago | Listing updated with changes from the MLS® | |
| a month ago | Price changed to $374,900 | |
| 4 months ago | Listing first seen on site |

The data relating to real estate for sale on this website comes in part from the Internet Data Exchange program of MLS NOW. Real estate listings held by brokerage firms other than are marked with the Internet Data Exchange logo and detailed information about them includes the name of the listing broker(s). The photos may be altered, edited, enhanced or virtually staged. Information Deemed Reliable But Not Guaranteed. Copyright 2026 - Multiple Listing Service, Inc. – All Rights Reserved.