

21522 S Woodland RoadShaker Heights, OH 44122
Due to the health concerns created by Coronavirus we are offering personal 1-1 online video walkthough tours where possible.
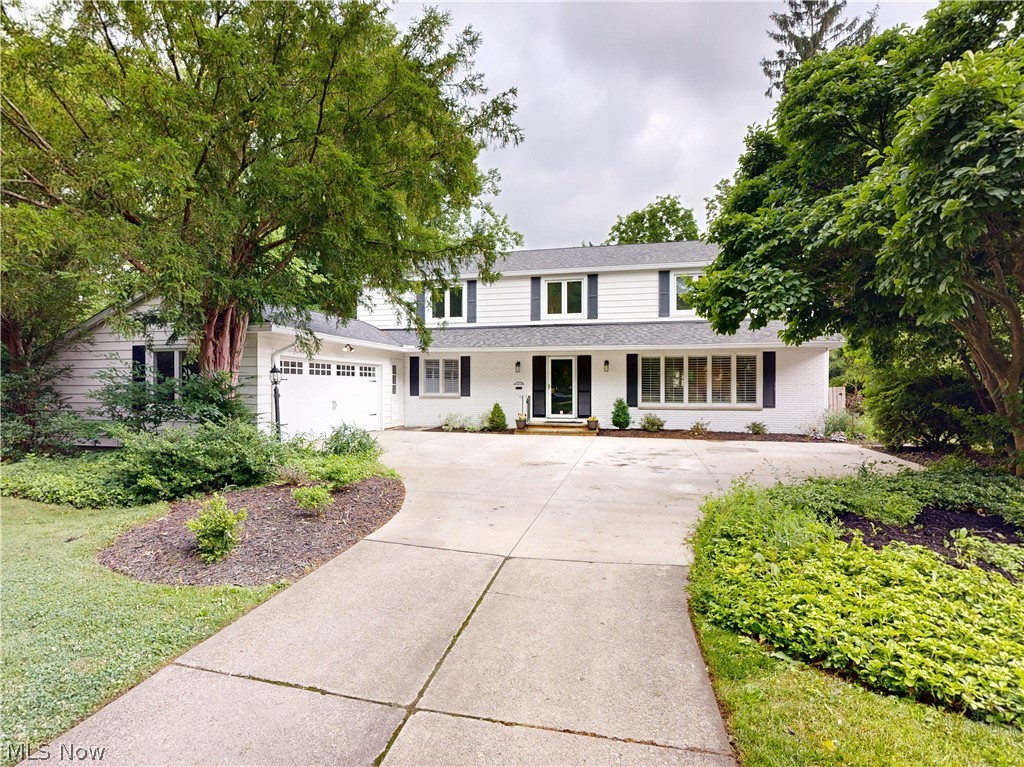
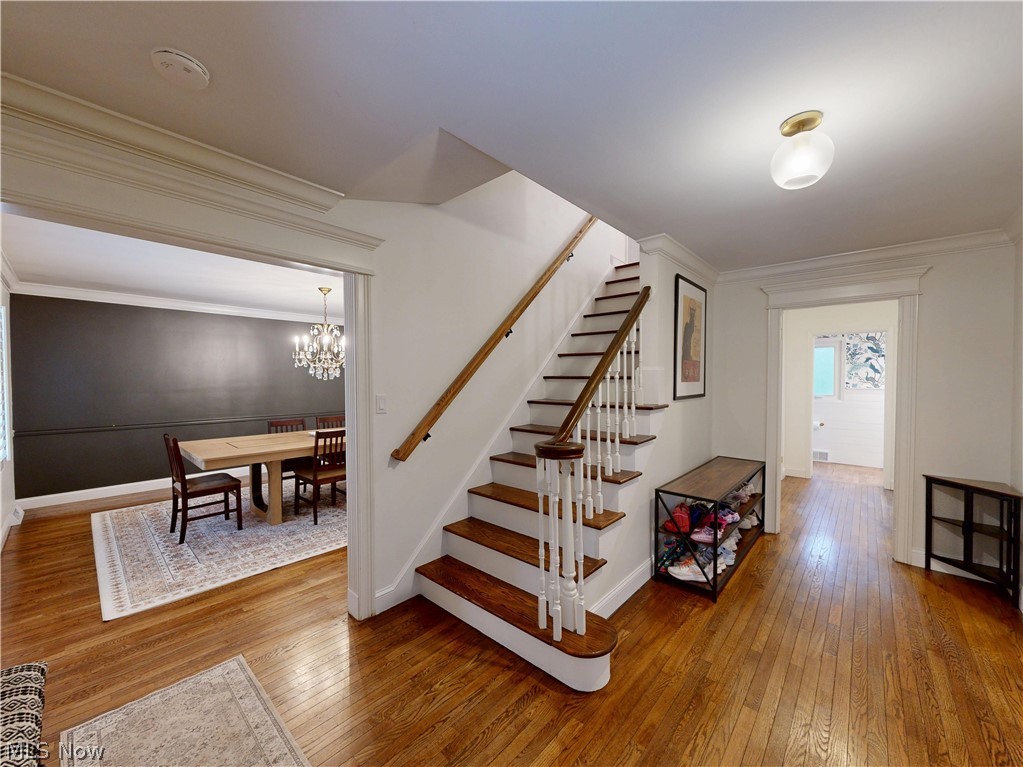
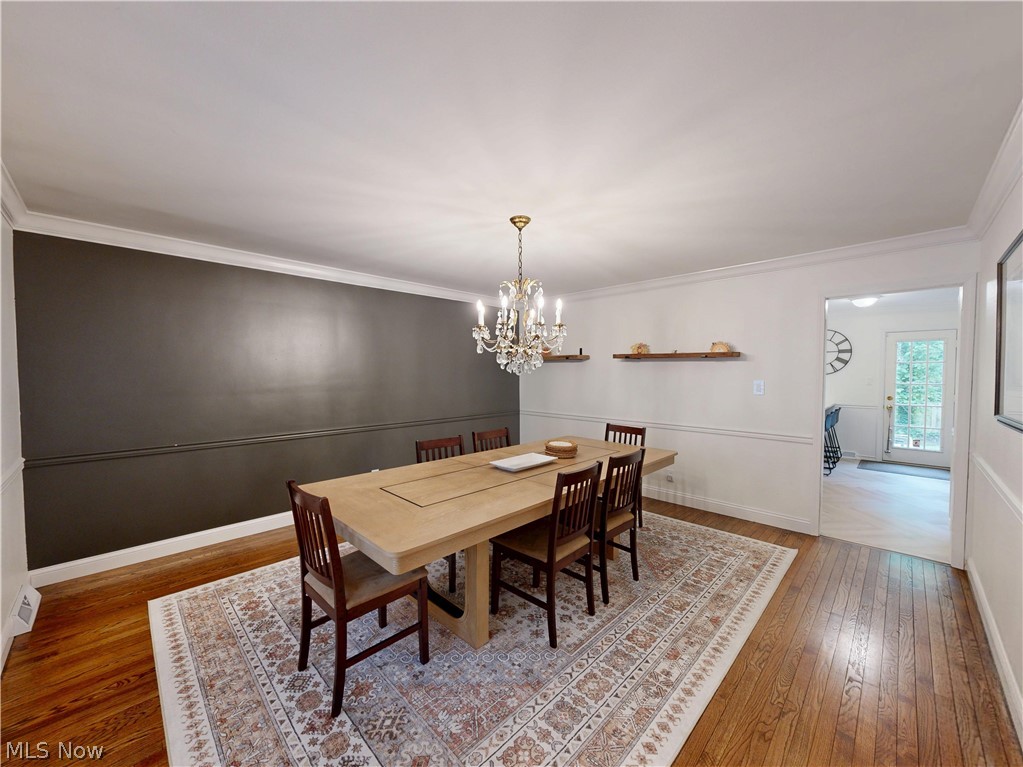
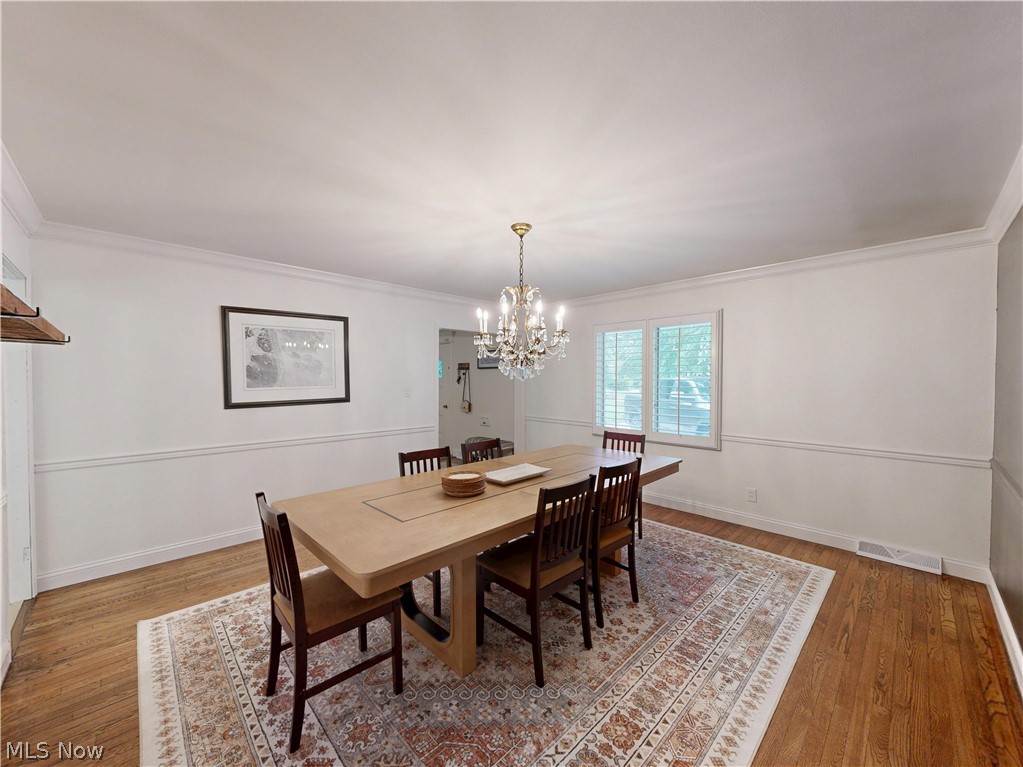
Welcome to this beautifully renovated 4-bedroom, 2.5-bath Colonial located in one of Shaker Heights, most desirable neighborhoods. Blending timeless architectural character with thoughtfully curated modern updates, this move-in-ready home offers refined living just minutes from shopping, dining, parks, healthcare, and everyday conveniences. Inside, the extensively updated interior showcases a stunning designer kitchen featuring quartz countertops, dovetail soft-close cabinetry, updated appliances, LifeProof flooring, and elegant finishes throughout. The bathrooms and laundry room have been tastefully renovated with matching quartz surfaces and custom-quality cabinetry, creating a cohesive and elevated aesthetic across the home. Additional recent improvements include recessed LED lighting, updated switches and outlets, fresh interior paint throughout, and a tankless hot water system providing enhanced efficiency and endless hot water. Rich natural light fills the spacious sunroom, refreshed with new flooring and updated lighting, creating the perfect transition to the outdoor patio area privately tucked away and surrounded by mature landscaping and natural greenery, an ideal setting for relaxing or entertaining. The partially finished basement adds valuable additional living space and offers exceptional flexibility for a home gym, children's play area, media room, or comfortable secondary lounge space. Exterior updates include a newer roof & gutters (April 2025), garage door (April 2026), and a fully fenced backyard ideal for outdoor enjoyment and privacy. The attached two-car garage provides added convenience and storage. Home appraised April 23, 2026 for $765,000. See attachments.
| 2 weeks ago | Status changed to Active Under Contract | |
| 2 weeks ago | Listing updated with changes from the MLS® | |
| 2 weeks ago | Listing first seen on site |

The data relating to real estate for sale on this website comes in part from the Internet Data Exchange program of MLS NOW. Real estate listings held by brokerage firms other than are marked with the Internet Data Exchange logo and detailed information about them includes the name of the listing broker(s). The photos may be altered, edited, enhanced or virtually staged. Information Deemed Reliable But Not Guaranteed. Copyright 2026 - Multiple Listing Service, Inc. – All Rights Reserved.