Save
Ask
Tour
Hide
Share
$450,000
16 Days On Site

907 Circlewood Drive
Aurora, OH 44202

Single Family Residence|Pending
3
Beds
3
Total Baths
2
Full Baths
1
Partial Bath
2,251
SqFt
$200
/SqFt
1977
Built
County:
Portage

Due to the health concerns created by Coronavirus we are offering personal 1-1 online video walkthough tours where possible.
907 Circlewood Drive907 Circlewood Drive907 Circlewood Drive907 Circlewood Drive
Save
Ask
Tour
Hide
Share

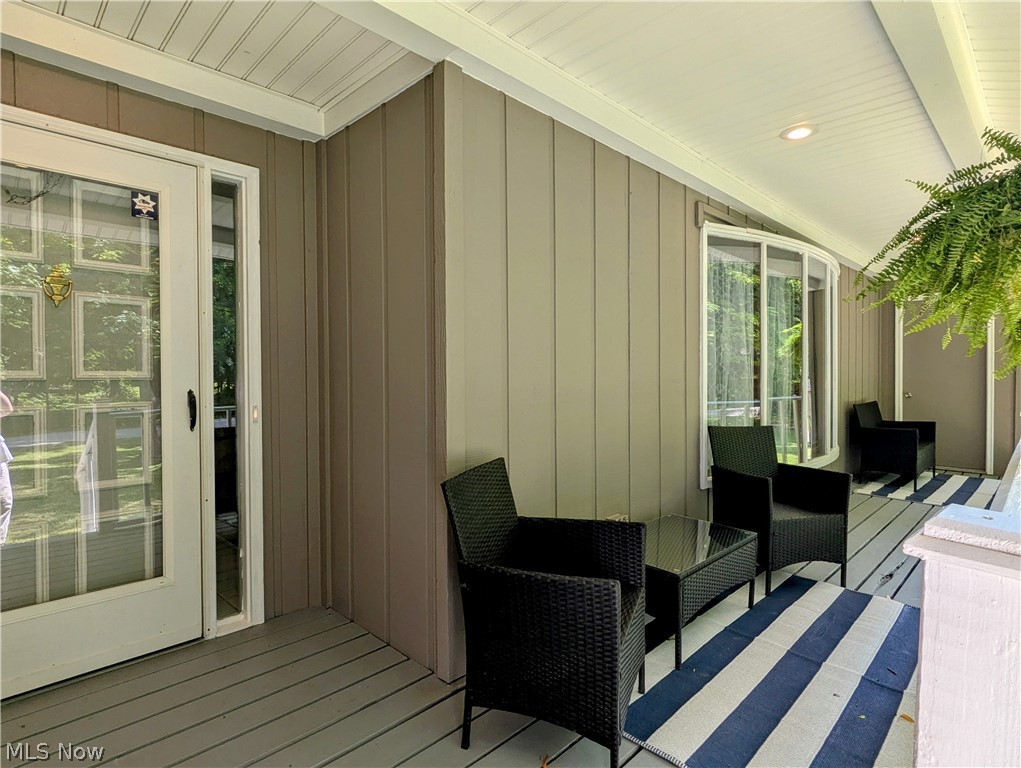
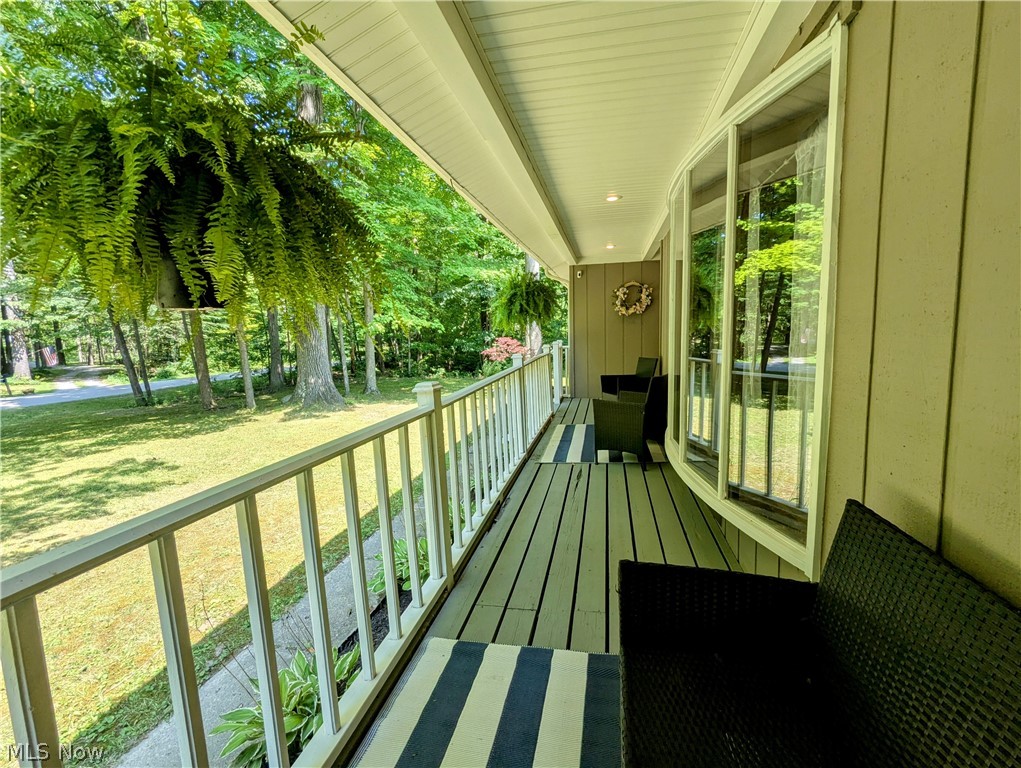
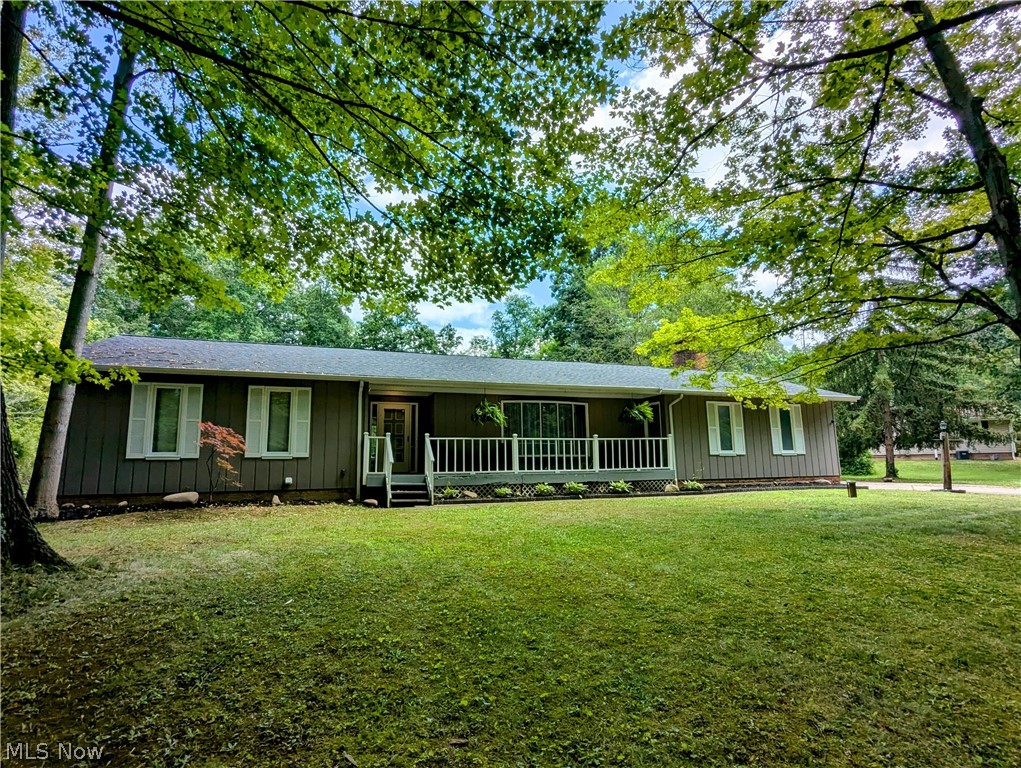
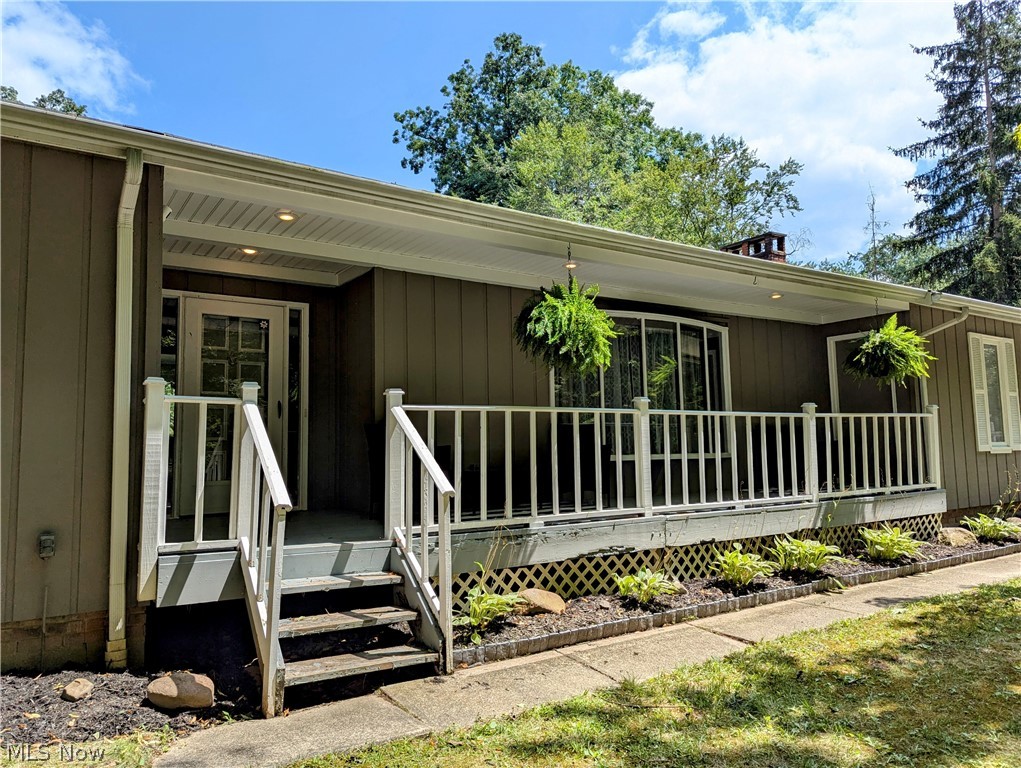
Welcome to 907 Circlewood Dr in Aurora. This 3 bedroom, 2.5 bath ranch is nestled on a 1.2 acre lot in a beautiful wooded neighborhood. Walk up to the cozy-covered front porch and main entrance to the spacious entry foyer. The living room has a vaulted ceiling and bay window overlooking the wooded front yard. The master bedroom has two closet areas and ensuite. Each of the remaining 2 bedrooms boasts double closets. The dining room has a vaulted ceiling and bay window that overlooks the private backyard. The eat-in kitchen features a vaulted ceiling with skylight, coffee bar, pantry, recessed lighting and pendant light over a table area. All appliances stay. There is a first floor laundry across from a half bath that leads to the extra large family room. It features a wood burning fireplace, dry bar, additional closet space and natural light coming from the rear windows and access to a large wood deck that's great for entertaining. The backyard is open to a play area with plenty of room for a large garden. Besides the attached 2 car garage, there is an additional detached garage for all your toys! The basement has a generous workroom as well as a partitioned second room just waiting for you to design your own entertainment and additional living area!

Save
Ask
Tour
Hide
Share
Listing Snapshot
Price 
$450,000
Days On Site 
16 Days
Bedrooms 
3
Inside Area (SqFt) 
2,251 sqft
Total Baths 
3
Full Baths 
2
Partial Baths 
1
Lot Size 
1.2052 Acres
Year Built 
1977
MLS® Number 
5221595
Status 
Pending
Property Tax 
$3,203
HOA/Condo/Coop Fees 
N/A
Sq Ft Source 
N/A
Friends & Family
Recent Activity
3 days agoStatus changed to Pending
3 days agoListing updated with changes from the MLS®
2 weeks agoListing first seen on site
General Features
Acres 
1.2052
Attached Garage 
Yes
Direction Faces 
West
Foundation 
Block
Garage 
Yes
Garage Spaces 
4
Home Warranty 
Yes
Land Lease 
No
Levels 
One
Parking 
AttachedDetachedGarageGarage Door Opener
Property Sub Type 
Single Family Residence
Security 
Smoke Detector(s)
Sewer 
Septic Tank
SqFt Above 
2251
Style 
Ranch
Water Source 
Well
Interior Features
Appliances 
DryerDishwasherDisposalMicrowaveRangeRefrigeratorWater SoftenerWasher
Basement 
Crawl SpaceFullStorage SpaceUnfinishedSump Pump
Cooling 
Ceiling Fan(s)Central Air
Fireplace 
Yes
Fireplace Features 
Family RoomRaised HearthWood Burning
Fireplaces 
1
Heating 
Natural GasForced AirFireplace(s)
Interior 
Vaulted Ceiling(s)Ceiling Fan(s)Dry BarEntrance FoyerEat-in KitchenHis and Hers ClosetsRecessed LightingNatural Woodwork
Laundry Features 
Electric Dryer HookupMain LevelLaundry RoomSink
Main Level Bedrooms 
3
Window Features 
Bay Window(s)Wood Frames
Bedroom 
Dimensions - 14 x 10Level - FirstDescription - Double closet
Dining Room 
Dimensions - 13 x 10Level - FirstDescription - Vaulted ceiling, bay window, chandelier
Living Room 
Dimensions - 23 x 13Level - FirstDescription - Bay window, vaulted ceiling and recessed lighting
PrimaryBathroom 
Dimensions - 7 x 4Level - First
PrimaryBedroom 
Dimensions - 16 x 12Level - FirstDescription - Double and single closets, ensuite
Workshop 
Dimensions - ND x NDLevel - Lower
Save
Ask
Tour
Hide
Share
Exterior Features
Construction Details 
Wood Siding
Fencing 
None
Lot Features 
Wooded
Patio And Porch 
DeckFront Porch
Roof 
AsphaltFiberglass
Windows/Doors 
Bay Window(s)Wood Frames
Community Features
Financing Terms Available 
CashConventionalFHAVA Loan
School District 
Aurora CSD - 6701
Township 
Aurora
Schools
School District
Aurora CSD - 6701
Elementary School
Unknown
Middle School
Unknown
High School
Unknown
Listing courtesy of Christine M McCann of Berkshire Hathaway HomeServices Stouffer Realty


The data relating to real estate for sale on this website comes in part from the Internet Data Exchange program of MLS NOW. Real estate listings held by brokerage firms other than are marked with the Internet Data Exchange logo and detailed information about them includes the name of the listing broker(s). The photos may be altered, edited, enhanced or virtually staged. Information Deemed Reliable But Not Guaranteed. Copyright 2026 - Multiple Listing Service, Inc. – All Rights Reserved.

Neighborhood & Commute
Source: Walkscore
Save
Ask
Tour
Hide
Share