

1326 Aarons Way 27Kent, OH 44240
Due to the health concerns created by Coronavirus we are offering personal 1-1 online video walkthough tours where possible.
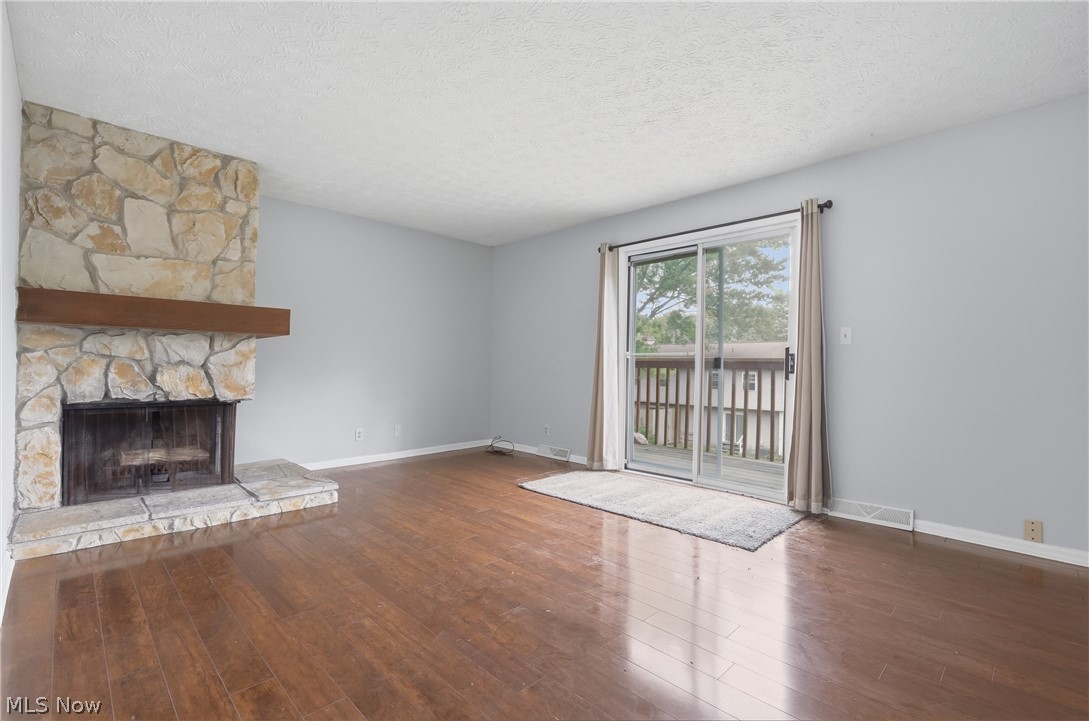
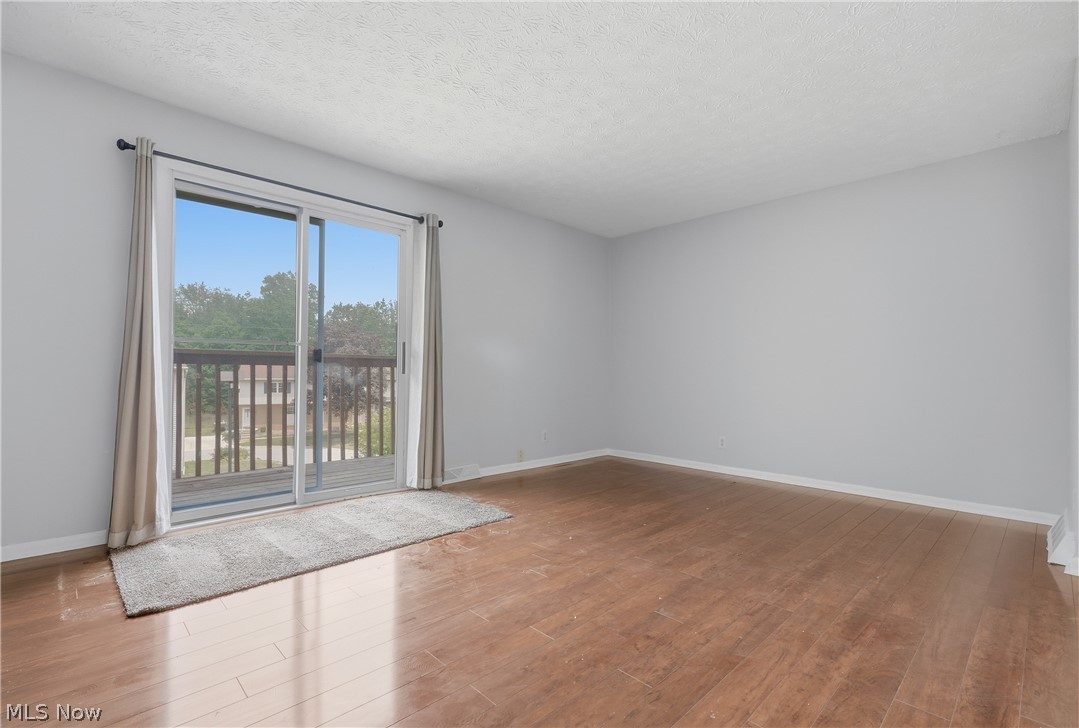
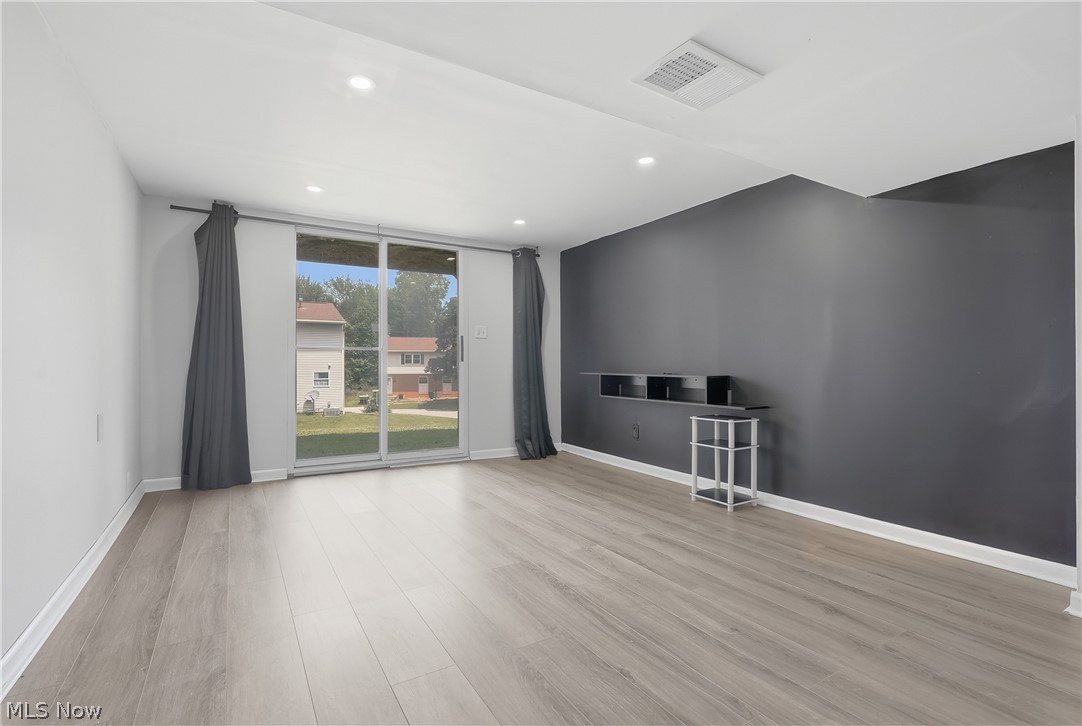
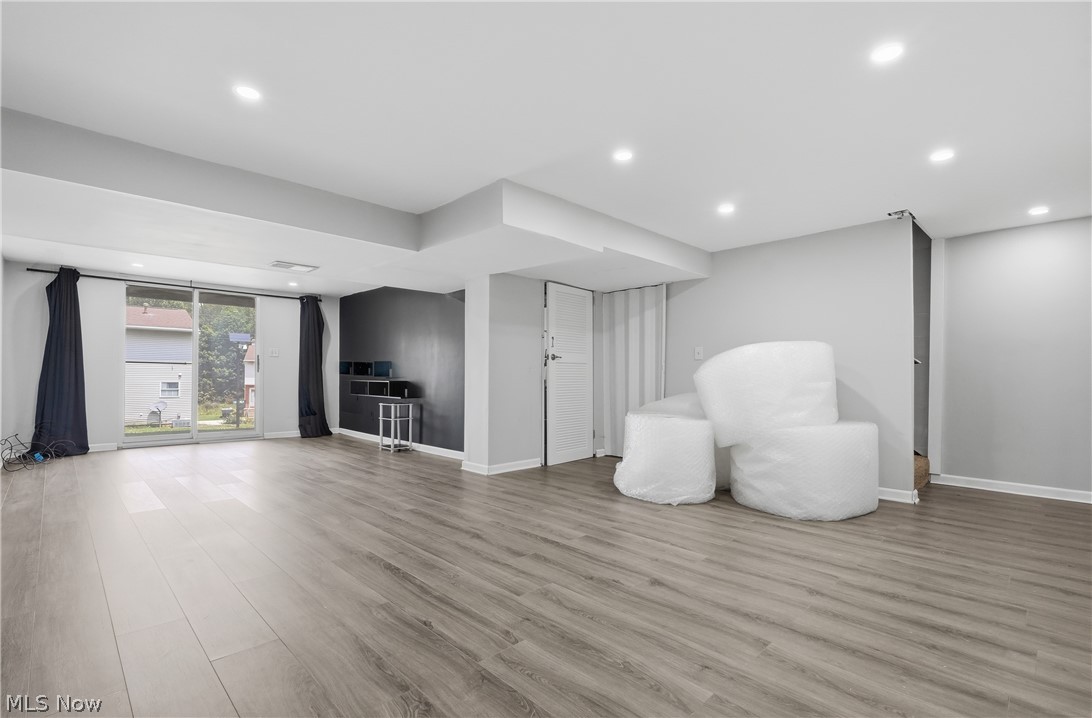
1326 Aarons Way #27, Kent, OH 44240 – Available for lease! This spacious and well-maintained townhouse offers 3 bedrooms, 1.5 bathrooms, and a partially finished basement providing additional living and storage space. The main level features a large living room, an eat-in kitchen with appliances included, and a convenient half bath. Upstairs you'll find three comfortable bedrooms and a full bathroom. The finished lower-level family room adds flexibility for a home office, media room, or recreation space, along with a dedicated laundry area complete with washer and dryer. The mechanicals are in the basement level. Additional amenities include water paid by HOA, central air, a detached garage, and off-street parking. Conveniently located near shopping, dining, parks, and Kent State University with easy access to major highways. Tenant responsible for all utilities except water, it is included. One-year lease minimum. Pets considered with owner approval. Minimum 12 month lease required and if Owner would consider less, the price would increase accordingly. All applicants must fill out a free application PRIOR to viewing the property as well as provide a month of income documentation. All applicants 18 and over must fill out a free application and answer the vetting questions. All Occupants must be on every application so we know what applications go together.
| 2 days ago | Listing first seen on site | |
| 2 days ago | Listing updated with changes from the MLS® |

The data relating to real estate for sale on this website comes in part from the Internet Data Exchange program of MLS NOW. Real estate listings held by brokerage firms other than are marked with the Internet Data Exchange logo and detailed information about them includes the name of the listing broker(s). The photos may be altered, edited, enhanced or virtually staged. Information Deemed Reliable But Not Guaranteed. Copyright 2026 - Multiple Listing Service, Inc. – All Rights Reserved.