Save
Ask
Tour
Hide
Share
$3,498,000
17 Days On Site

19103 N Park Boulevard
Shaker Heights, OH 44122

For Sale|Single Family Residence|Active
5
Beds
7
Total Baths
5
Full Baths
2
Partial Baths
8,211
SqFt
$426
/SqFt
1954
Built
Subdivision:
Vanweringen Companys 27
County:
Cuyahoga

Due to the health concerns created by Coronavirus we are offering personal 1-1 online video walkthough tours where possible.
19103 N Park Boulevard19103 N Park Boulevard19103 N Park Boulevard19103 N Park Boulevard
Save
Ask
Tour
Hide
Share

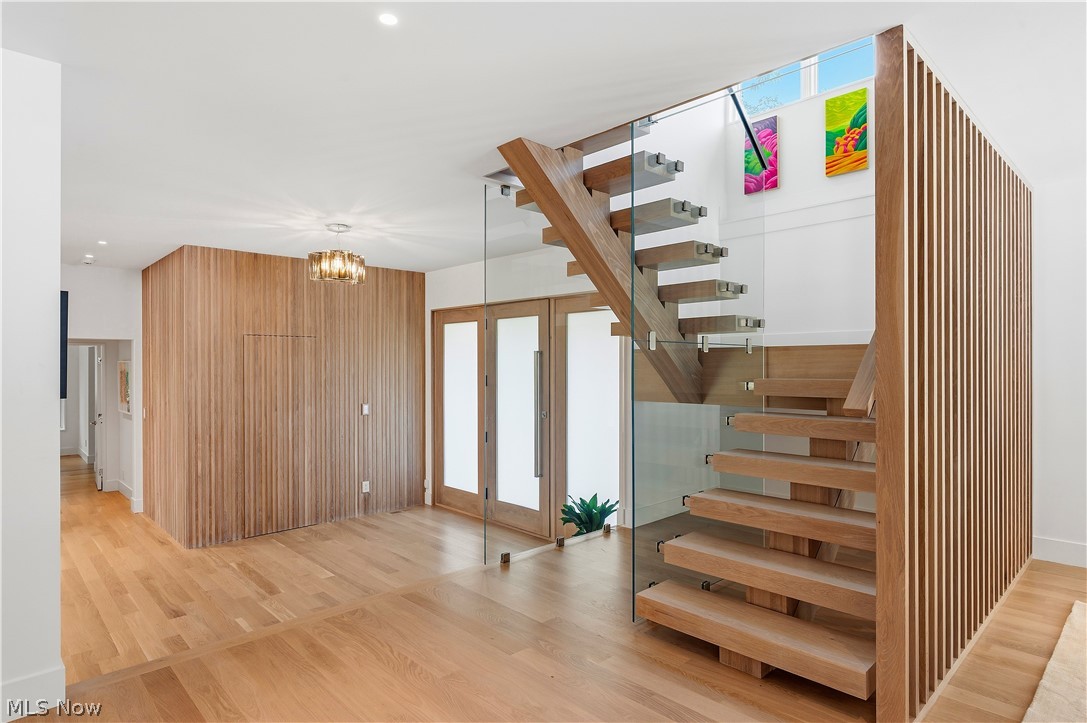
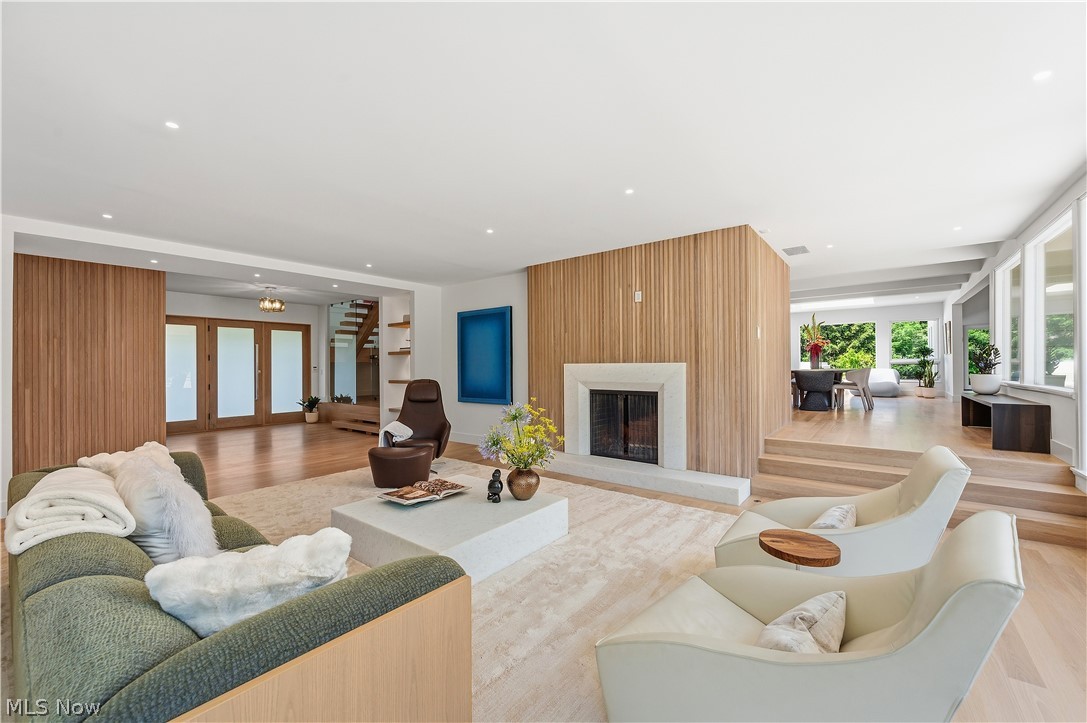
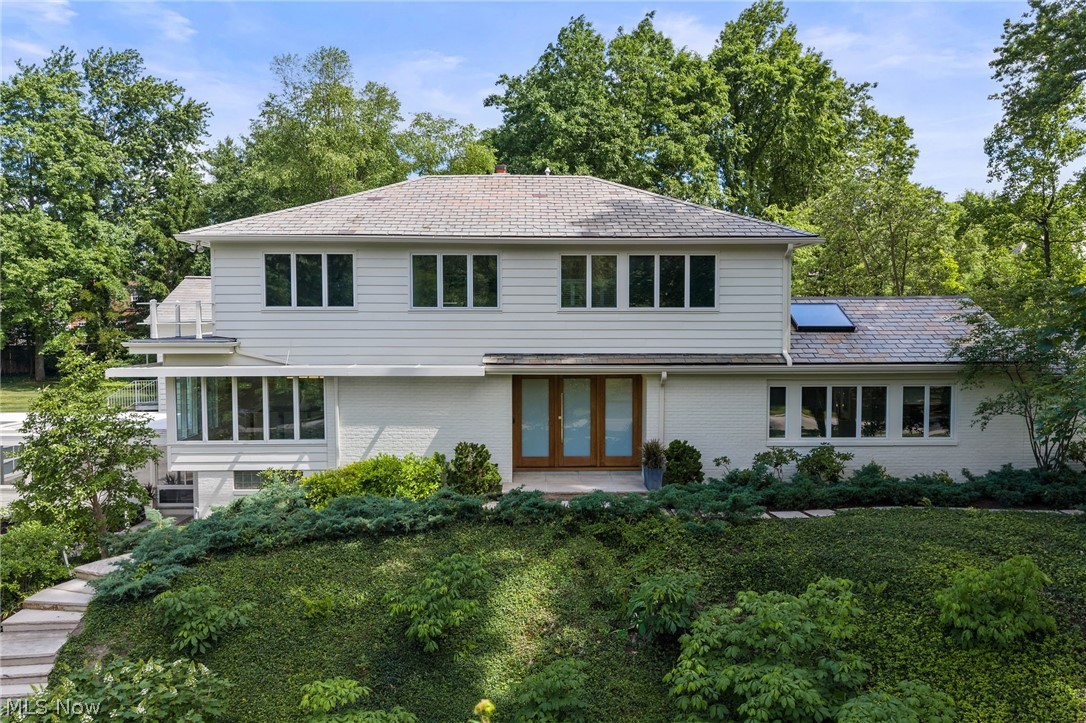
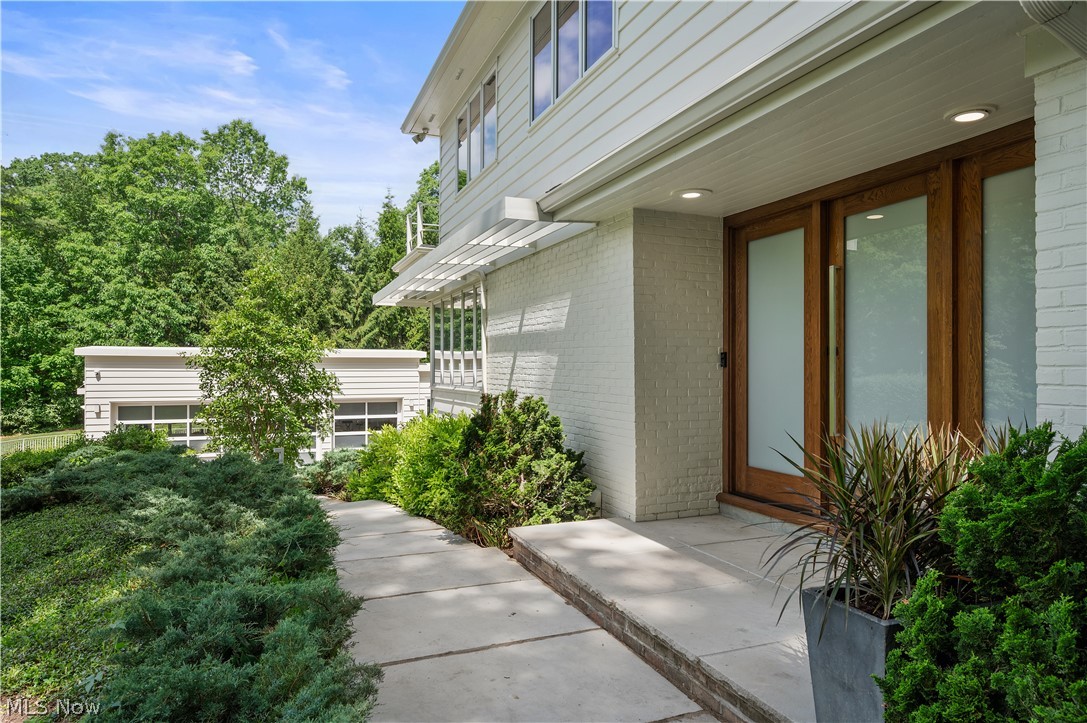
A rare opportunity to own a completely reinvented architectural masterpiece in one of Shaker Hts most exclusive locations. Originally designed by architect Ernst Payer & masterfully reimagined, this residence blends timeless design w/ modern luxury. The main level has been transformed to create seamless indoor-outdoor living. Expansive new windows & double doors frame the grounds & patio, while a reinforced great room features a vaulted ceiling, fireplace clad in opal white marble, custom lighting & a wet bar beverage center w/ matching marble surfaces. Designed for entertaining the stunning chef's kitchen showcases premium commercial grade appliances: Sub-Zero refrigerator, Wolf range, Miele oven, a striking Brazilian black soapstone island & a hidden walk-in pantry discreetly integrated into the millwork. At the heart of the home is a custom floating oak staircase w/ glass panels. The elegant garden salon features a fireplace w/ opal white marble surround, custom oak detailing & lots of natural light w/ views of the patio & backyard. The open dining room is enhanced by a statement lighting fixture & views of the floating staircase. The private owner's retreat offers additional windows, 2 spacious walkin closets & a luxurious spa-inspired bath. 4 additional bedrooms & 3 beautifully renovated baths w/ floating vanities complete the top floor. The garden level serves as a lifestyle hub featuring a private office, laundry center, lounge area/bonus area & bathroom. The lower level loft studio offers an industrial inspired retreat w/ a full bar/kitchen w/ SubZero refrigerator & full bath w/ access to the side & backyard. Additional highlights include a temperature controlled wine room, spacious mudroom, new HVAC systems, extensive electrical & plumbing updates, automatic water shutoff system, advanced ventilation, & integrated smart-home controls for security, lighting, locks, garage access, thermostats & intercom systems. 4 car garage w lift. Private 1.25 acre setting

Save
Ask
Tour
Hide
Share
Listing Snapshot
Price 
$3,498,000
Days On Site 
17 Days
Bedrooms 
5
Inside Area (SqFt) 
8,211 sqft
Total Baths 
7
Full Baths 
5
Partial Baths 
2
Lot Size 
1.25 Acres
Year Built 
1954
MLS® Number 
5221602
Status 
Active
Property Tax 
$41,610
HOA/Condo/Coop Fees 
N/A
Sq Ft Source 
N/A
Friends & Family
Recent Activity
2 weeks agoListing first seen on site
2 weeks agoListing updated with changes from the MLS®
General Features
Acres 
1.25
Attached Garage 
Yes
Direction Faces 
South
Garage 
Yes
Garage Spaces 
4
Land Lease 
No
Levels 
Three Or More
Parking 
Additional ParkingAttachedGarage Faces FrontGarageGarage Door OpenerHeated GaragePavedSee Remarks
Property Condition 
Updated/Remodeled
Property Sub Type 
Single Family Residence
Security 
Security System
Sewer 
Public Sewer
Special Circumstances 
Third Party Approval
SqFt Above 
8211
Style 
Contemporary, Modern
Water Source 
Public
Interior Features
Appliances 
DryerDishwasherMicrowaveRangeRefrigeratorWasher
Basement 
DaylightFullFinishedWalk-Out AccessSump Pump
Cooling 
Central Air
Fireplace 
Yes
Fireplace Features 
ElectricGreat RoomLiving RoomVentlessOtherWood Burning
Fireplaces 
2
Heating 
Natural GasForced AirFireplace(s)
Interior 
Vaulted Ceiling(s)Wet BarBreakfast BarBuilt-in FeaturesEntrance FoyerEat-in KitchenHigh CeilingsHis and Hers ClosetsHigh Speed InternetIn-Law FloorplanKitchen IslandOpen FloorplanPantryStone CountersRecessed LightingSound SystemStorageBarWalk-In Closet(s)Master Downstairs
Laundry Features 
Laundry Room
Main Level Bedrooms 
1
Window Features 
Double Pane WindowsGarden Window(s)Insulated WindowsScreens
AdditlLivingSuite 
Dimensions - 15 x 12Level - SecondDescription - This is 4 bedroom on second floor.
Bathroom 
Dimensions - ND x NDLevel - SecondDescription - Updated bathroom, double sink floating vanity, updated fixtures
Bedroom 
Dimensions - 15 x 12Level - SecondDescription - Updated bathroom, floating vanity, updated fixtures.
Bonus Room 
Dimensions - 18 x 15Level - Lower
Dining Room 
Dimensions - 26 x 16Level - FirstDescription - Custom lighting, invisible speakers. Positioned alongside the sculptural staircase.
EatInKitchen 
Dimensions - 25 x 14Level - FirstDescription - Hidden pantry w/custom oak wall system w/beverage center/2 refrigerated drawers.
EntryFoyer 
Dimensions - 18 x 16Level - FirstDescription - Architectural centerpiece Custom glass enclosed Floating Oak Staircase. Hidden entry way coat closet embedded within the oak wall system.
Great Room 
Dimensions - 38 x 23Level - FirstDescription - Opal White Marble wall w/Fireplace, custom lighting, custom bar & beverage center w/ Opal White Marble Counter. Designer Series Built-in Wine Cooler. Vaulted ceiling, spectacular yard views.
Kitchen 
Dimensions - 30 x 13Level - FirstDescription - Black Soapstone/Calia Stone island, origin Brasil w/waterfall design. New Sub Zero, Miele & Wolf appliances.
Laundry 
Dimensions - 15 x 12Level - LowerDescription - Spacious redesigned laundry center with washer/dryer, sink and plenty of counter space and cabinets.
Living Room 
Dimensions - 20 x 25Level - FirstDescription - Fireplace W/Opal White Marble & oak wood panels that tie in w/the kitchen area.
MudRoom 
Dimensions - 14 x 9Level - LowerDescription - Enter through the ground level single car garage entrance and main ground level entrance.
Office 
Dimensions - 23 x 14Level - LowerDescription - Wonderful natural light.
Other 
Dimensions - 9 x 8Level - LowerDescription - Spacious climate controlled wine cellar, thermostat regulated.
Pantry 
Dimensions - ND x NDLevel - FirstDescription - Hidden walk in pantry, embedded within the custom oak wall system w/beverage center & 2 refrigerated drawers.
PrimaryBathroom 
Dimensions - 15 x 11Level - FirstDescription - Spacious, double sink, glass tile and quartz counter.
PrimaryBedroom 
Dimensions - 21 x 15Level - FirstDescription - Two walk in closets (21 x 15) (8 x 6), new blinds. New windows/additional windows added during renovation.
Recreation 
Dimensions - 54 x 20Level - LowerDescription - Modern Loft Studio w/industrial detailing. Wet bar area/full kitchenette w/ sub-zero refrigerator, full bath
Save
Ask
Tour
Hide
Share
Exterior Features
Construction Details 
BrickWood Siding
Exterior 
BalconyCourtyardPrivate Yard
Lot Features 
Back YardGentle SlopingLandscapedPavedSecludedWooded
Patio And Porch 
Patio
Roof 
AsphaltFiberglassRubberSlate
View 
NeighborhoodTrees/Woods
Waterview 
NeighborhoodTrees/Woods
Windows/Doors 
Double Pane WindowsGarden Window(s)Insulated WindowsScreens
Community Features
Financing Terms Available 
CashConventionalRelocation Property
School District 
Shaker Heights CSD - 1827
Township 
Shaker Heights
Schools
School District
Shaker Heights CSD - 1827
Elementary School
Unknown
Middle School
Unknown
High School
Unknown
Listing courtesy of Mary Alice Buckley of Coldwell Banker Schmidt Realty


The data relating to real estate for sale on this website comes in part from the Internet Data Exchange program of MLS NOW. Real estate listings held by brokerage firms other than are marked with the Internet Data Exchange logo and detailed information about them includes the name of the listing broker(s). The photos may be altered, edited, enhanced or virtually staged. Information Deemed Reliable But Not Guaranteed. Copyright 2026 - Multiple Listing Service, Inc. – All Rights Reserved.

Neighborhood & Commute
Source: Walkscore
Save
Ask
Tour
Hide
Share