Save
Ask
Tour
Hide
Share
$625,000
31 Days On Site

1109 Brandywine
Medina, OH 44256

For Sale|Single Family Residence|Active
4
Beds
5
Total Baths
3
Full Baths
2
Partial Baths
5,357
SqFt
$117
/SqFt
1997
Built
County:
Medina

Due to the health concerns created by Coronavirus we are offering personal 1-1 online video walkthough tours where possible.
1109 Brandywine1109 Brandywine1109 Brandywine1109 Brandywine
Save
Ask
Tour
Hide
Share

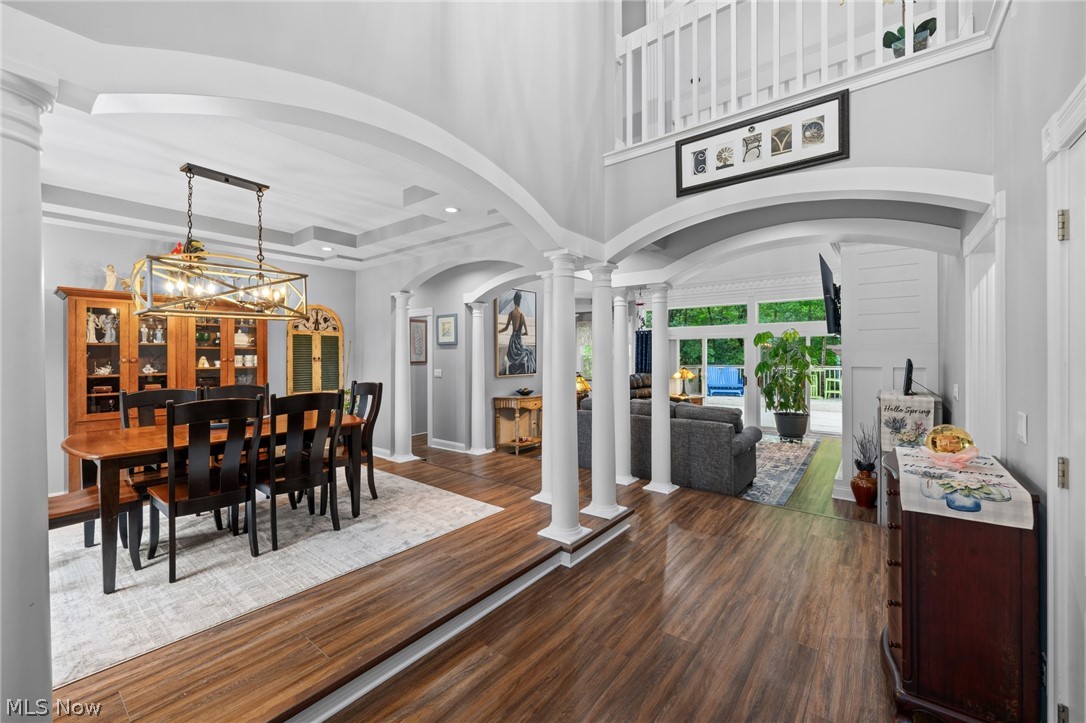
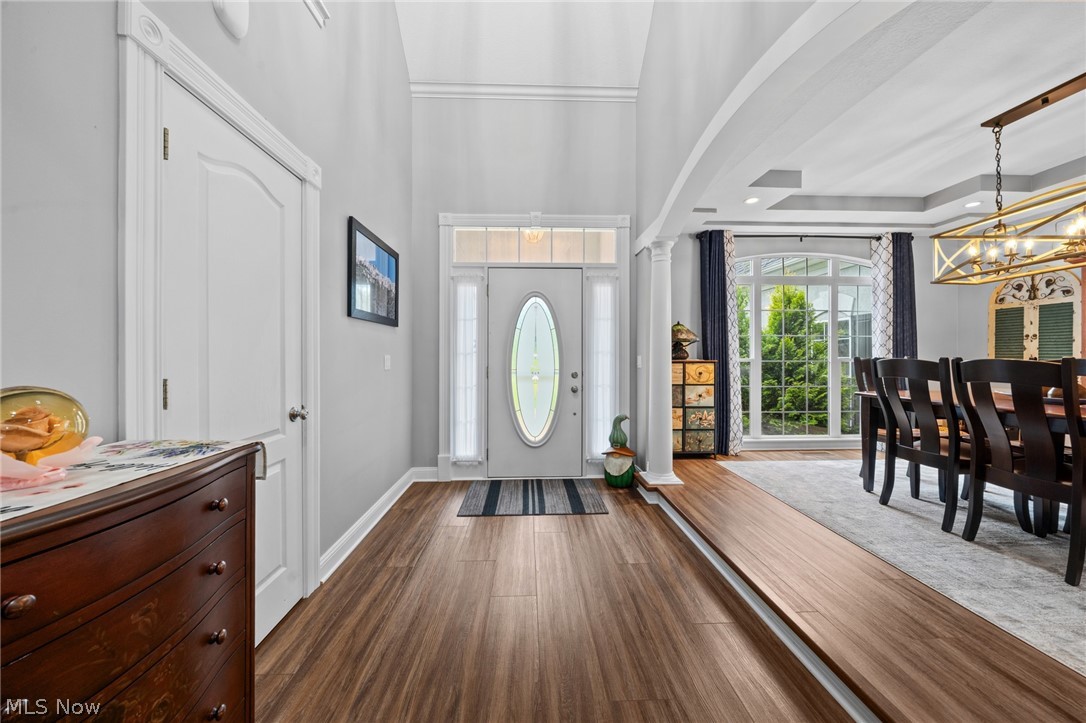
WOW! Truly one of a kind home with a very different floor plan. No staircase hitting you in the face as you walk in the front door or taking up the entire foyer! No need to go upstairs unless you need the second floor office or guest quarters. The second floor loft, bedroom, and full bath will give your guests total privacy. Fabulous owners suite with fireplace and newer completed remodeled bath. And if that's not enough room the fully finished basement will amaze you. Bar, work out area, recreation room and additional storage add so much more living space. You must see this gorgeous home to really appreciate what it has to offer. Updates include primary bath 2025, water tank/softner 2026, roof/Hvac approx. 2016.

Save
Ask
Tour
Hide
Share
Listing Snapshot
Price 
$625,000
Days On Site 
31 Days
Bedrooms 
4
Inside Area (SqFt) 
5,357 sqft
Total Baths 
5
Full Baths 
3
Partial Baths 
2
Lot Size 
0.56 Acres
Year Built 
1997
MLS® Number 
5221737
Status 
Active
Property Tax 
$7,098
HOA/Condo/Coop Fees 
N/A
Sq Ft Source 
N/A
Friends & Family
Recent Activity
4 days agoStatus changed to Active
4 days agoListing updated with changes from the MLS®
2 weeks agoPrice changed to $625,000
a month agoListing first seen on site
General Features
Acres 
0.56
Attached Garage 
Yes
Garage 
Yes
Garage Spaces 
2
Land Lease 
No
Levels 
One and One Half
Parking 
AttachedGarage
Property Sub Type 
Single Family Residence
Sewer 
Public Sewer
SqFt Above 
3100
SqFt Below 
2257
Style 
Cape Cod, Ranch
Water Source 
Public
Interior Features
Appliances 
DryerDishwasherRangeRefrigeratorWasher
Basement 
FullFinished
Cooling 
Central Air
Fireplace 
Yes
Fireplace Features 
Gas
Fireplaces 
2
Heating 
Forced AirFireplace(s)
Laundry Features 
Main Level
Main Level Bedrooms 
3
Bedroom 
Dimensions - 13 x 11Level - First
Dining Room 
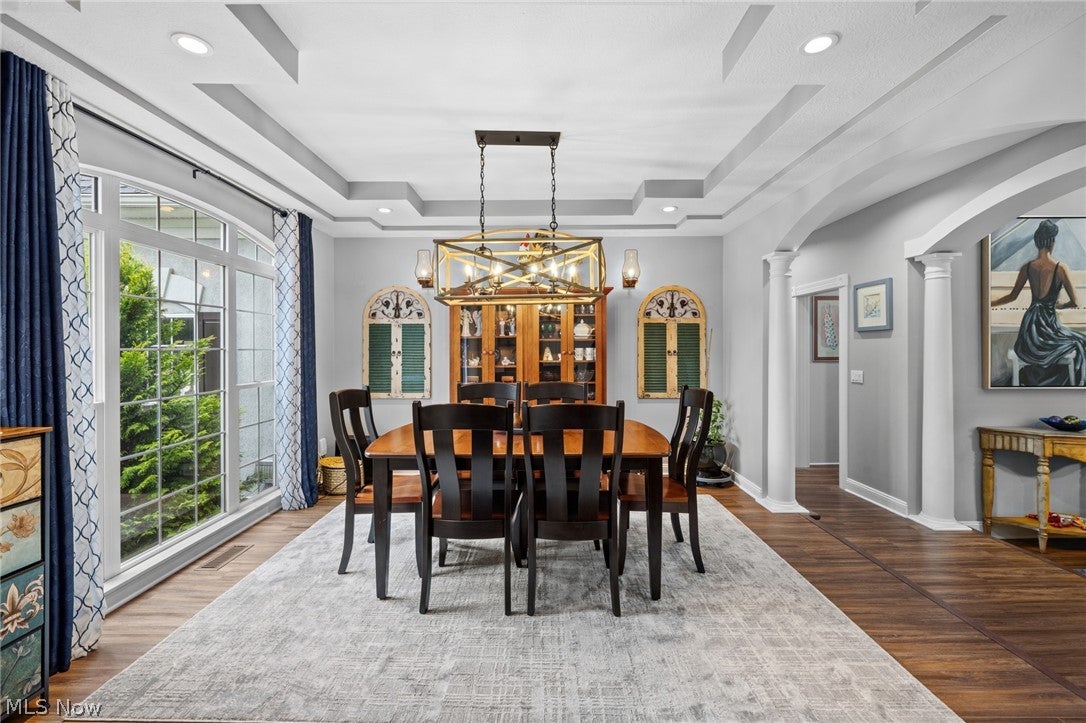
Dimensions - 14 x 12Level - First
EatInKitchen 
Dimensions - 13 x 10Level - First
Family Room 
Dimensions - 22 x 17Level - FirstFeatures - Vaulted Ceiling(s)
Kitchen 
Dimensions - 13 x 12Level - First
Laundry 
Dimensions - 13 x 6Level - First
Loft 
Dimensions - 18 x 14Level - Second
Office 
Dimensions - 11 x 10Level - Second
PrimaryBathroom 
Dimensions - 14 x 12Level - First
PrimaryBedroom 
Dimensions - 21 x 14Level - First
Save
Ask
Tour
Hide
Share
Exterior Features
Construction Details 
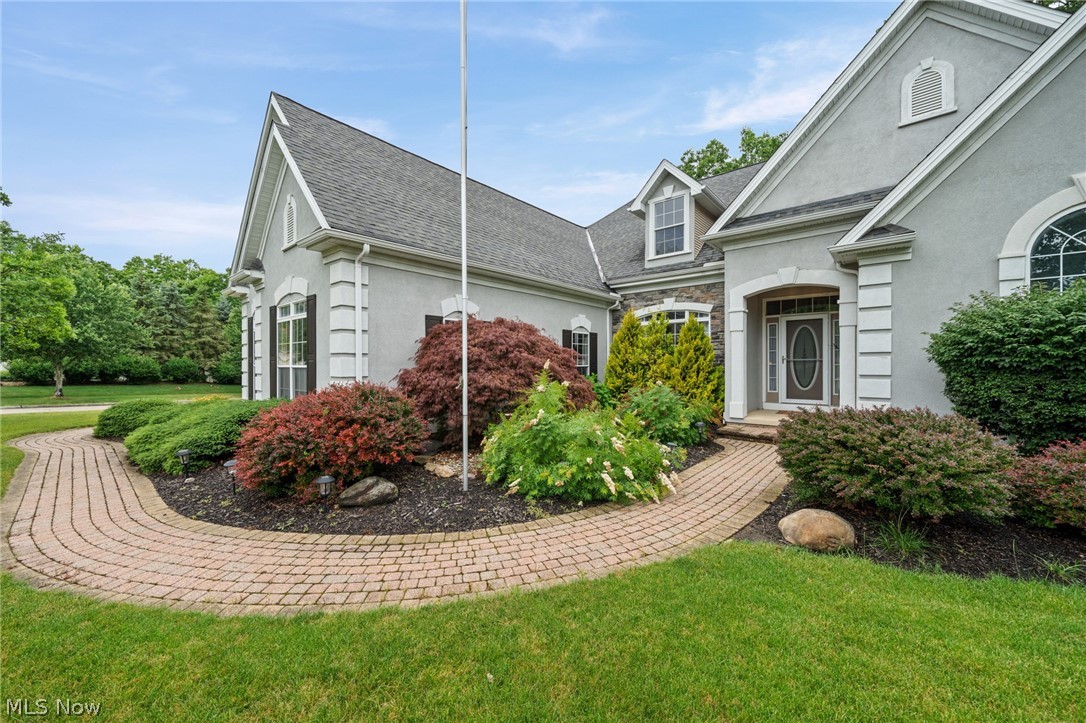
StuccoVinyl Siding
Lot Features 
Corner Lot
Patio And Porch 
Deck
Roof 
Asphalt
Community Features
School District 
Medina CSD - 5206
Township 
Medina
Schools
School District
Medina CSD - 5206
Elementary School
Unknown
Middle School
Unknown
High School
Unknown
Listing courtesy of Ann E Laudato of RE/MAX Above & Beyond


The data relating to real estate for sale on this website comes in part from the Internet Data Exchange program of MLS NOW. Real estate listings held by brokerage firms other than are marked with the Internet Data Exchange logo and detailed information about them includes the name of the listing broker(s). The photos may be altered, edited, enhanced or virtually staged. Information Deemed Reliable But Not Guaranteed. Copyright 2026 - Multiple Listing Service, Inc. – All Rights Reserved.

Neighborhood & Commute
Source: Walkscore
Save
Ask
Tour
Hide
Share