

7742 Windy Hill DriveKent, OH 44240
Due to the health concerns created by Coronavirus we are offering personal 1-1 online video walkthough tours where possible.
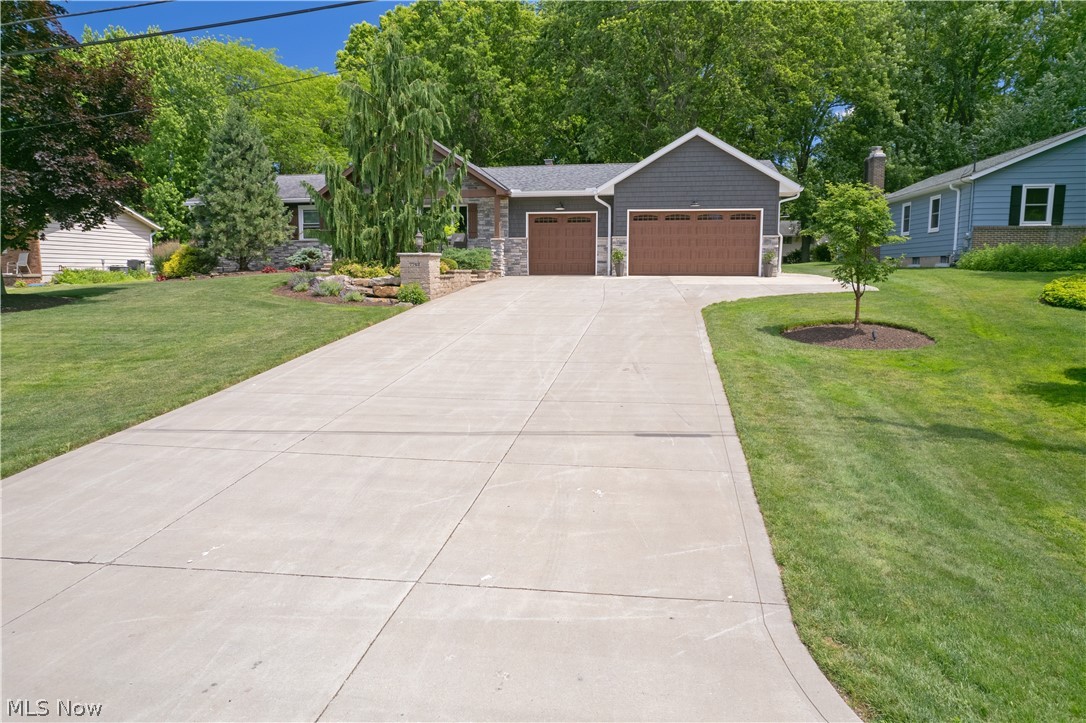
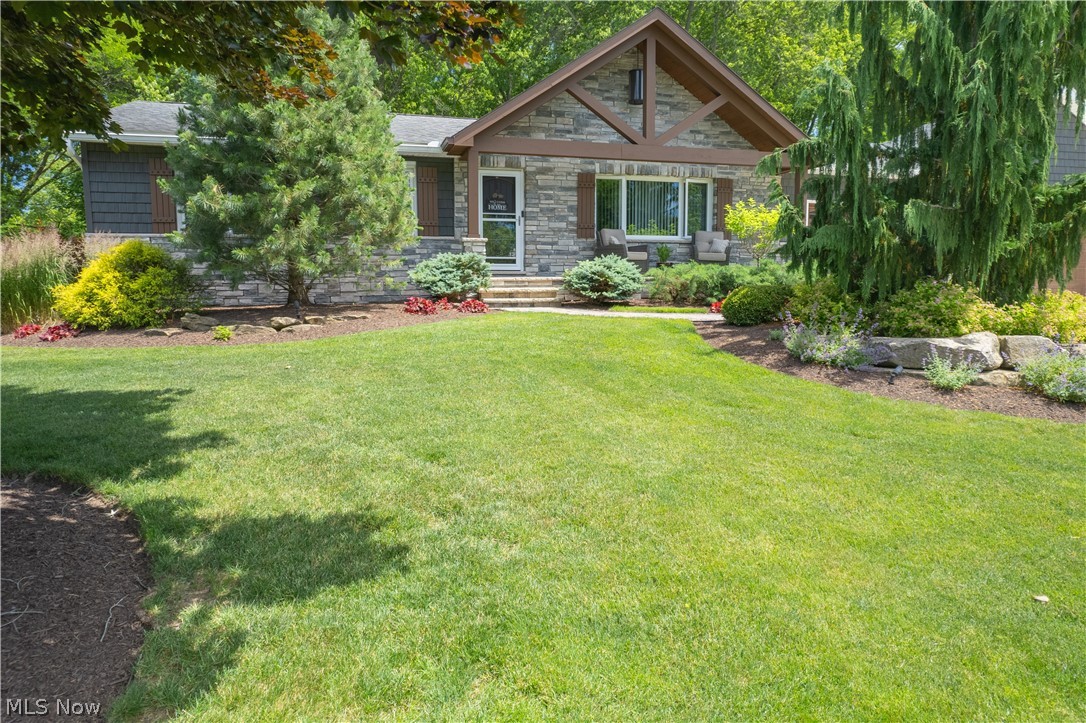
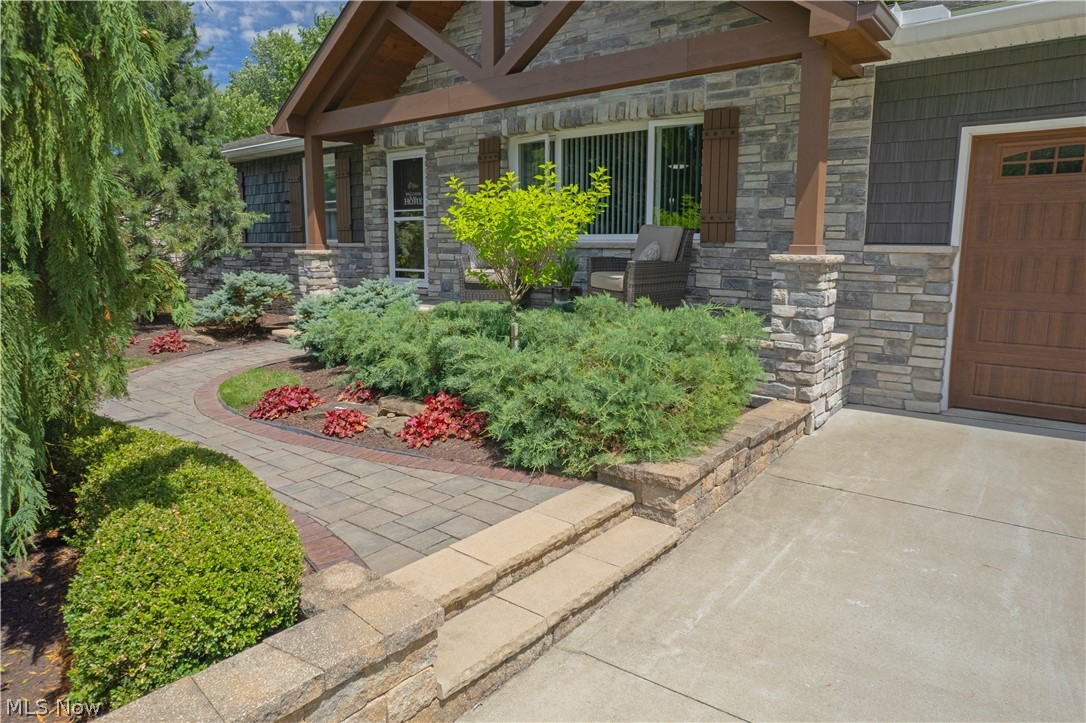
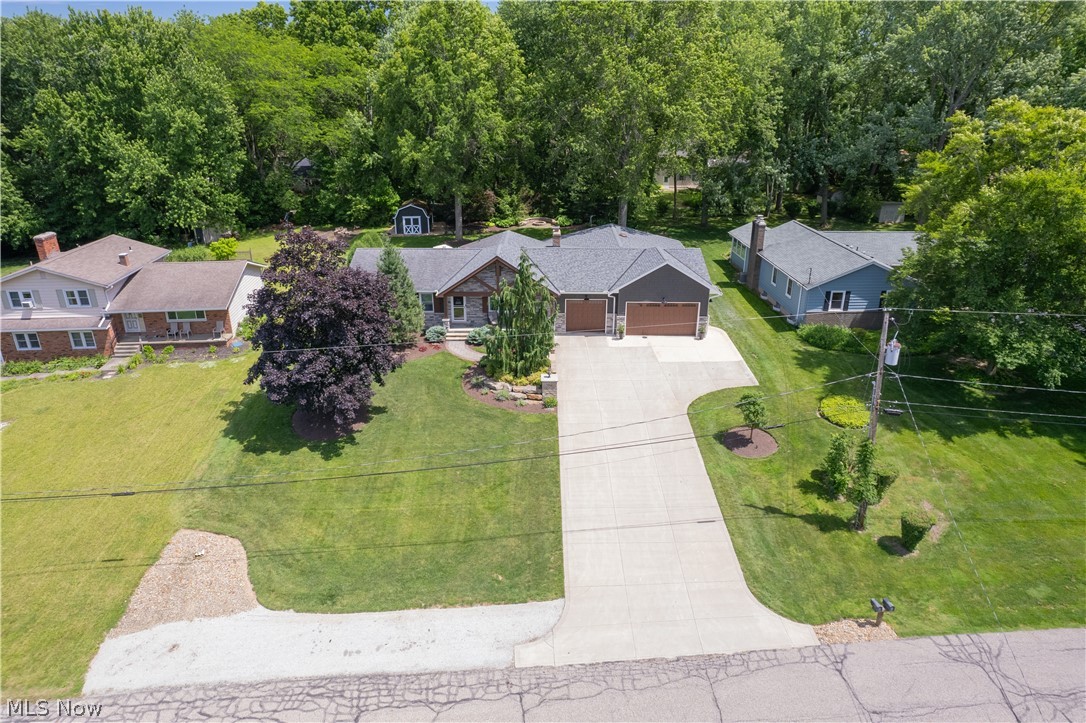
Welcome to 7742 Windy Hill Drive, where comfort, functionality, and quality craftsmanship come together. This beautifully maintained 3-bedroom, 3-bathroom home features an open-concept floor plan designed for modern living and entertaining. The remodeled kitchen serves as the heart of the home, showcasing granite countertops, a stunning stone backsplash, and stainless steel appliances installed in 2019. Thoughtful updates and finishes create a space that is both stylish and functional, flowing seamlessly into the spacious living area. Gather around the impressive stone-wrapped fireplace, creating a warm and inviting focal point for family and guests alike. The owner's suite offers a private retreat complete with a master bathroom featuring a walk-in shower. Two additional bathrooms provide convenience and flexibility for family and visitors. Step outside to enjoy the beautifully landscaped yard and expansive back deck, complete with a covered bar area and TV hookup—perfect for entertaining, hosting game days, or relaxing outdoors. Car enthusiasts, hobbyists, and entrepreneurs will appreciate the exceptional 6-car garage featuring heated floors and a dedicated bathroom, offering year-round comfort and endless possibilities. The home's exterior boasts attractive wood-look vinyl siding accented with stone finishes, delivering outstanding curb appeal and timeless character. Downstairs, the spacious unfinished basement provides abundant storage and serves as the perfect canvas to create additional living space, a recreation area, home gym, or whatever suits your lifestyle. This one-of-a-kind property combines thoughtful updates, outstanding amenities, and exceptional indoor and outdoor living spaces. Don't miss your opportunity to make this remarkable home your own.
| 2 weeks ago | Status changed to Pending | |
| 2 weeks ago | Listing updated with changes from the MLS® | |
| 2 weeks ago | Listing first seen on site |

The data relating to real estate for sale on this website comes in part from the Internet Data Exchange program of MLS NOW. Real estate listings held by brokerage firms other than are marked with the Internet Data Exchange logo and detailed information about them includes the name of the listing broker(s). The photos may be altered, edited, enhanced or virtually staged. Information Deemed Reliable But Not Guaranteed. Copyright 2026 - Multiple Listing Service, Inc. – All Rights Reserved.