

26270 Annesley RoadBeachwood, OH 44122
Due to the health concerns created by Coronavirus we are offering personal 1-1 online video walkthough tours where possible.
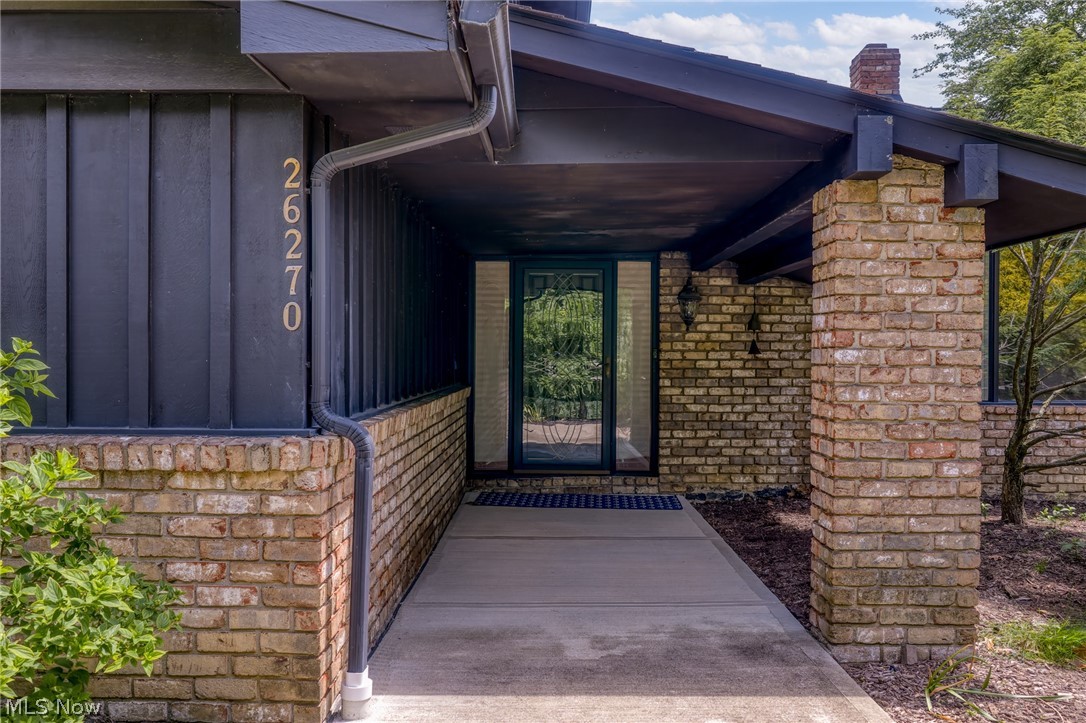
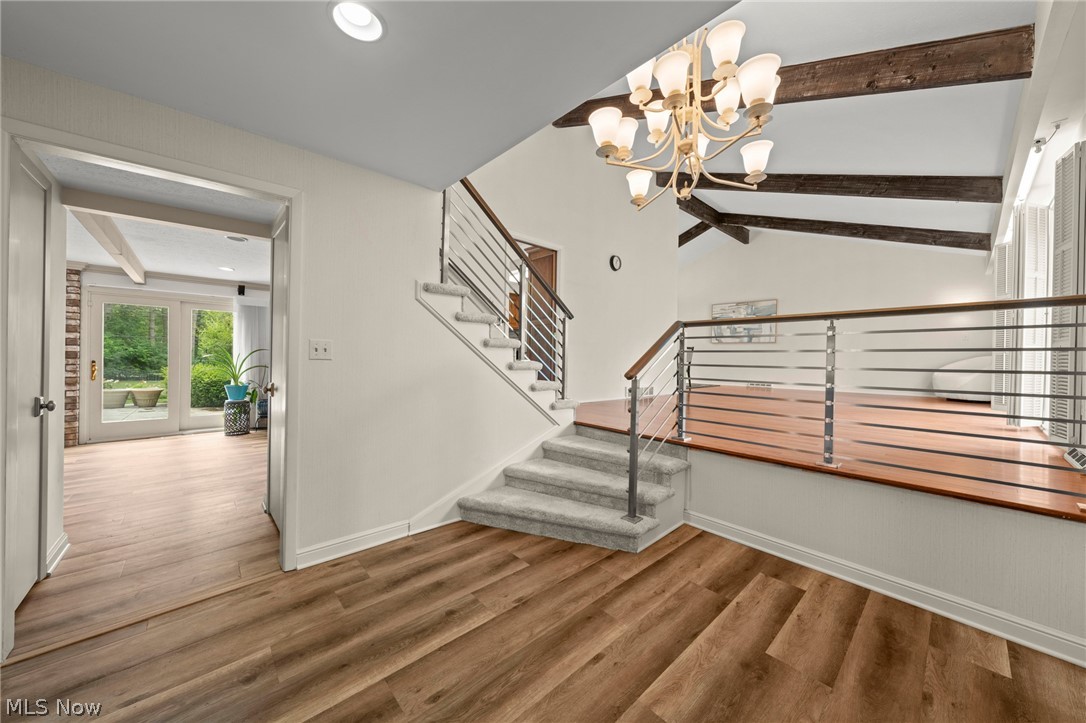
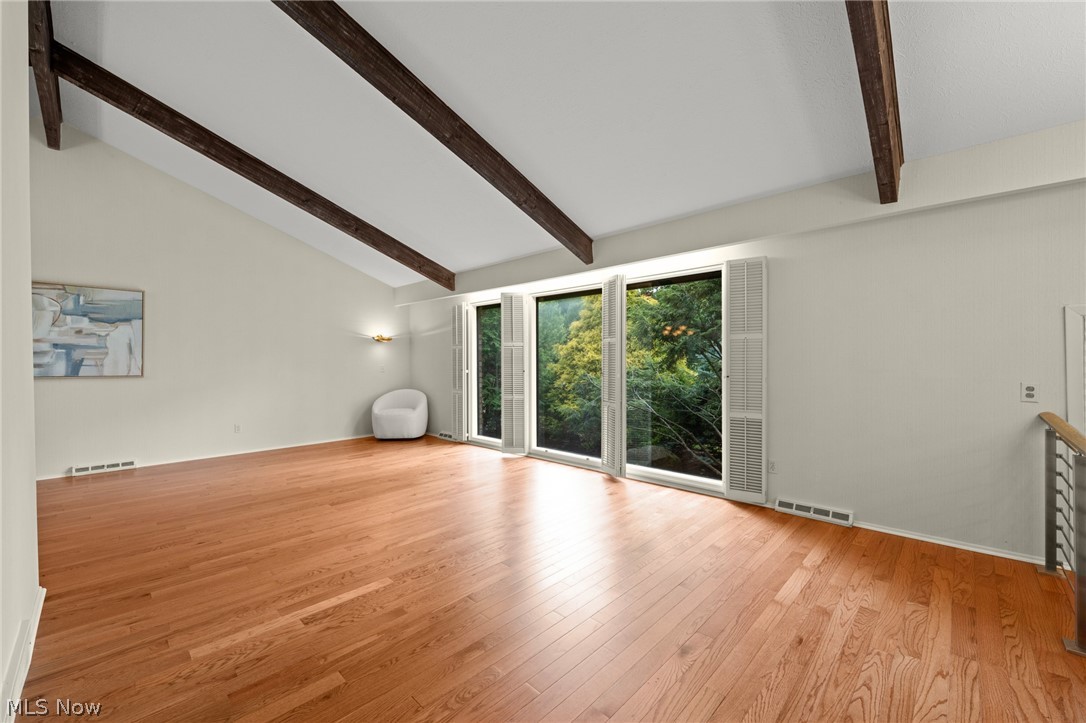
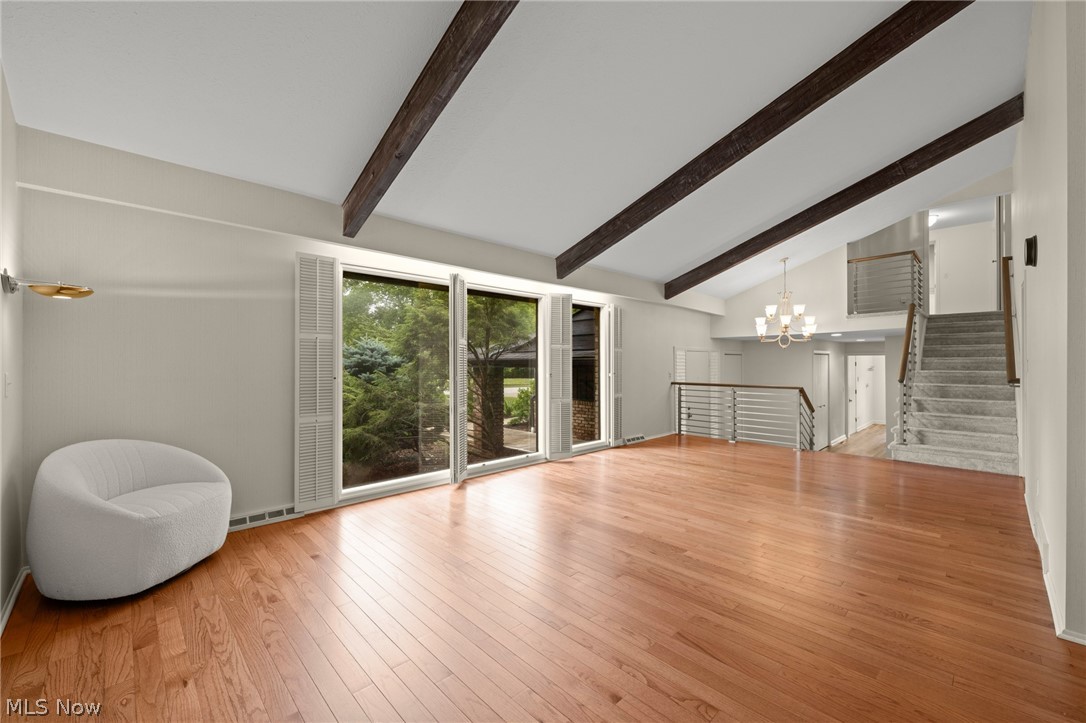
Nestled on one of Beachwood’s most desirable street, this beautifully maintained home offers the perfect blend of comfort, style, and convenience. Situated on a spacious half-acre lot, the property features of living space and a thoughtfully designed layout. Step through the double-door entry into a dramatic two-story foyer highlighted by updated luxury vinyl flooring and elegant modern railings. The bright and inviting living room features soaring vaulted ceilings and flows seamlessly into the formal dining room, creating a warm and open atmosphere. The gourmet kitchen is designed to impress with abundant cabinetry, stainless steel appliances, and modern finishes that continue into the spacious family room. The family room serves as the heart of the home, featuring a charming brick fireplace, a built-in wet bar, and sliding doors that lead to the private backyard. Outside, you'll find a newer patio and beautifully landscaped grounds, offering the perfect setting for outdoor entertaining, family gatherings, or quiet evenings at home. Upstairs, the generous owner's suite provides a relaxing retreat with two large walk-in closets, a sitting area or home office space, and a beautifully renovated en-suite bath. Two additional spacious bedrooms and another updated full bathroom complete the upper level. Originally designed as a four-bedroom home, the floor plan offers flexibility and can easily be converted back if desired. The finished lower level adds valuable living space with a recreation room, bonus room, and an additional bathroom—perfect for guests, a home gym, media room, or office. A side-entry two-car garage and oversized driveway provide plenty of parking and enhance the home's curb appeal. New hardwood flooring in living and dining room(2024). Luxury Vinyl Plank flooring and new painting in the basement(2026). Conveniently located near Beachwood's most desirable communities. Schedule your private showing today!
| 2 days ago | Status changed to Pending | |
| 2 days ago | Listing updated with changes from the MLS® | |
| 2 weeks ago | Listing first seen on site |

The data relating to real estate for sale on this website comes in part from the Internet Data Exchange program of MLS NOW. Real estate listings held by brokerage firms other than are marked with the Internet Data Exchange logo and detailed information about them includes the name of the listing broker(s). The photos may be altered, edited, enhanced or virtually staged. Information Deemed Reliable But Not Guaranteed. Copyright 2026 - Multiple Listing Service, Inc. – All Rights Reserved.