

3447 Tennyson DriveFairlawn, OH 44333
Due to the health concerns created by Coronavirus we are offering personal 1-1 online video walkthough tours where possible.
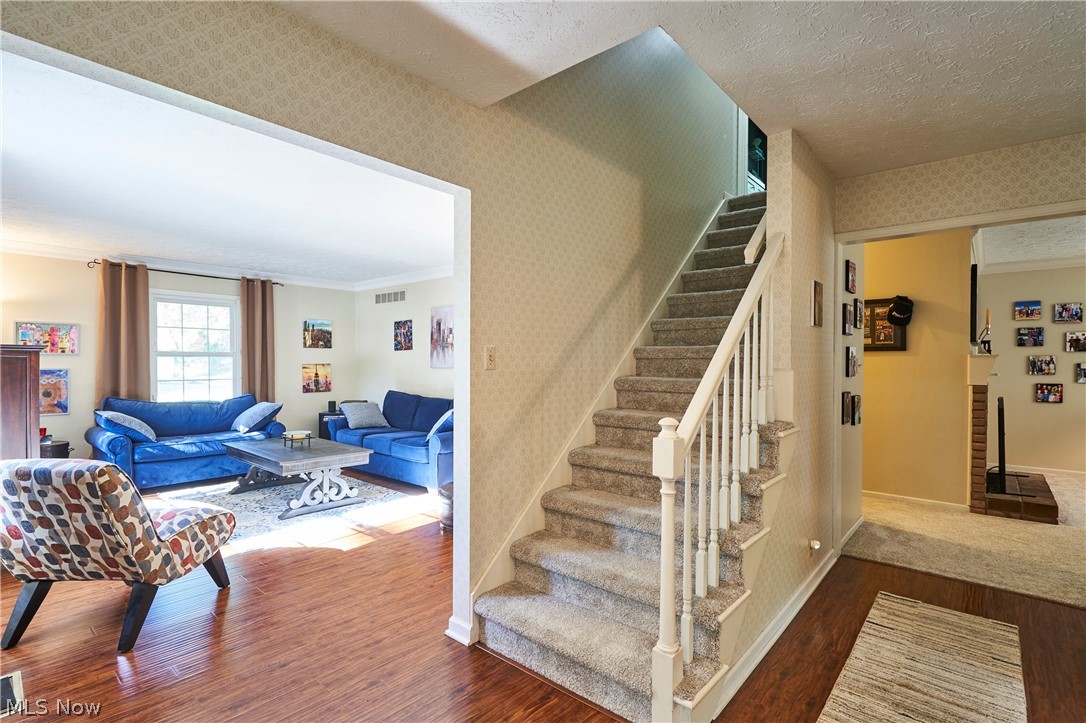
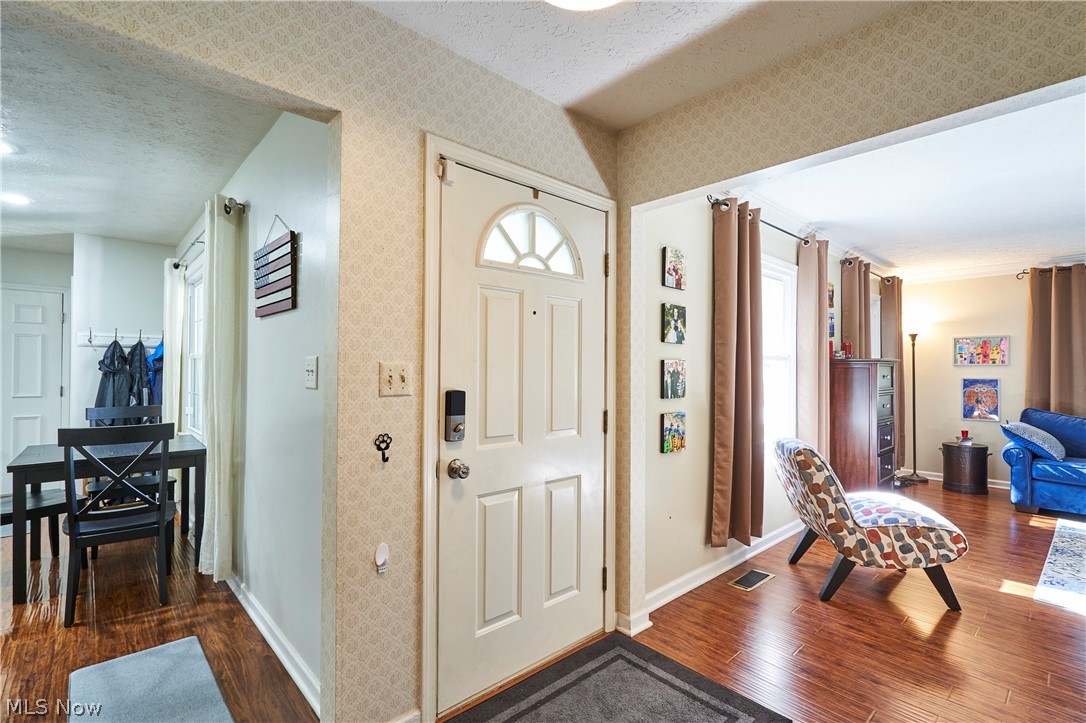
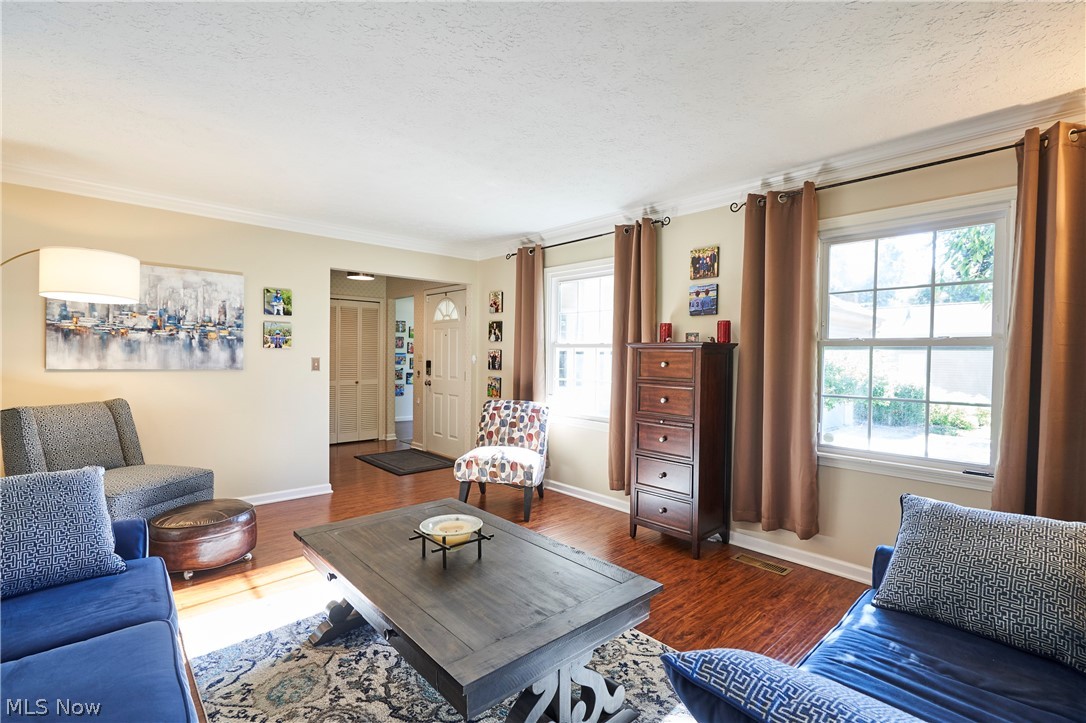
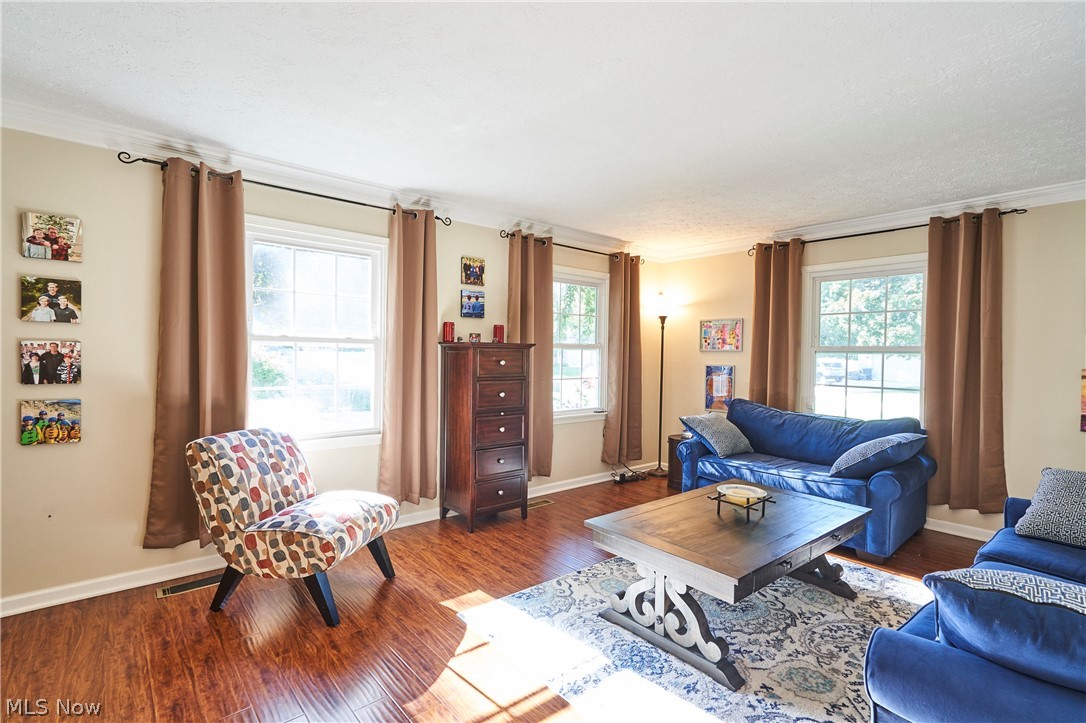
Welcome to this wonderful colonial situated on a quiet cul-de-sac. With over 2,500 sq. ft. on the main level plus a 500 sq. ft. finished lower level, this home offers incredible space in a prime location. Enjoy being tucked away on a peaceful street while remaining just seconds from Copley-Fairlawn elementary schools, shopping, parks, and major highways. The main level features stunning engineered wood flooring throughout the living room, foyer, and kitchen. The front-facing living room is accented with crown molding, and the 2017 remodeled kitchen boasts crisp white cabinetry, a pantry closet, and space for an island. The formal dining room, complete with wainscoting and crown molding, sits just off the eat-in kitchen. The rear of the home features a spacious family room with a fireplace and a 2019 slider opening to a 2023 wood deck overlooking the wonderful backyard. A convenient first-floor bedroom (currently used as a den) includes built-ins and a double closet, while the highly functional laundry room offers a stationary tub, cabinetry, & organized workspace.Upstairs, the master suite offers generous closet space & a remodeled bath w/ a white vanity, marble dual-sink countertop, & a shower surround. Two additional bedrms feature newer carpet and ample closet space. The lower level has been thoughtfully remodeled to include a large rec room with durable LVT flooring and recessed lighting.Highlights of the Home: A Prime Location:** Cul-de-sac setting within the Copley-Fairlawn schools.*Kitchen & Dining:** 2017 kitchen remodel, formal dining w/ wainscoting, & modern engineered flooring.Outdoor Living:** Newer 2023 wood deck and a large, peaceful backyard.The First-Floor Convenience:** Main-level bedroom/den and a highly functional, well-equipped laundry room.Updates:*Newer carpeting, renovated lower-level rec room. 26,Roof tear off, & concrete driveway 23,Bathrooms 24,Hot water tank 26,Kitchen appliances 24,Carpets, & HVAC 26, Windows 2014. Don't miss this one!
| 2 weeks ago | Status changed to Pending | |
| 2 weeks ago | Listing updated with changes from the MLS® | |
| 2 weeks ago | Listing first seen on site |

The data relating to real estate for sale on this website comes in part from the Internet Data Exchange program of MLS NOW. Real estate listings held by brokerage firms other than are marked with the Internet Data Exchange logo and detailed information about them includes the name of the listing broker(s). The photos may be altered, edited, enhanced or virtually staged. Information Deemed Reliable But Not Guaranteed. Copyright 2026 - Multiple Listing Service, Inc. – All Rights Reserved.