

4549 Ridge Crest DriveCopley, OH 44321
Due to the health concerns created by Coronavirus we are offering personal 1-1 online video walkthough tours where possible.
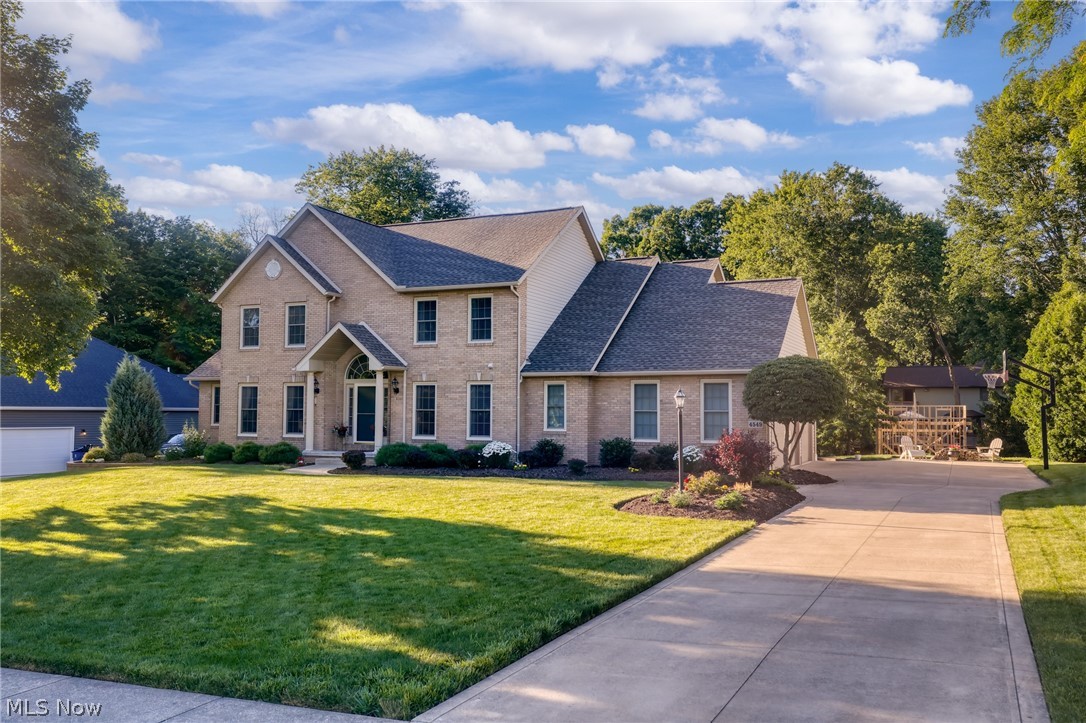
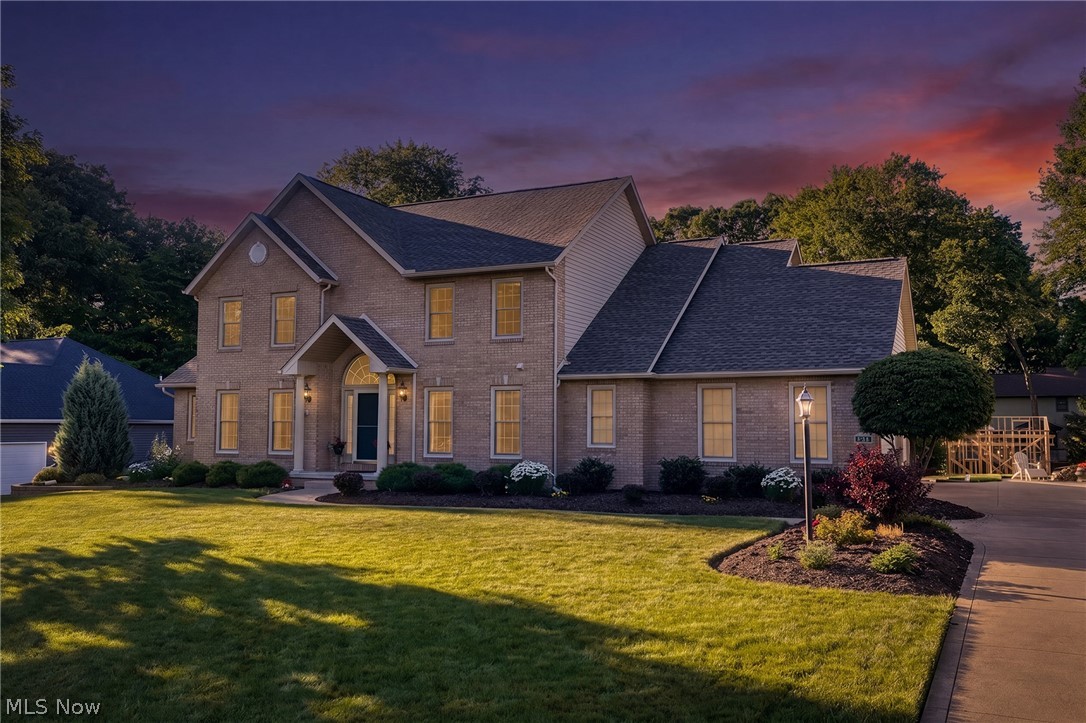
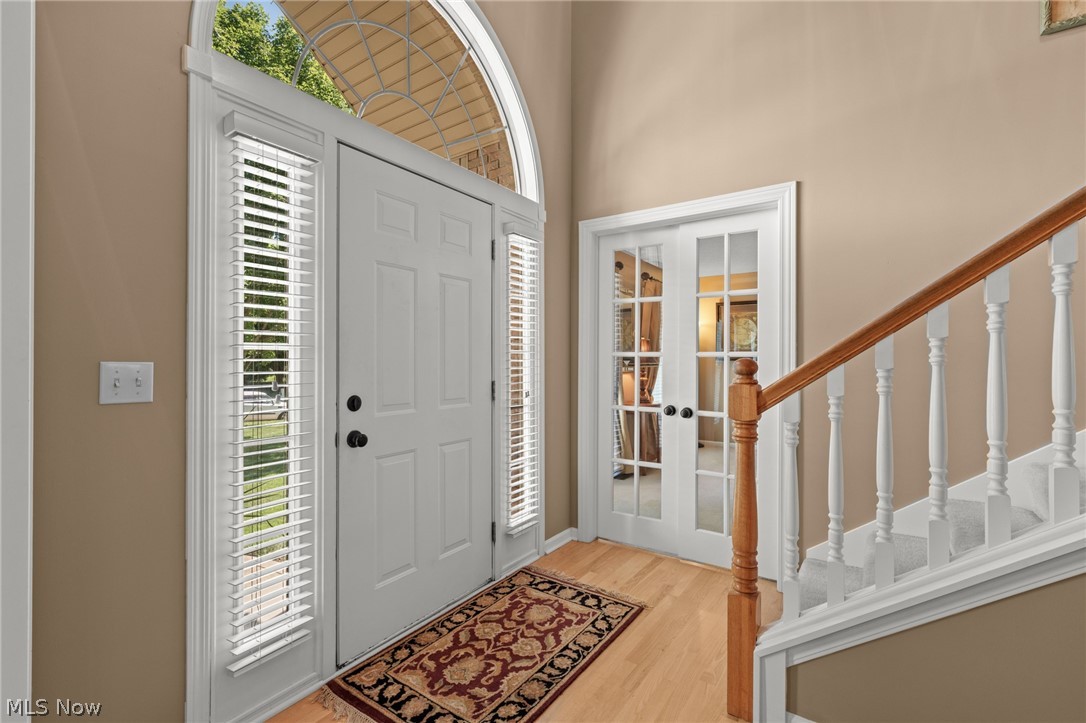
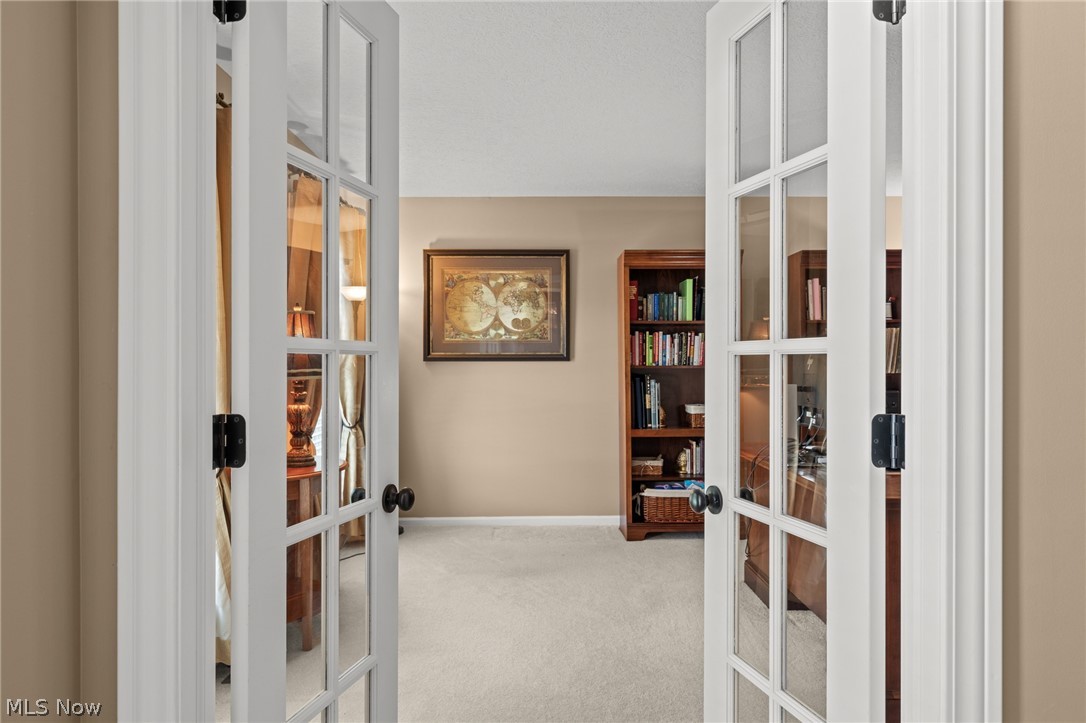
This one won't last! This custom-built brick front home offers over 4,500 square feet of finished living space, a first-floor primary suite, an amazing finished lower level, and a 3-car garage! The current owners have invested in this home for over 20 years, and it shows everywhere you look! The two-story great room features a gas fireplace along with an open staircase overlooking the living area. Need a first-floor office? You've got it! The large kitchen offers white cabinetry, granite countertops, a center island, and plenty of workspace. The kitchen opens to the spacious dining area with a wall of windows overlooking the backyard. The first-floor primary suite is complete with a beautifully remodeled ensuite bathroom featuring double sinks, a soaking tub, oversized shower, and a huge walk-in closet. Upstairs you'll find three generously sized bedrooms and a completely remodeled full bathroom completed in 2025. The finished lower level is an entertainer's dream! Whether you're watching the big game or gathering around the custom wet bar, there's room for everyone. There's even another full bathroom downstairs! This space is absolutely wonderful!! Outside, you'll love the custom Trex deck with pergola and lighting overlooking the beautifully landscaped half-acre lot. The backyard also features a fire pit area, retaining wall, and plenty of room to spread out. The home is located towards the end of the road, so traffic is minimized. The list of updates is impressive! Kitchen remodeled in 2009. Primary bathroom remodeled in 2014. Second-floor bathroom completely remodeled in 2025. Roof replaced in 2020. Furnace 2017. Water heater 2014. Pella windows added in 2011 and 2017. Custom finished basement completed in 2007. Trex deck with pergola and lighting added in 2019. New insulated garage doors in 2014. Refrigerator new in 2026. Microwave and dishwasher new in 2024. EV charger installed in 2026. Home warranty included for added peace of mind!
| 2 weeks ago | Status changed to Pending | |
| 2 weeks ago | Listing updated with changes from the MLS® | |
| 2 weeks ago | Listing first seen on site |

The data relating to real estate for sale on this website comes in part from the Internet Data Exchange program of MLS NOW. Real estate listings held by brokerage firms other than are marked with the Internet Data Exchange logo and detailed information about them includes the name of the listing broker(s). The photos may be altered, edited, enhanced or virtually staged. Information Deemed Reliable But Not Guaranteed. Copyright 2026 - Multiple Listing Service, Inc. – All Rights Reserved.