Save
Ask
Tour
Hide
Share
$619,900
19 Days On Site

12300 Coopers Run
Strongsville, OH 44149

For Sale|Single Family Residence|Active
4
Beds
4
Total Baths
2
Full Baths
2
Partial Baths
4,030
SqFt
$154
/SqFt
1998
Built
Subdivision:
Westwood Farms
County:
Cuyahoga

Due to the health concerns created by Coronavirus we are offering personal 1-1 online video walkthough tours where possible.
12300 Coopers Run12300 Coopers Run12300 Coopers Run12300 Coopers Run
Save
Ask
Tour
Hide
Share

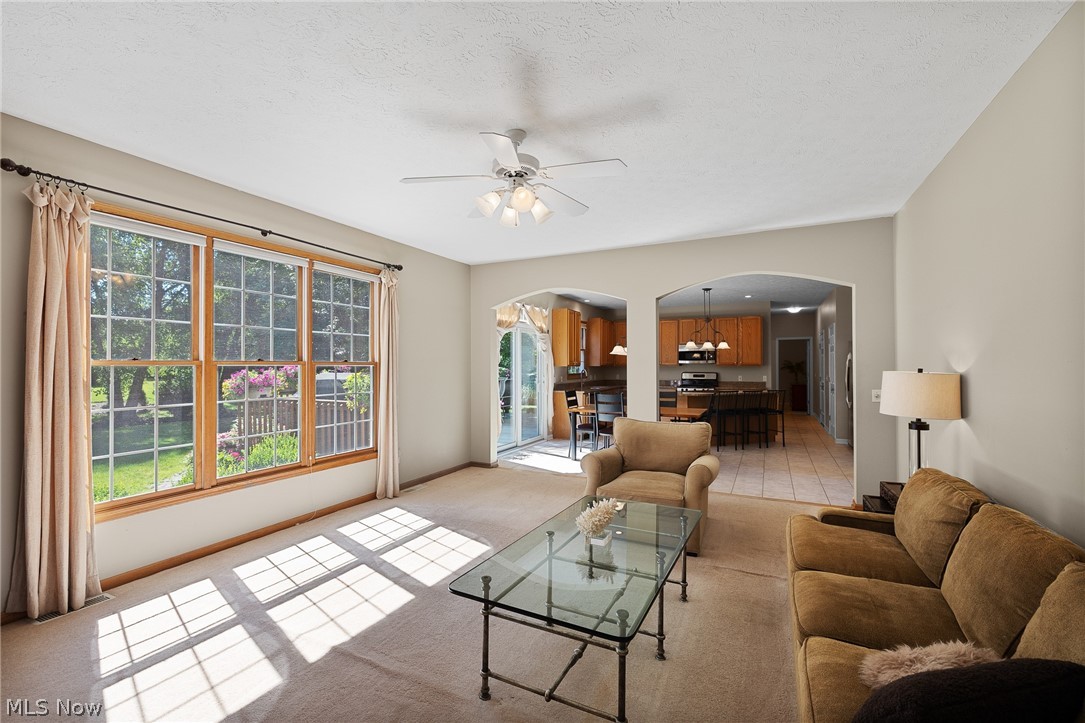
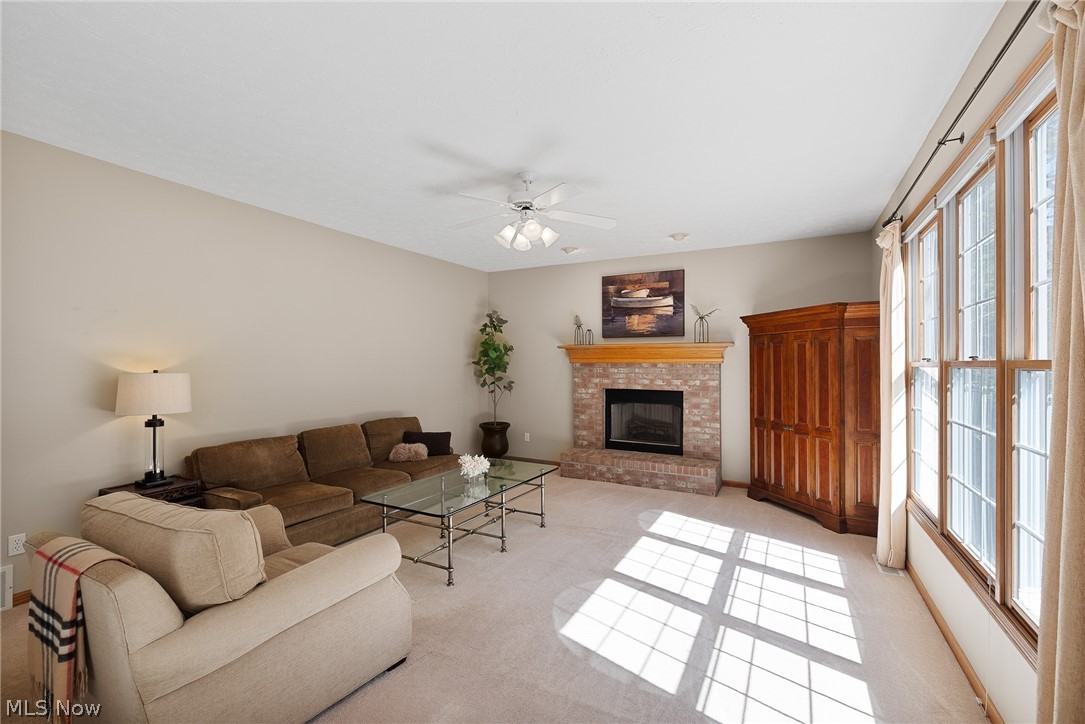
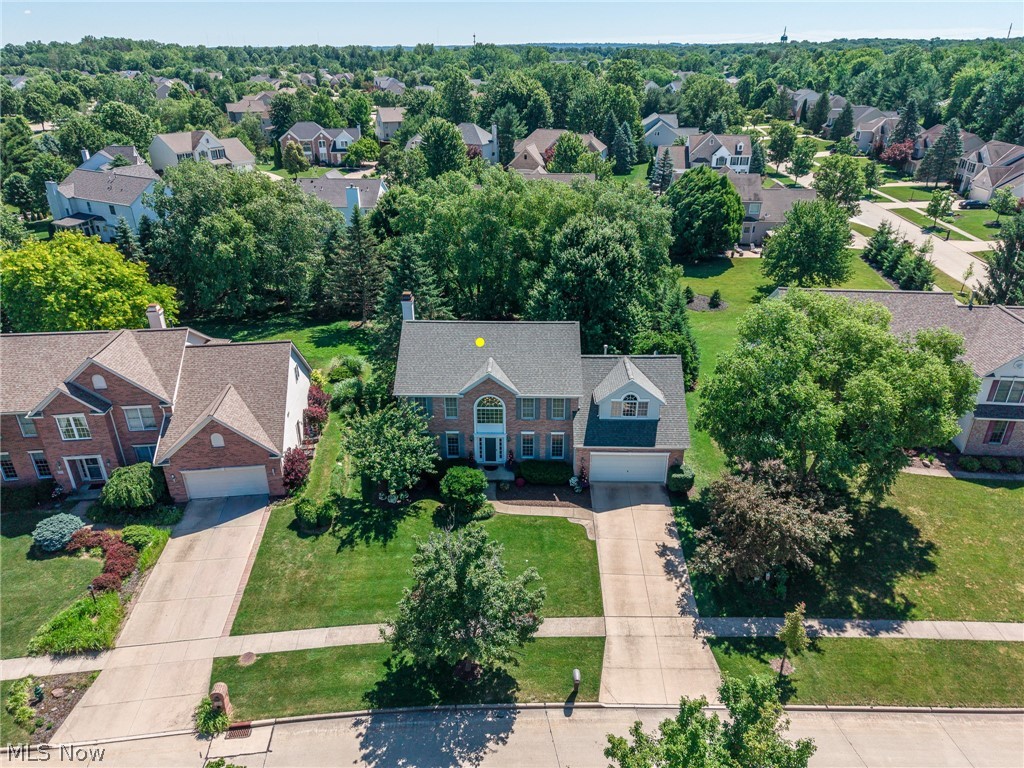
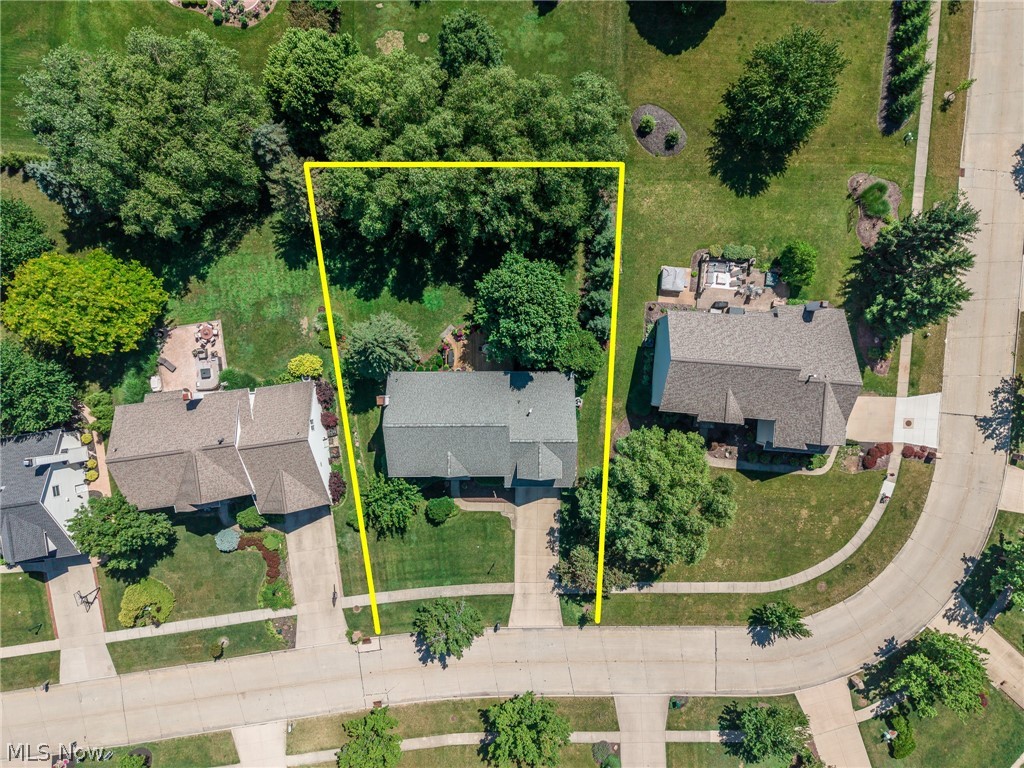
Stunning Westwood Farms brick front colonial * 9 foot ceilings * 2 story foyer * 4 bedrooms plus 1st floor vaulted office/guest room * 2 full and 2 half baths * Formal living room/flex room with crown molding * Formal dining room with tray ceiling * Family room with brick wood burning fireplace with gas start * Kitchen open to family room with 42" oak cabinets, newer granite countertops, large island, newer stainless steel appliances and large pantry * 1st floor laundry has sink and 2 closets * Primary bedroom has vaulted ceiling, dual walk in closets and large vaulted sitting room * Newer primary bath with soaking tub, tiled shower and dual sinks * Main bath also has dual sinks * Many oversized 2nd floor closets * Finished basement is open with 1/2 bath, 3 areas for offices, workout, TV, playroom, etc. and large storage room with built in storage racks * Garage has 240 outlet for EV charger, and hot/cold water * Large deck overlooks gorgeous private yard * Front, back and side yards with gorgeous landscaping * Roof 2021, Furnace and central air 2024, Hot water tank 2023 * Enjoy the community pool, playground, tennis courts, basketball and clubhouse * Must see today!

Save
Ask
Tour
Hide
Share
Listing Snapshot
Price 
$619,900
Days On Site 
19 Days
Bedrooms 
4
Inside Area (SqFt) 
4,030 sqft
Total Baths 
4
Full Baths 
2
Partial Baths 
2
Lot Size 
0.31 Acres
Year Built 
1998
MLS® Number 
5221877
Status 
Active
Property Tax 
$6,841
HOA/Condo/Coop Fees 
$58.33 monthly
Sq Ft Source 
N/A
Friends & Family
Recent Activity
3 weeks agoListing first seen on site
3 weeks agoListing updated with changes from the MLS®
General Features
Acres 
0.31
Attached Garage 
Yes
Foundation 
Block
Garage 
Yes
Garage Spaces 
2
Land Lease 
No
Levels 
Two
Parking 
AttachedConcreteDrivewayGarageGarage Door Opener
Property Condition 
Updated/Remodeled
Property Sub Type 
Single Family Residence
Security 
Smoke Detector(s)
Sewer 
Public Sewer
SqFt Above 
3015
SqFt Below 
1015
Style 
Colonial
Water Source 
Public
Interior Features
Appliances 
DryerDishwasherDisposalMicrowaveRangeRefrigeratorWasher
Basement 
FinishedStorage Space
Cooling 
Ceiling Fan(s)Central Air
Fireplace 
Yes
Fireplace Features 
Gas StarterWood Burning
Fireplaces 
1
Heating 
Natural GasForced Air
Interior 
Vaulted Ceiling(s)Breakfast BarTray Ceiling(s)Ceiling Fan(s)Double VanityGranite CountersHis and Hers ClosetsKitchen IslandPantryRecessed LightingStorageSoaking TubWired for DataWalk-In Closet(s)
Laundry Features 
Main LevelSink
Window Features 
Double Pane Windows
Bedroom 
Dimensions - 13 x 11Level - Second
Dining Room 
Dimensions - 14 x 12Level - FirstFeatures - Tray Ceiling(s)
Family Room 
Dimensions - 19 x 15Level - First
Kitchen 
Dimensions - 19 x 18Level - First
Laundry 
Dimensions - 12 x 9Level - First
Living Room 
Dimensions - 15 x 14Level - First
Office 
Dimensions - 10 x 15Level - FirstFeatures - Vaulted Ceiling(s)
Other 
Dimensions - 19 x 13Level - SecondFeatures - Vaulted Ceiling(s)Description - primary bedroom sitting room
Recreation 
Dimensions - 35 x 29Level - Lower
Save
Ask
Tour
Hide
Share
Exterior Features
Construction Details 
BrickVinyl Siding
Fencing 
None
Patio And Porch 
Deck
Pool Features 
AssociationCommunity
Roof 
AsphaltFiberglass
Windows/Doors 
Double Pane Windows
Community Features
Association Dues 
700
Community Features 
PoolClubhousePlayground
Financing Terms Available 
CashConventionalFHAVA Loan
HOA Fee Frequency 
Annually
School District 
Strongsville CSD - 1830
Township 
Strongsville
Schools
School District
Strongsville CSD - 1830
Elementary School
Unknown
Middle School
Unknown
High School
Unknown
Listing courtesy of Pam Strange of EXP Realty, LLC.


The data relating to real estate for sale on this website comes in part from the Internet Data Exchange program of MLS NOW. Real estate listings held by brokerage firms other than are marked with the Internet Data Exchange logo and detailed information about them includes the name of the listing broker(s). The photos may be altered, edited, enhanced or virtually staged. Information Deemed Reliable But Not Guaranteed. Copyright 2026 - Multiple Listing Service, Inc. – All Rights Reserved.

Neighborhood & Commute
Source: Walkscore
Save
Ask
Tour
Hide
Share