

7309 Winchester DriveSolon, OH 44139
Due to the health concerns created by Coronavirus we are offering personal 1-1 online video walkthough tours where possible.
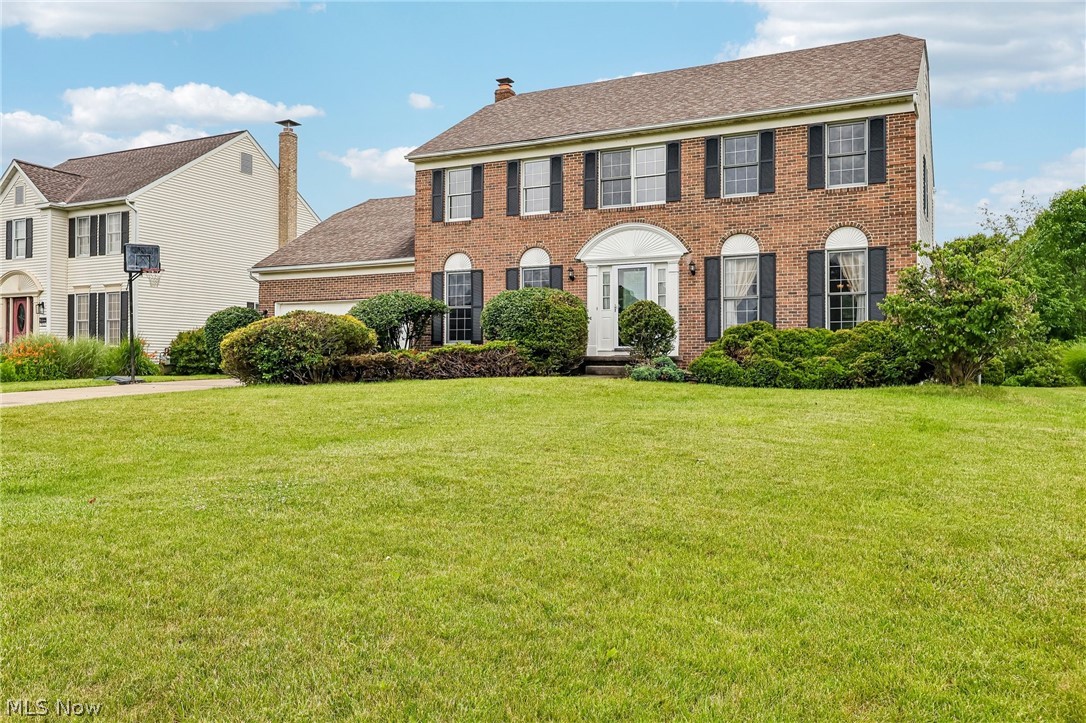
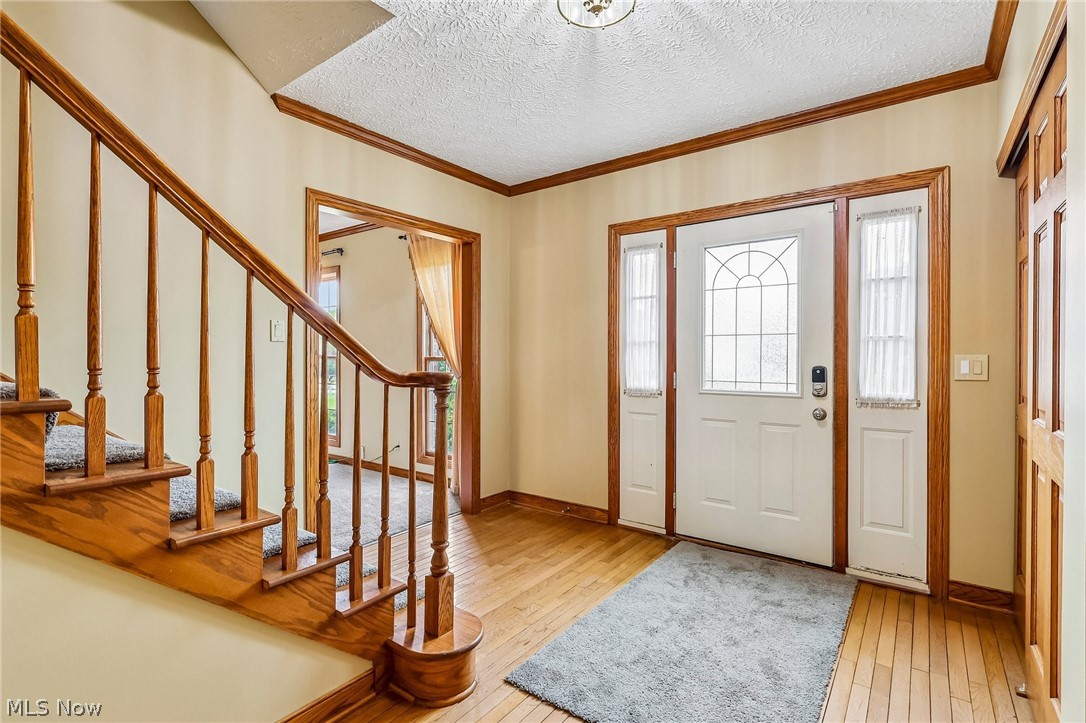
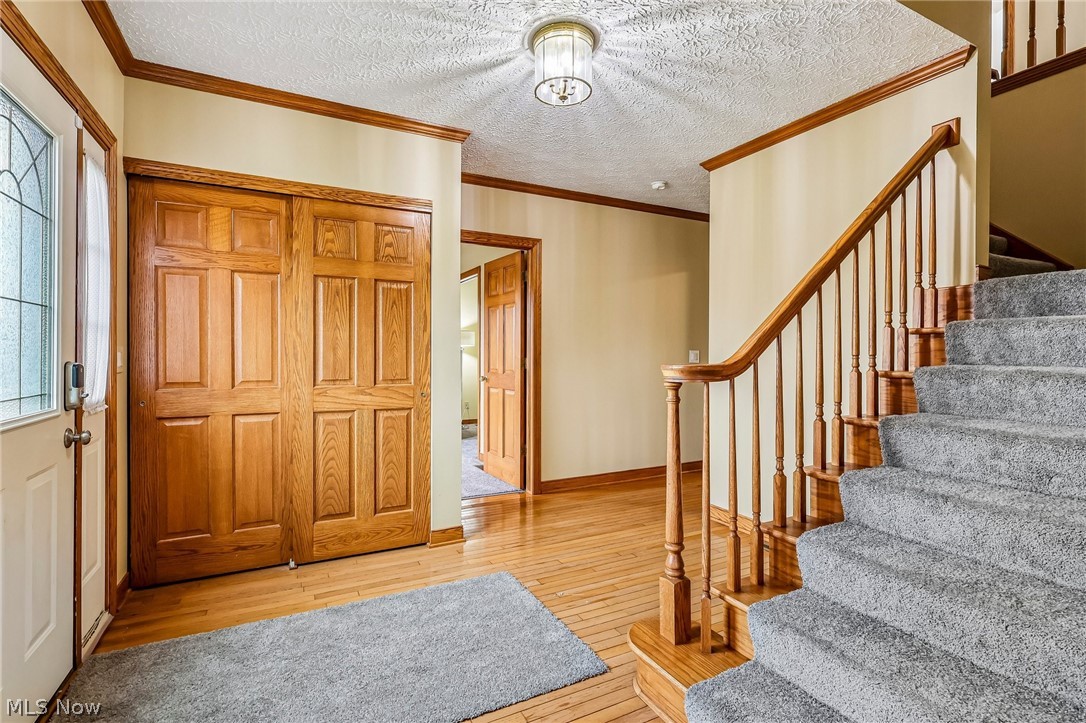
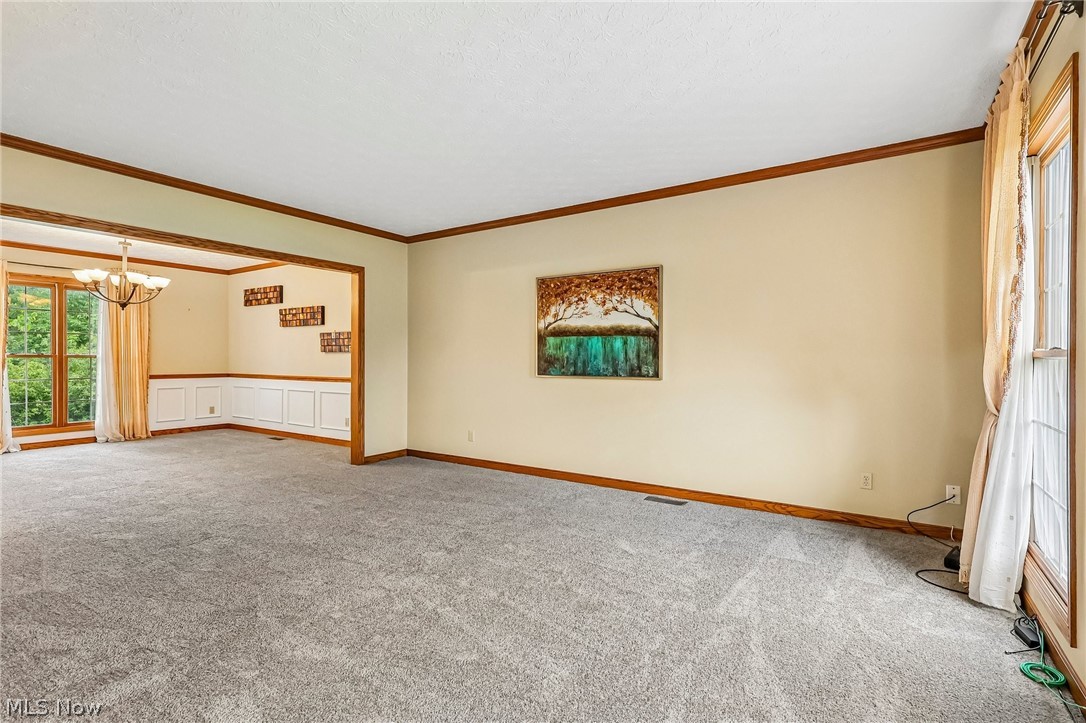
Welcome home to this timeless brick center hall colonial offering a wonderful floor plan, spacious rooms, and extensive 2026 updates throughout. A welcoming foyer leads to a handsome home office with custom built-ins and french doors opening to the expansive family room. The family room flows seamlessly to the updated kitchen featuring freshly painted cabinetry, granite countertops, a new dishwasher (2026) and range (2026), and an eat-in dining area. Formal living and dining rooms provide excellent entertaining space, while a first-floor laundry room, powder room, and attached two-car garage add convenience. Upstairs you'll find three spacious bedrooms, a hall bath featuring an energy-efficient skylight that fills the space with natural light, and a generous primary suite with a large soaking tub and oversized walk-in closet. The finished lower level offers a recreation room, full bath, and a potential fifth bedroom or home office. Enjoy outdoor living on the spacious deck overlooking the backyard. Recent improvements include new carpet (2026), interior and exterior paint (2026), updated lighting (2026), freshly painted kitchen cabinetry (2026), and a new dishwasher and range (2026), making this home truly move-in ready. Additional features include solid wood interior doors, high-quality architectural roof shingles, and glass block basement windows. A 1-year home warranty is also provided by the seller. Located in a desirable neighborhood with sidewalks and close to shopping, dining, parks, and award-winning Solon schools, this home offers the perfect blend of classic charm, modern updates, and everyday functionality. Please reach out to the listing agent for a private showing.
| a month ago | Price changed to $570,000 | |
| a month ago | Listing updated with changes from the MLS® | |
| 2 months ago | Listing first seen on site |

The data relating to real estate for sale on this website comes in part from the Internet Data Exchange program of MLS NOW. Real estate listings held by brokerage firms other than are marked with the Internet Data Exchange logo and detailed information about them includes the name of the listing broker(s). The photos may be altered, edited, enhanced or virtually staged. Information Deemed Reliable But Not Guaranteed. Copyright 2026 - Multiple Listing Service, Inc. – All Rights Reserved.