Save
Ask
Tour
Hide
Share
$349,000
18 Days On Site

1499 Morris Road
Kent, OH 44240

For Sale|Single Family Residence|Active
4
Beds
3
Total Baths
2
Full Baths
1
Partial Bath
2,092
SqFt
$167
/SqFt
1954
Built
Subdivision:
Highland
County:
Portage

Due to the health concerns created by Coronavirus we are offering personal 1-1 online video walkthough tours where possible.
1499 Morris Road1499 Morris Road1499 Morris Road1499 Morris Road
Save
Ask
Tour
Hide
Share

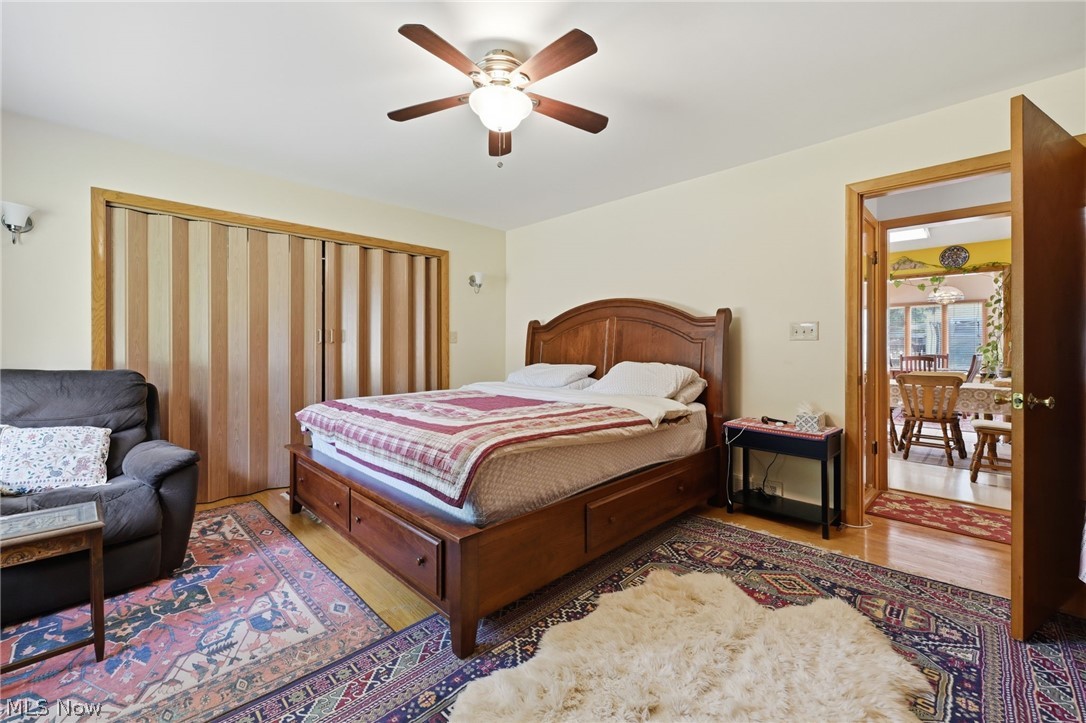
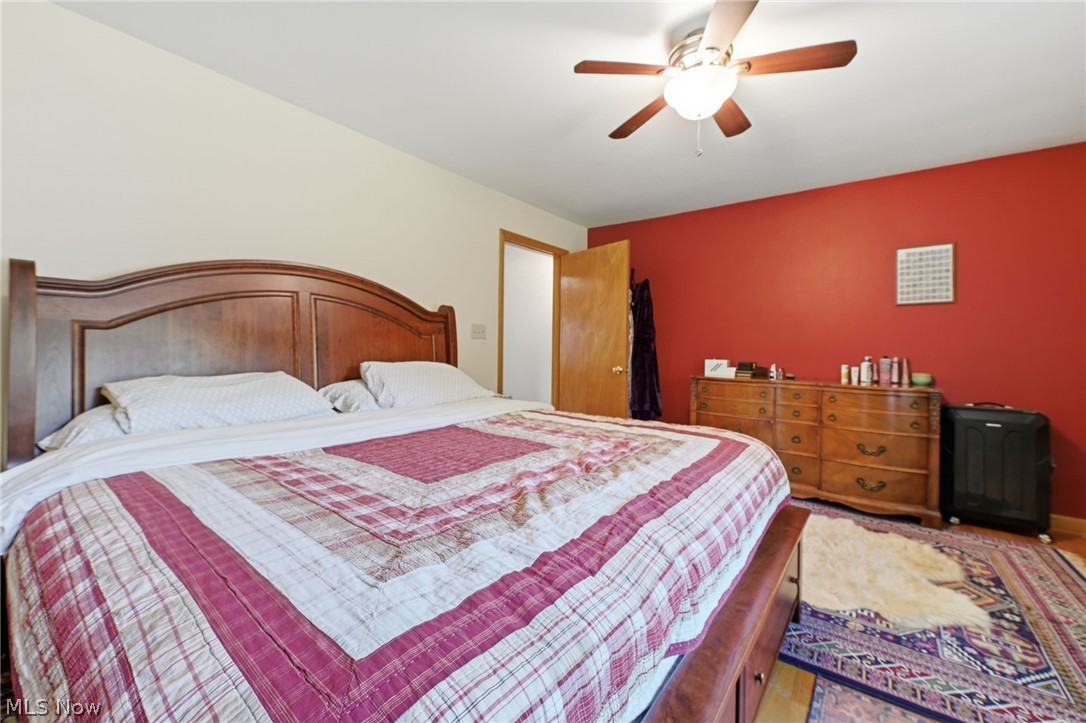
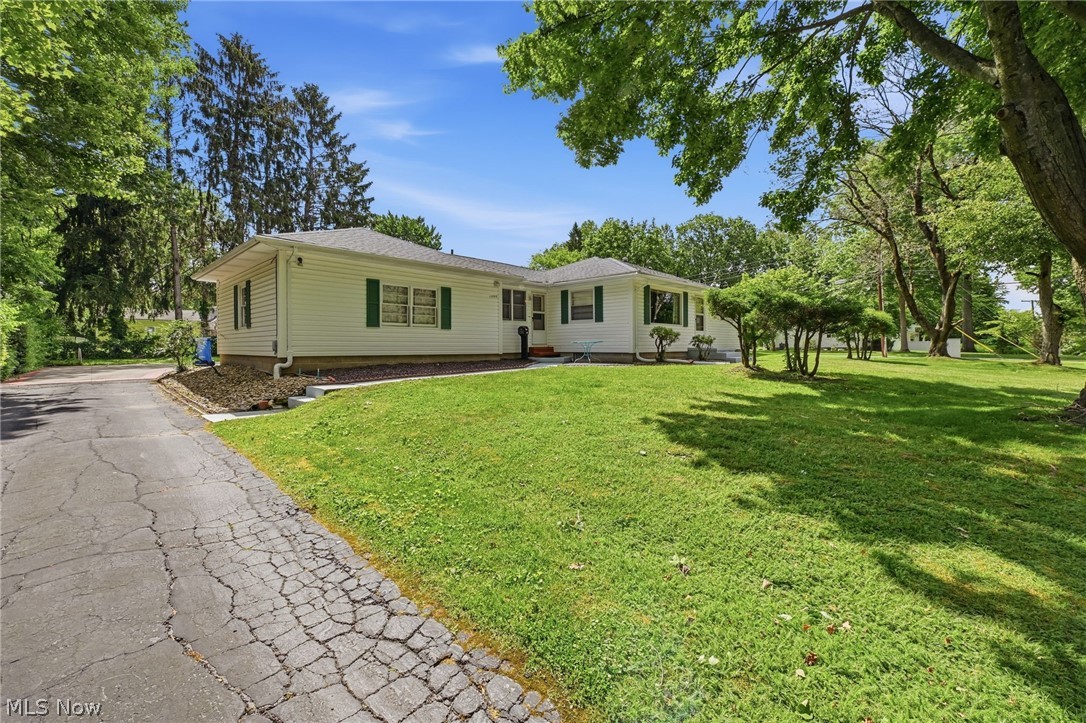
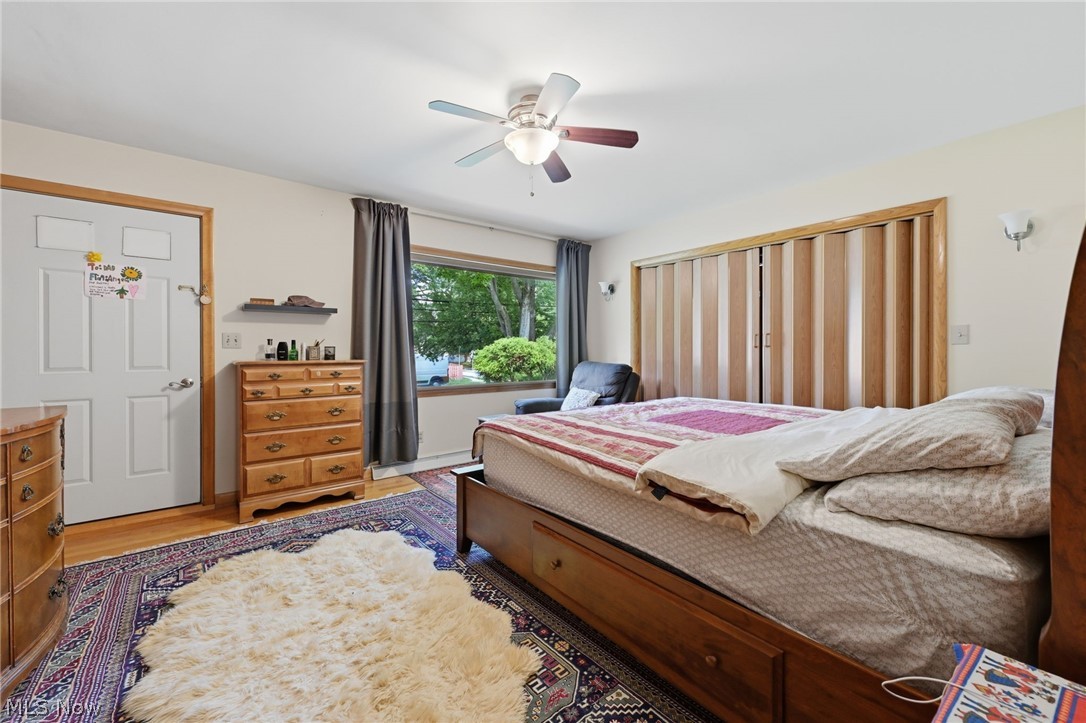
Welcome to this spacious ranch home with many updates including newer roof and appliances. The main floor has four generously sized bedrooms. The large, chef quality kitchen flows into a comfortable great room with lots of natural light from the skylight. The home wraps around a large private deck with ramp perfect for entertaining or relaxing. The finished basement significantly expands your living area. This home conveniently offers laundry on the first floor and lower level. The oversized garage is perfect for additional storage. Outside you'll enjoy a sizable yard, the double lot features 2 driveways with plenty of room for entertaining, gardening or recreation. Conveniently located within walking distance to KSU, this gem neasr downtown Kent is ready for its next owner.

Save
Ask
Tour
Hide
Share
Listing Snapshot
Price 
$349,000
Days On Site 
18 Days
Bedrooms 
4
Inside Area (SqFt) 
2,092 sqft
Total Baths 
3
Full Baths 
2
Partial Baths 
1
Lot Size 
0.395 Acres
Year Built 
1954
MLS® Number 
5221894
Status 
Active
Property Tax 
$2,996
HOA/Condo/Coop Fees 
N/A
Sq Ft Source 
N/A
Friends & Family
Recent Activity
2 weeks agoStatus changed to Active
2 weeks agoListing updated with changes from the MLS®
3 weeks agoListing first seen on site
General Features
Acres 
0.395
Attached Garage 
Yes
Garage 
Yes
Garage Spaces 
2
Land Lease 
No
Levels 
One
Number Of Stories 
1
Parking 
AttachedGarageGarage Door OpenerPaved
Property Condition 
Updated/Remodeled
Property Sub Type 
Single Family Residence
Sewer 
Public Sewer
Special Circumstances 
Standard
SqFt Above 
1582
SqFt Below 
510
Style 
Ranch
Water Source 
Public
Interior Features
Basement 
Crawl SpacePartial
Cooling 
Central Air
Heating 
Natural GasForced Air
Main Level Bedrooms 
4
Bathroom 
Dimensions - ND x NDLevel - First
Bedroom 
Dimensions - 10 x 10Level - First
Kitchen 
Dimensions - 10 x 24Level - First
Living Room 
Dimensions - 13 x 19Level - First
Office 
Dimensions - ND x NDLevel - Lower
Other 
Dimensions - 11 x 2Level - Basement
PrimaryBedroom 
Dimensions - 12 x 13Level - First
Recreation 
Dimensions - 13 x 19Level - First
Utility Room 
Dimensions - 6 x 13Level - Basement
Save
Ask
Tour
Hide
Share
Exterior Features
Construction Details 
Vinyl Siding
Lot Features 
Corner Lot
Patio And Porch 
Deck
Roof 
AsphaltFiberglass
View 
City
Waterview 
City
Community Features
School District 
Kent CSD - 6705
Township 
Kent
Schools
School District
Kent CSD - 6705
Elementary School
Unknown
Middle School
Unknown
High School
Unknown
Listing courtesy of James A Sheppard Jr of RE/MAX Market Solutions


The data relating to real estate for sale on this website comes in part from the Internet Data Exchange program of MLS NOW. Real estate listings held by brokerage firms other than are marked with the Internet Data Exchange logo and detailed information about them includes the name of the listing broker(s). The photos may be altered, edited, enhanced or virtually staged. Information Deemed Reliable But Not Guaranteed. Copyright 2026 - Multiple Listing Service, Inc. – All Rights Reserved.

Neighborhood & Commute
Source: Walkscore
Save
Ask
Tour
Hide
Share