

4013 Meadowvale CourtAkron, OH 44333
Due to the health concerns created by Coronavirus we are offering personal 1-1 online video walkthough tours where possible.
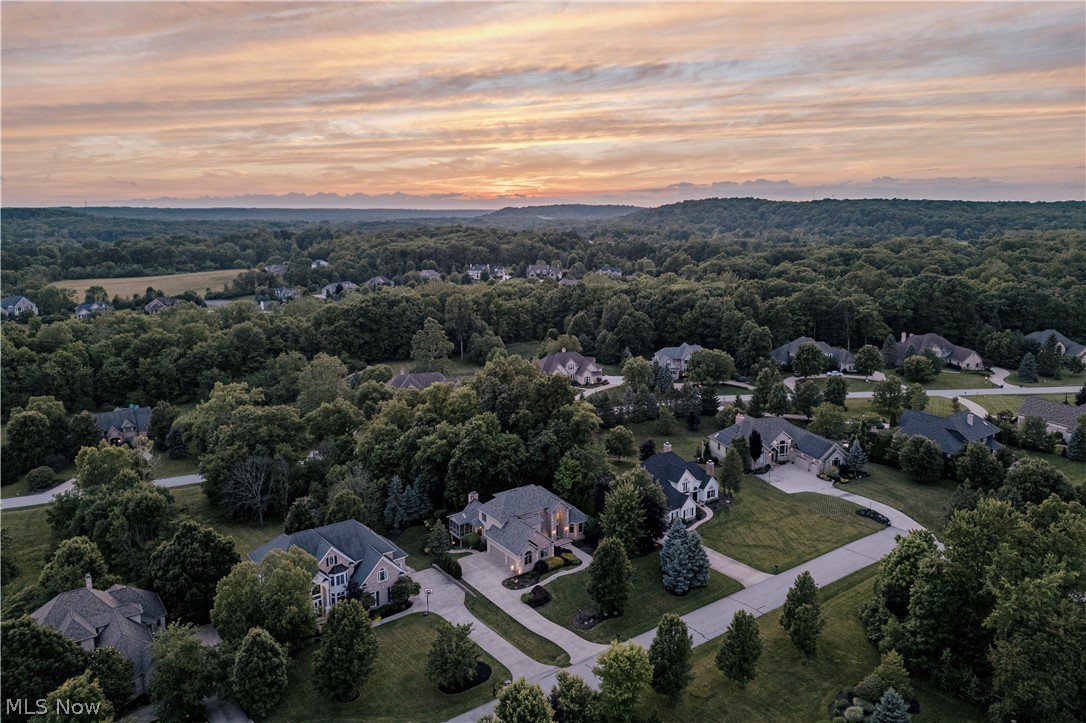
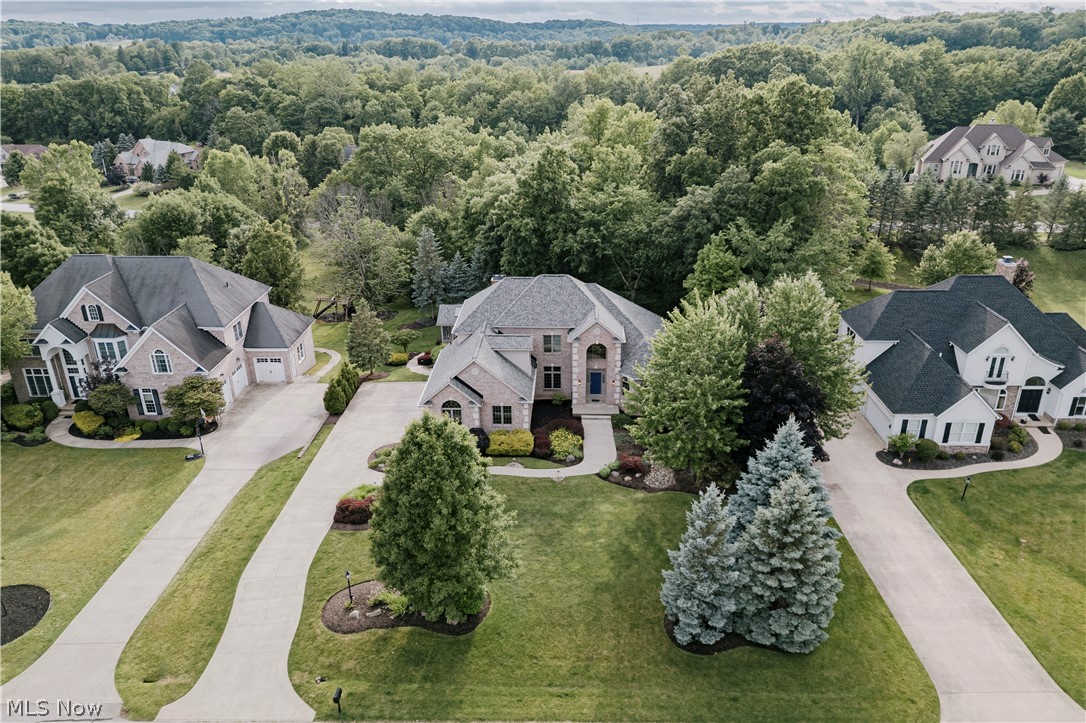
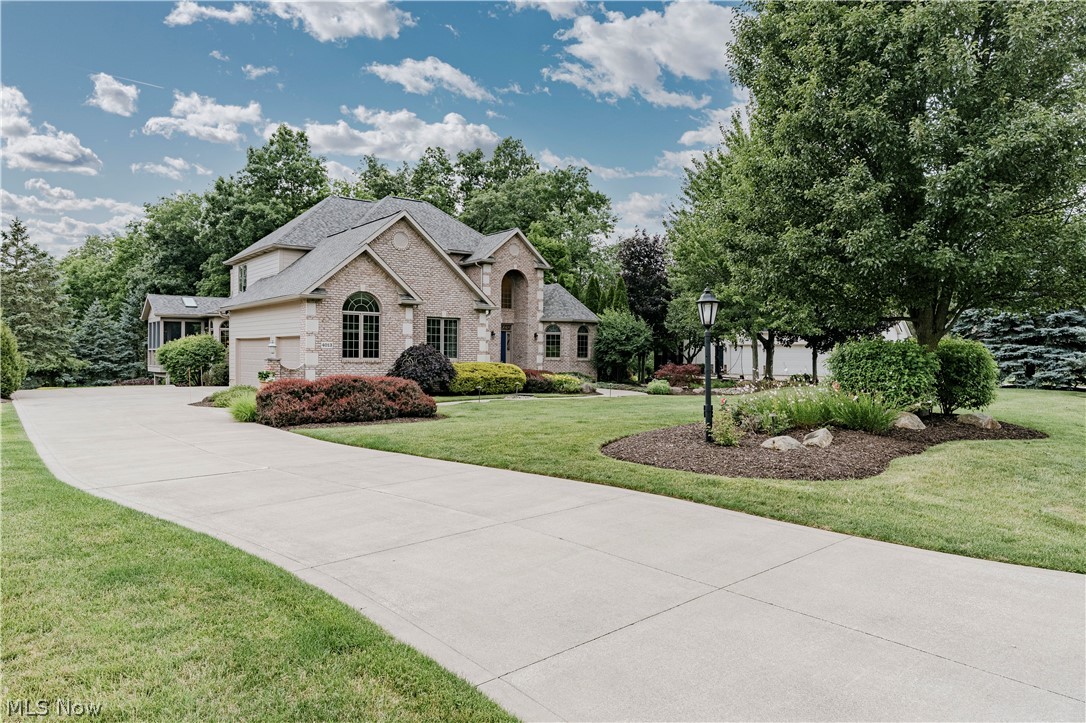
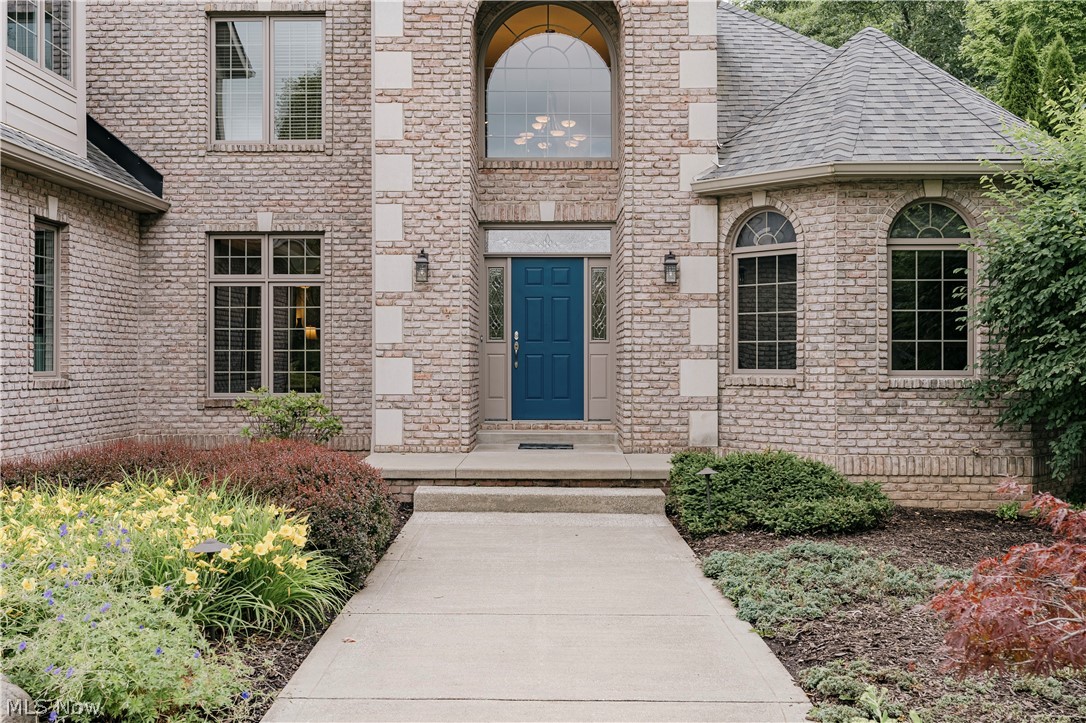
Nestled among mature landscaping and beautifully maintained gardens in desirable Firestone Trace, this expansive contemporary colonial offers refined finishes and a thoughtfully designed floor plan. A two-story foyer welcomes you with custom mosaic tile flooring, leaded-glass transom and sidelights, and abundant natural light. The formal dining room features hardwood flooring, a tray ceiling with perimeter lighting, and large windows. The great room showcases a soaring curved wall of windows and a fireplace flanked by custom built-ins, filling the space with natural light. The kitchen features cherry cabinetry, granite countertops, stainless steel appliances, tile backsplash, hardwood flooring, and a bright eat-in area with bay window. A breakfast bar and butler’s pantry enhance functionality. The adjoining hearth room offers a vaulted ceiling, fireplace, and access to a screened porch overlooking wooded views. The main-level primary suite includes a spacious bedroom, walk-in closet, and ensuite bath with dual vanities, soaking tub, and separate shower. A private office with bay window and built-ins is located off the foyer. A convenient half bath completes the main level. Upstairs offers three bedrooms and three full baths, including one ensuite and a Jack-and-Jill bath. The walk-out lower level extends living space with a large recreation room, full bath, sunroom, flexible bonus room, and ample storage. Additional highlights include three gas fireplaces, built-in audio, and extensive custom cabinetry throughout. Outdoor living includes a patio and landscaped grounds with garden paths. Firestone Trace amenities include a pool, clubhouse, tennis and pickleball courts, stocked pond with walking path, picnic shelter, and scenic trails. This exceptional home combines luxury finishes, generous space, and a premier community setting.
| 2 weeks ago | Listing first seen on site | |
| 2 weeks ago | Listing updated with changes from the MLS® |

The data relating to real estate for sale on this website comes in part from the Internet Data Exchange program of MLS NOW. Real estate listings held by brokerage firms other than are marked with the Internet Data Exchange logo and detailed information about them includes the name of the listing broker(s). The photos may be altered, edited, enhanced or virtually staged. Information Deemed Reliable But Not Guaranteed. Copyright 2026 - Multiple Listing Service, Inc. – All Rights Reserved.