Save
Ask
Tour
Hide
Share
$619,900
16 Days On Site

2374 Glenwood Lane
Avon, OH 44011

For Sale|Single Family Residence|Active
4
Beds
4
Total Baths
3
Full Baths
1
Partial Bath
3,411
SqFt
$182
/SqFt
2000
Built
Subdivision:
Stonebridge Creek
County:
Lorain

Due to the health concerns created by Coronavirus we are offering personal 1-1 online video walkthough tours where possible.
2374 Glenwood Lane2374 Glenwood Lane2374 Glenwood Lane2374 Glenwood Lane
Save
Ask
Tour
Hide
Share

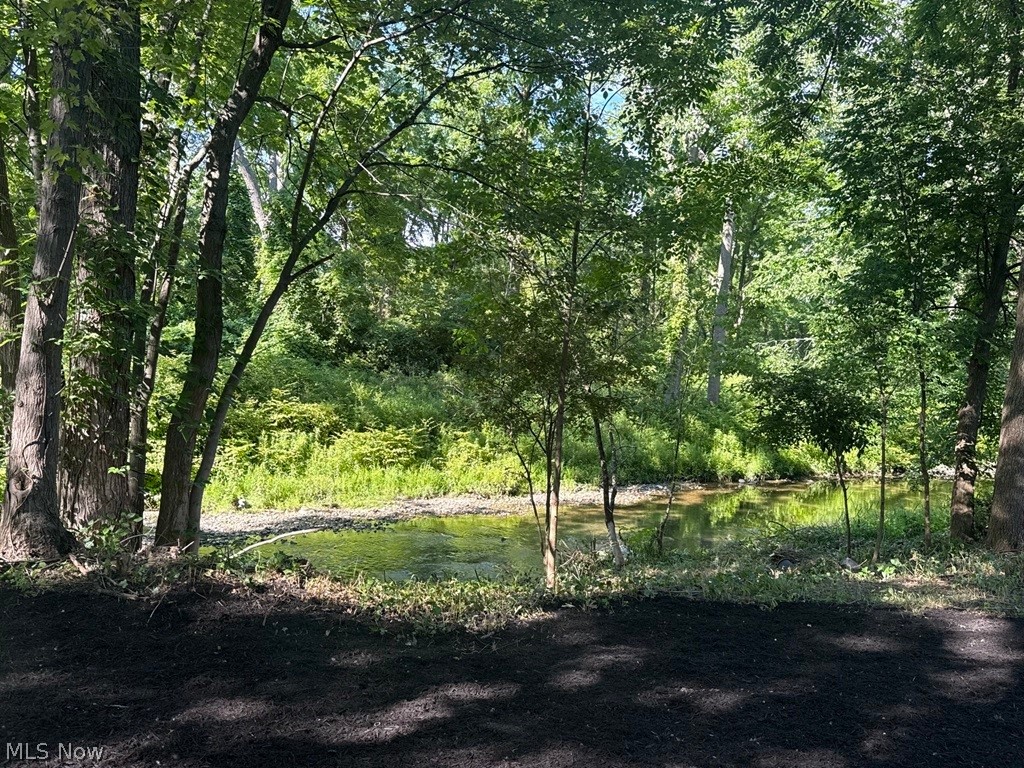
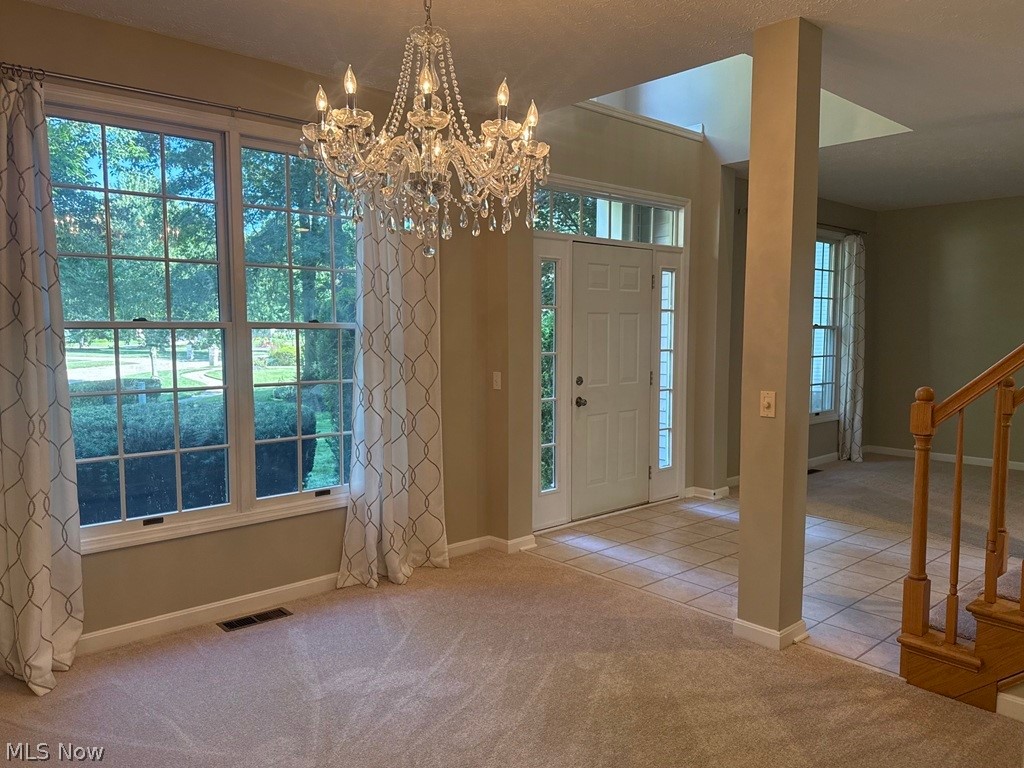
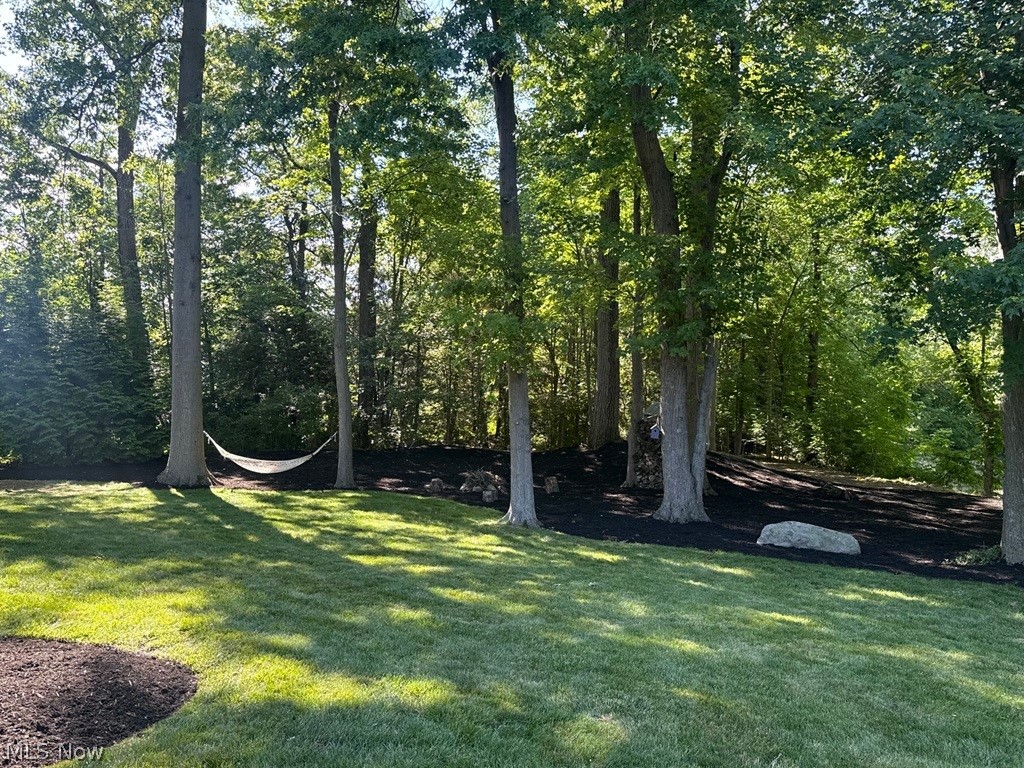
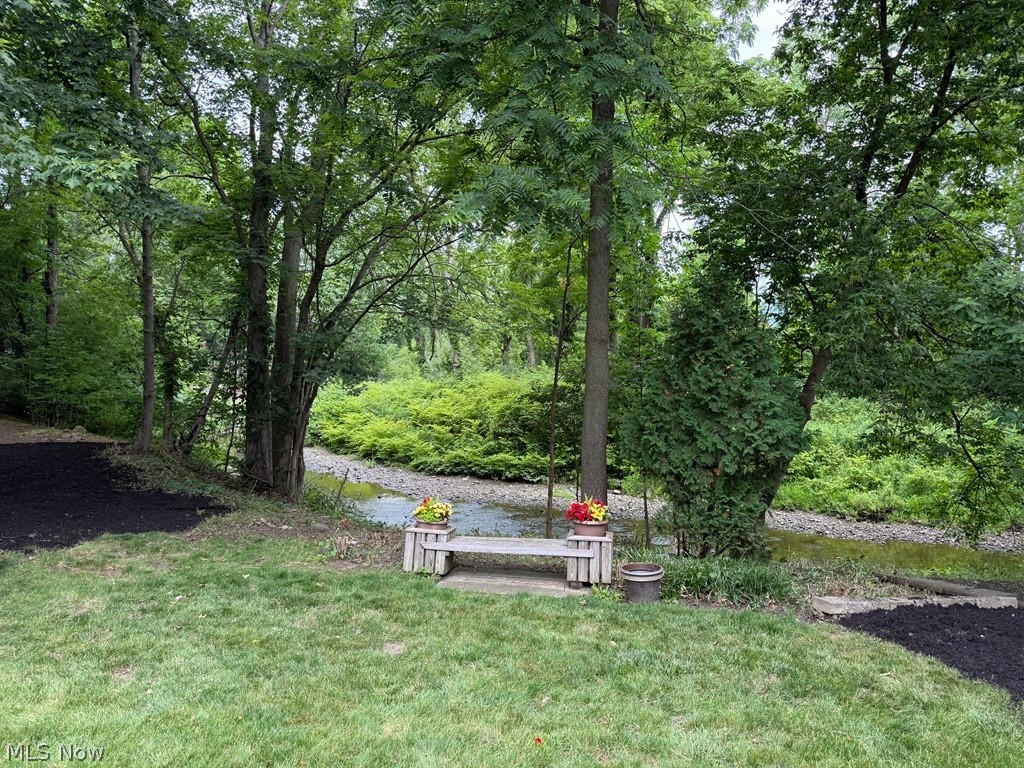
This spectacular setting is nestled within the serene beauty of its surroundings on a quiet cul-de-sac with a scenic view of the flowing French Creek. Upon entrance of this stately custom built colonial you will be greeted by an open floor plan with a foyer bordered by a dining room and sitting area. A private office with glass French doors provides a peaceful haven for working remotely. The first floor offers a soaring two story great room with gas fireplace, floor to ceiling windows for natural light, and relaxing ambiance to gather with family and friends. It is open to the eat-in kitchen which includes granite countertops, stainless steel appliances plus a pantry. Sliding glass doors lead to the patio, pond, and picturesque treed yard with a firepit - perfect for privacy while relaxing with nature or entertaining guests in your backyard. Off the side entry is the convenience of a separate laundry room, half bath and attached two car garage. All 4 bedrooms are on the second level with two full baths. The master bedroom offers two walk-in closets and en suite bathroom for your personal sanctuary with jetted soaking tub, separate water closet and dual vanities. The finished basement features an additional 1100 sq ft of living space with a third full bath and a large separate room for additional storage. Enjoy it as a workout area, an entertainment center, a kid zone for playing and storing toys or whatever suits your needs. New HVAC System, interior painting and carpeting throughout, plus so much more. Roof 2019, HWT 2024. Located in the beautiful Stonebridge Creek development, this desirable neighborhood offers an outdoor pool and playground, with close proximity to the library, shopping, restaurants, and I-90. Call now for your private tour. Agents are related to owners.

Save
Ask
Tour
Hide
Share
Listing Snapshot
Price 
$619,900
Days On Site 
16 Days
Bedrooms 
4
Inside Area (SqFt) 
3,411 sqft
Total Baths 
4
Full Baths 
3
Partial Baths 
1
Lot Size 
0.63 Acres
Year Built 
2000
MLS® Number 
5221928
Status 
Active
Property Tax 
$7,426
HOA/Condo/Coop Fees 
$54.17 monthly
Sq Ft Source 
N/A
Friends & Family
Recent Activity
2 days agoPrice changed to $619,900
2 days agoListing updated with changes from the MLS®
2 weeks agoListing first seen on site
General Features
Acres 
0.63
Attached Garage 
Yes
Foundation 
Block
Garage 
Yes
Garage Spaces 
2
Land Lease 
No
Levels 
Two
Number Of Stories 
2
Parking 
AttachedGarage
Property Sub Type 
Single Family Residence
Sewer 
Public Sewer
Special Circumstances 
Standard
SqFt Above 
2311
SqFt Below 
1100
Style 
Colonial
Water Source 
Public
Interior Features
Appliances 
DryerDishwasherMicrowaveRangeRefrigeratorWasher
Basement 
Finished
Cooling 
Ceiling Fan(s)Central Air
Fireplace 
Yes
Fireplace Features 
Family RoomGasGlass Doors
Fireplaces 
1
Heating 
Forced Air
Interior 
Ceiling Fan(s)ChandelierCrown MoldingDouble VanityEntrance FoyerEat-in KitchenGranite CountersHigh CeilingsHis and Hers ClosetsKitchen IslandOpen FloorplanOtherRecessed LightingSoaking TubTrack LightingWalk-In Closet(s)
Laundry Features 
Main Level
Window Features 
BlindsStorm Window(s)Triple Pane WindowsWindow Treatments
Bedroom 
Dimensions - 11 x 11Level - Second
Dining Room 
Dimensions - 13 x 11Level - FirstFeatures - Chandelier
EatInKitchen 
Dimensions - 21 x 12Level - First
EntryFoyer 
Dimensions - 8 x 8Level - First
Family Room 
Dimensions - 18 x 17Level - First
Laundry 
Dimensions - 7 x 7Level - First
Library 
Dimensions - 12 x 11Level - First
Living Room 
Dimensions - 11 x 11Level - First
PrimaryBedroom 
Dimensions - 15 x 14Level - Second
Recreation 
Dimensions - 40 x 28Level - LowerDescription - Full bath
Save
Ask
Tour
Hide
Share
Exterior Features
Construction Details 
BrickVinyl Siding
Exterior 
Fire PitGardenLightingOtherPrivate Yard
Lot Features 
Back YardCul-De-SacFront YardLandscapedPrivateWooded
Other Structures 
Shed(s)
Patio And Porch 
PatioPorch
Pool Features 
Community
Roof 
AsphaltFiberglass
View 
GardenCreek/Stream
Waterfront Features 
Stream
Waterview 
GardenCreek/Stream
Windows/Doors 
BlindsStorm Window(s)Triple Pane WindowsWindow Treatments
Community Features
Association Dues 
650
Community Features 
PoolClubhousePlaygroundPark
Financing Terms Available 
CashConventionalVA Loan
HOA Fee Frequency 
Annually
School District 
Avon LSD - 4703
Township 
Avon
Schools
School District
Avon LSD - 4703
Elementary School
Unknown
Middle School
Unknown
High School
Unknown
Listing courtesy of Joe Dill of Berkshire Hathaway HomeServices Lucien Realty


The data relating to real estate for sale on this website comes in part from the Internet Data Exchange program of MLS NOW. Real estate listings held by brokerage firms other than are marked with the Internet Data Exchange logo and detailed information about them includes the name of the listing broker(s). The photos may be altered, edited, enhanced or virtually staged. Information Deemed Reliable But Not Guaranteed. Copyright 2026 - Multiple Listing Service, Inc. – All Rights Reserved.

Neighborhood & Commute
Source: Walkscore
Save
Ask
Tour
Hide
Share