Save
Ask
Tour
Hide
Share
$250,500
18 Days On Site

134 Ravenna Street
Hudson, OH 44236

For Sale|Single Family Residence|Active Under Contract
2
Beds
1
Total Bath
1
Full Bath
872
SqFt
$287
/SqFt
1939
Built
Subdivision:
Chapmans Add 01
County:
Summit

Due to the health concerns created by Coronavirus we are offering personal 1-1 online video walkthough tours where possible.
134 Ravenna Street134 Ravenna Street134 Ravenna Street134 Ravenna Street
Save
Ask
Tour
Hide
Share

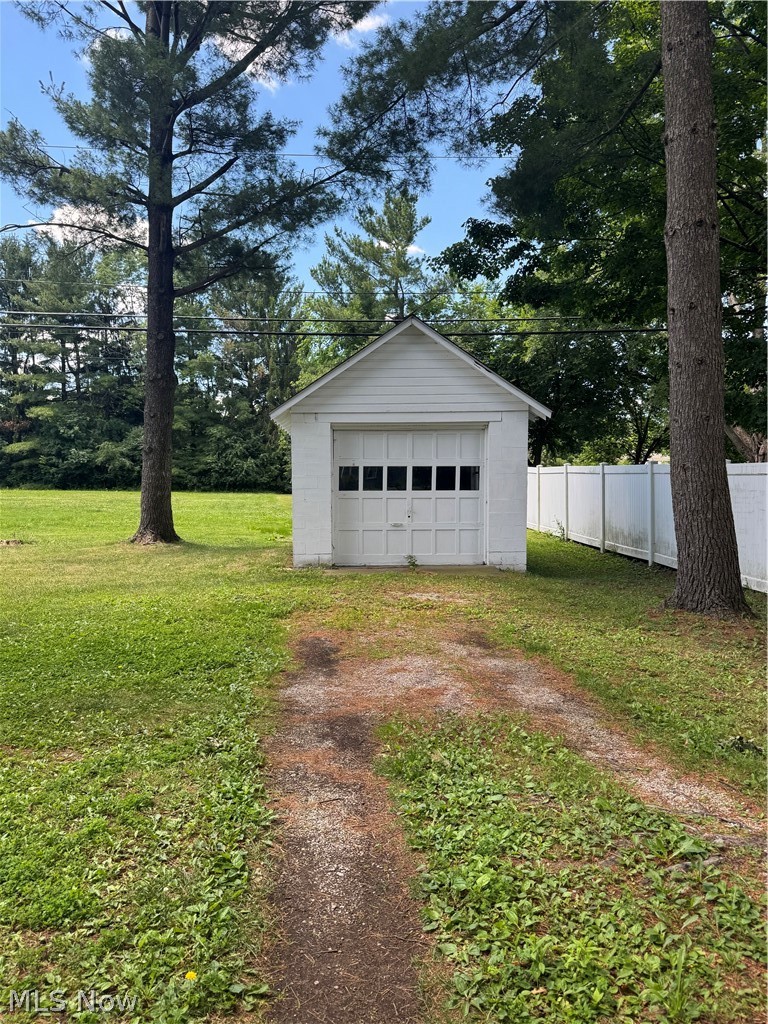
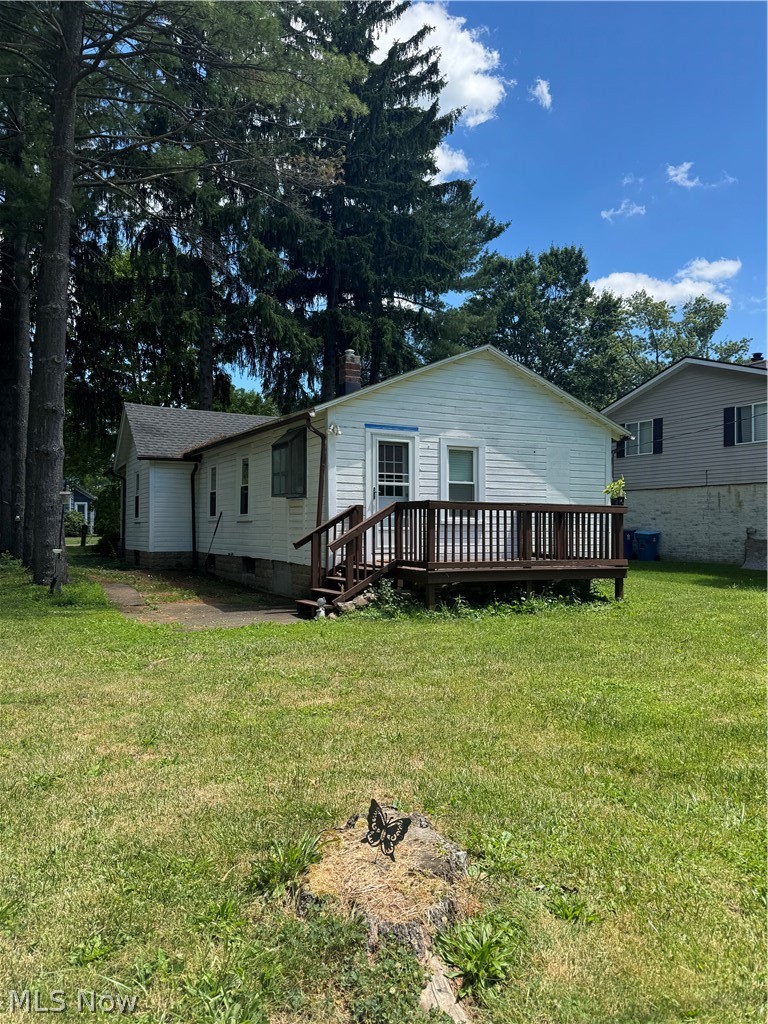
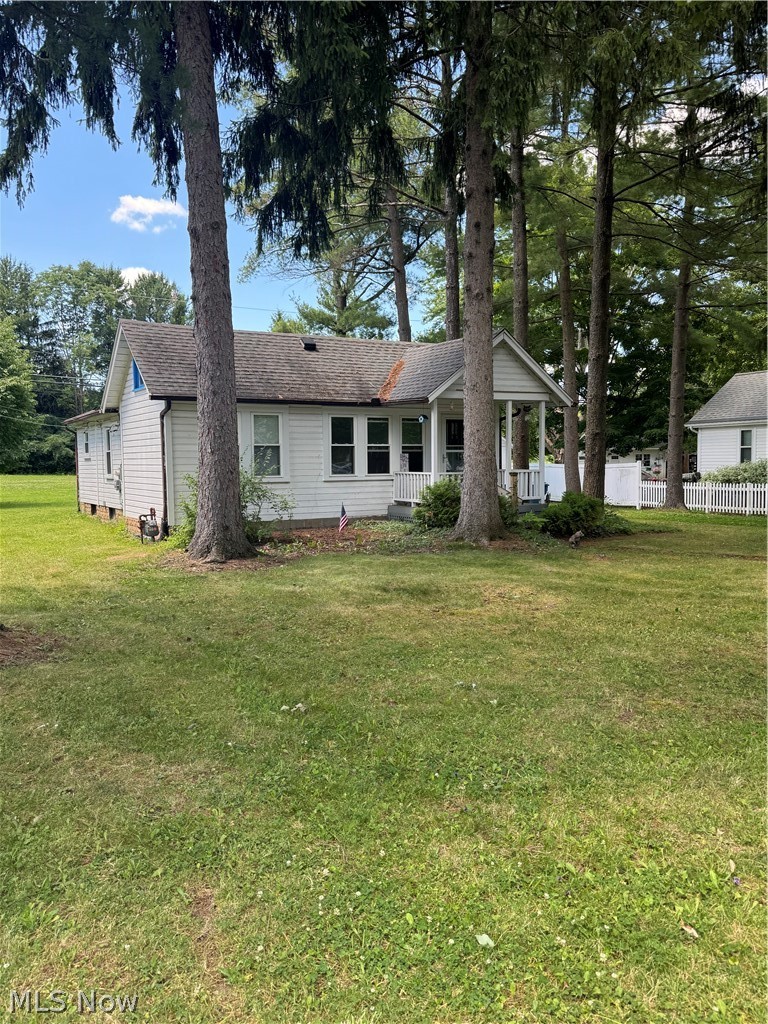
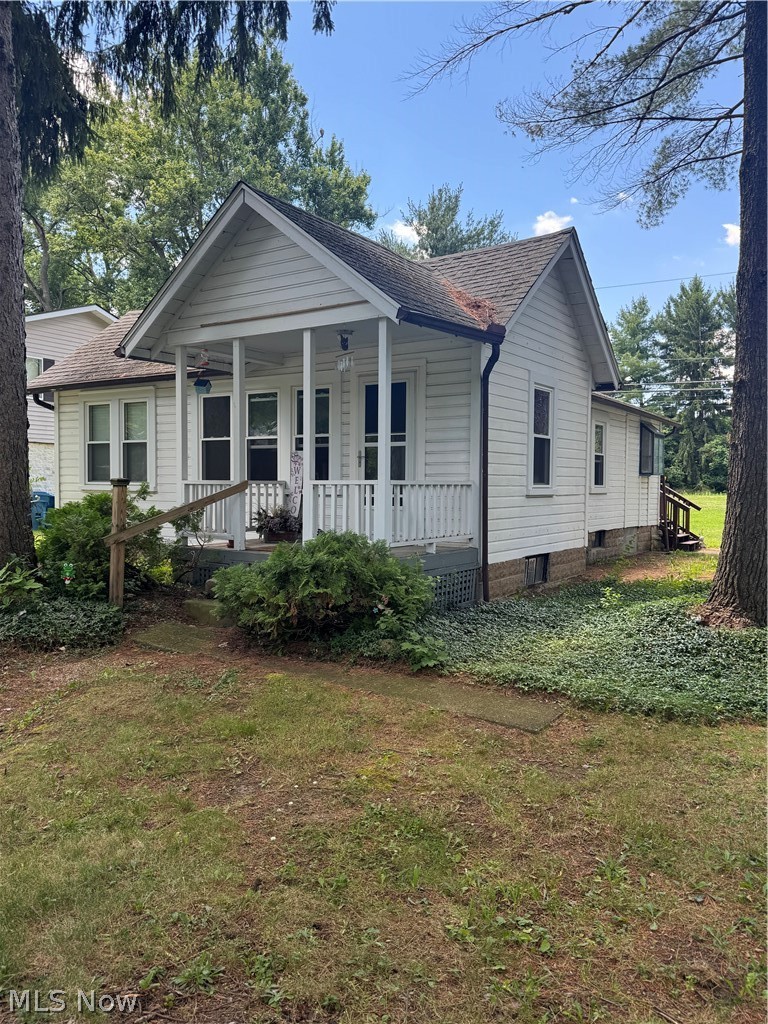
Prime Hudson Location! Tucked away on a quiet, tree-lined street just a short, pleasant stroll to the vibrant First and Main shopping District, this 2-bedroom, 1-bath home is a rare find in today's market. Perfect for the first-time buyers, downsizers, or investors this just under-900 sq ft home is bursting with classic character. Step inside to discover warm, original hardwood floors that flow throughout the main living spaces and bedrooms. The bright living area provides a cozy atmosphere, while the well-laid-out floor plan maximizes the square footage. While the homes needs some cosmetic updates, its solid bones and premier location make it an incredible investment. Bring your creative ideas and finishing touches to transform this diamond in the rough into your dream home or a highly desirable rental. Contact your favorite Realtor to schedule a showing today!

Save
Ask
Tour
Hide
Share
Listing Snapshot
Price 
$250,500
Days On Site 
18 Days
Bedrooms 
2
Inside Area (SqFt) 
872 sqft
Total Baths 
1
Full Baths 
1
Partial Baths 
N/A
Lot Size 
0.2083 Acres
Year Built 
1939
MLS® Number 
5221980
Status 
Active Under Contract
Property Tax 
$3,013.82
HOA/Condo/Coop Fees 
N/A
Sq Ft Source 
N/A
Friends & Family
Recent Activity
7 hours agoStatus changed to Active Under Contract
7 hours agoListing updated with changes from the MLS®
3 weeks agoListing first seen on site
General Features
Acres 
0.2083
Foundation 
Brick/MortarBlock
Garage 
Yes
Garage Spaces 
1
Land Lease 
No
Levels 
One
Parking 
DrivewayDetachedGarageGravel
Property Condition 
Fixer
Property Sub Type 
Single Family Residence
Sewer 
Public Sewer
SqFt Above 
872
Style 
Ranch
Water Source 
Public
Interior Features
Appliances 
RangeRefrigerator
Basement 
Full
Fireplace 
Yes
Fireplace Features 
Dining RoomWood Burning StoveWood Burning
Fireplaces 
1
Heating 
Forced AirFireplace(s)
Laundry Features 
In Basement
Main Level Bedrooms 
2
Window Features 
Double Pane Windows
Bedroom 
Dimensions - ND x NDLevel - FirstDescription - Dual Clostes
Dining Room 
Dimensions - ND x NDLevel - FirstDescription - Woodburning fireplace
Laundry 
Dimensions - ND x NDLevel - Lower
PrimaryBedroom 
Dimensions - ND x NDLevel - First
Workshop 
Dimensions - ND x NDLevel - Lower
Save
Ask
Tour
Hide
Share
Exterior Features
Construction Details 
BrickWood Siding
Lot Features 
Back YardFront Yard
Patio And Porch 
DeckFront Porch
Roof 
Asphalt
Windows/Doors 
Double Pane Windows
Community Features
Financing Terms Available 
CashFHAVA Loan
School District 
Hudson CSD - 7708
Township 
Hudson
Schools
School District
Hudson CSD - 7708
Elementary School
Unknown
Middle School
Unknown
High School
Unknown
Listing courtesy of Melissa M Clemens of Berkshire Hathaway HomeServices Stouffer Realty


The data relating to real estate for sale on this website comes in part from the Internet Data Exchange program of MLS NOW. Real estate listings held by brokerage firms other than are marked with the Internet Data Exchange logo and detailed information about them includes the name of the listing broker(s). The photos may be altered, edited, enhanced or virtually staged. Information Deemed Reliable But Not Guaranteed. Copyright 2026 - Multiple Listing Service, Inc. – All Rights Reserved.

Neighborhood & Commute
Source: Walkscore
Save
Ask
Tour
Hide
Share