

19687 Cross Creek OvalStrongsville, OH 44136
Due to the health concerns created by Coronavirus we are offering personal 1-1 online video walkthough tours where possible.
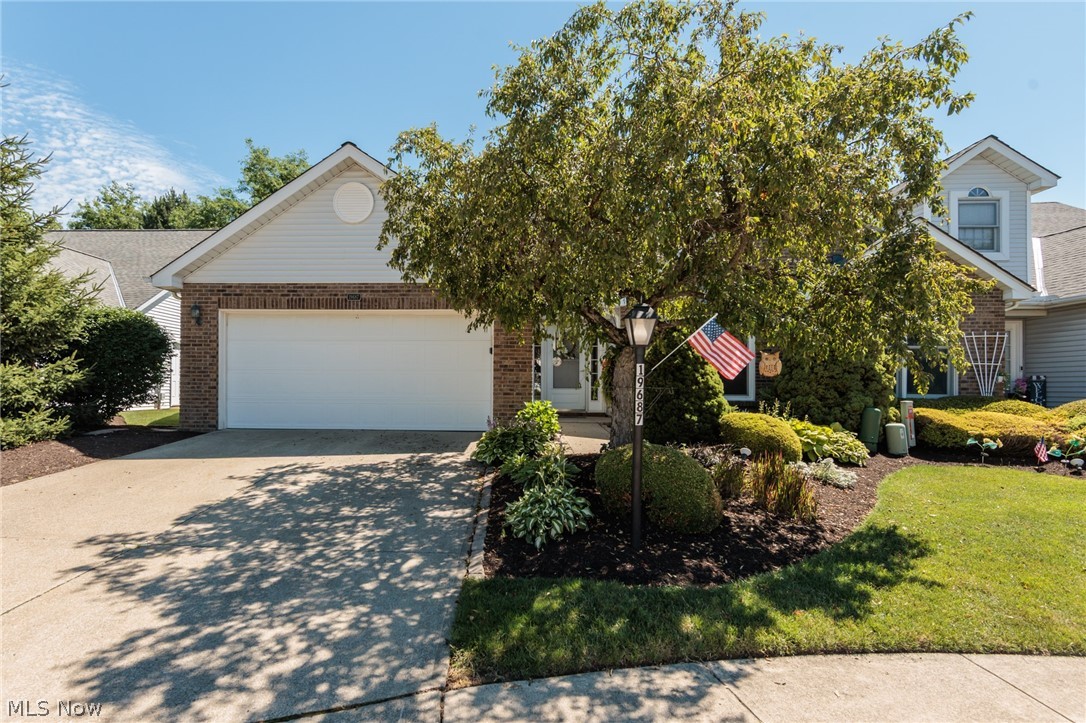
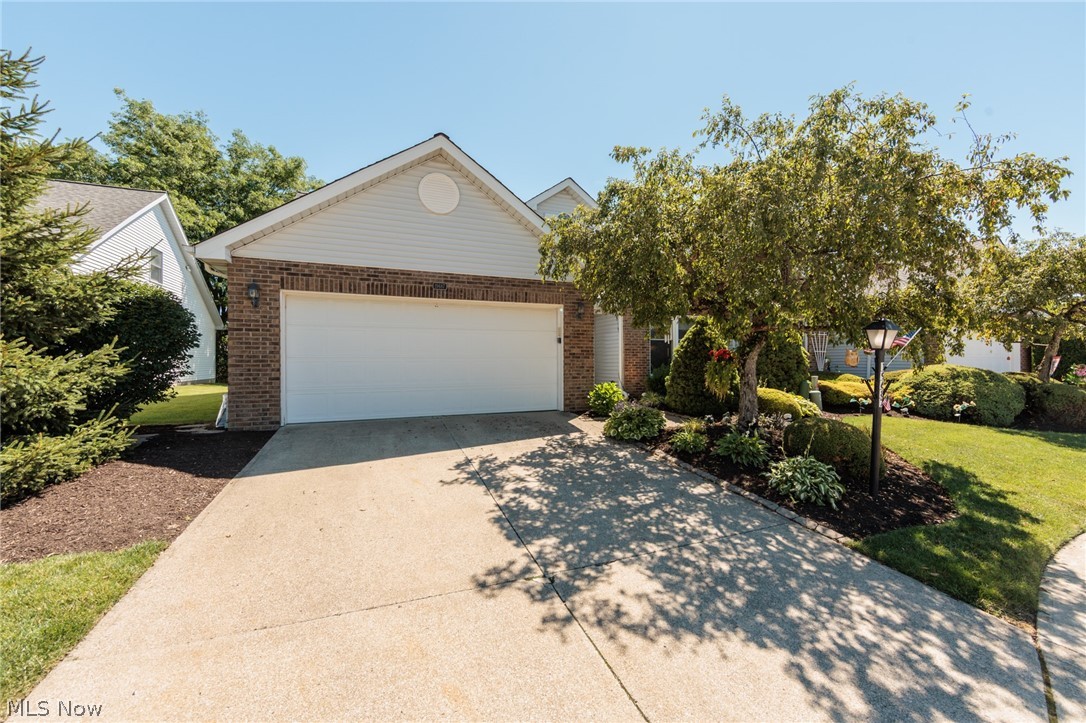
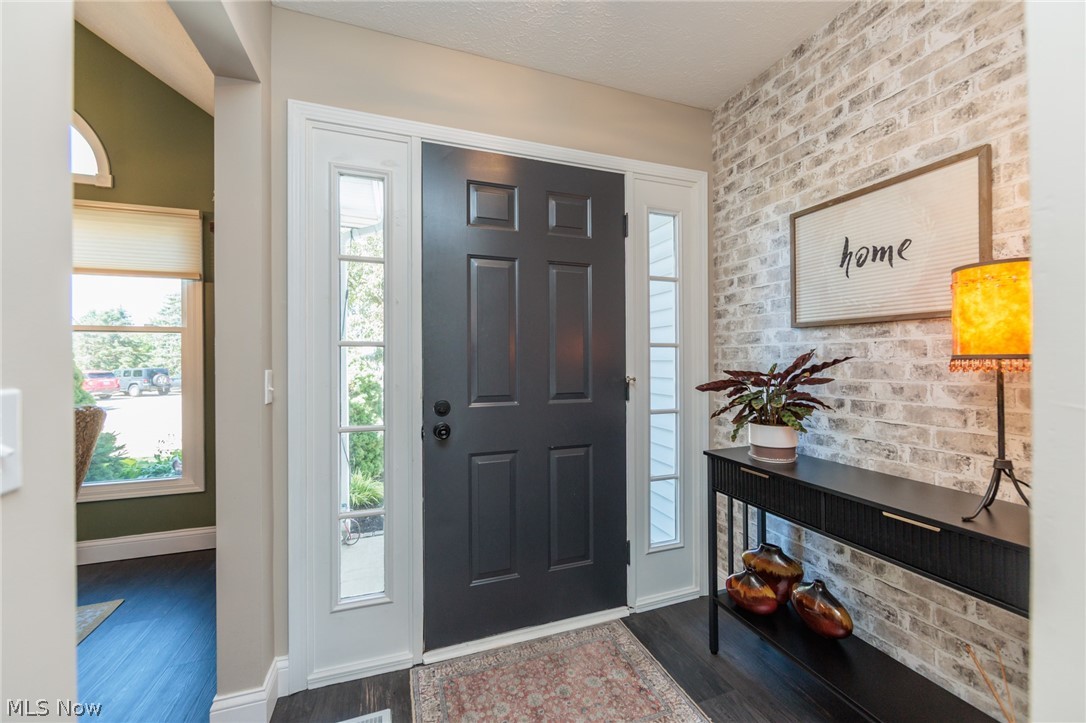
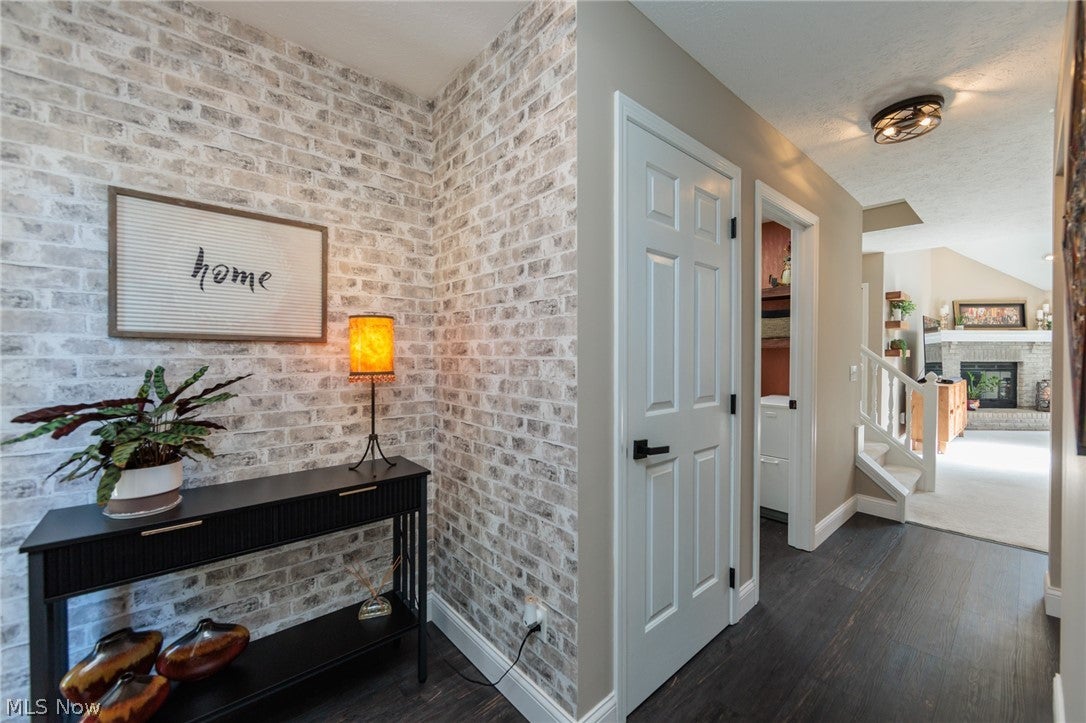
Fully move-in ready 3-bed condo in Strongsville featuring vaulted ceilings, first-floor primary suite, and extensive updates throughout. Welcome to this beautifully updated Cross Creek condo offering 2,022 square feet of low-maintenance living in one of Strongsville?s most convenient locations. This 3-bedroom, 2.5-bath home features a bright, open layout highlighted by vaulted ceilings throughout multiple living areas, creating a spacious and airy feel. The living room centers around a cozy fireplace, while sliding doors lead to a large deck ideal for outdoor seating and everyday enjoyment. The first floor includes a highly desirable primary suite, along with an additional bedroom and full bath for convenient single-level living. The updated kitchen showcases quartz countertops, a stylish backsplash, and stainless steel appliances including a gas range and refrigerator (2023). Luxury vinyl flooring runs through the foyer, kitchen, and laundry room, complemented by fresh paint throughout (2025) and updated light fixtures (2025) for a modern, turnkey feel. Upstairs, a third bedroom and additional full bath provide flexible space for guests, a home office, or hobbies. An attached two-car garage adds everyday convenience and storage. Enjoy peace of mind with HOA-maintained exterior siding and roofing, roof replacement completed in 2017, and a one-year home warranty provided by the seller. Conveniently located near SouthPark Mall, dining, shopping, parks, and major highway access, this fully move-in ready Cross Creek condo delivers comfort, style, and ease of living in the heart of Strongsville. Schedule your private showing today!
| 2 weeks ago | Status changed to Pending | |
| 2 weeks ago | Listing updated with changes from the MLS® | |
| 3 weeks ago | Listing first seen on site |

The data relating to real estate for sale on this website comes in part from the Internet Data Exchange program of MLS NOW. Real estate listings held by brokerage firms other than are marked with the Internet Data Exchange logo and detailed information about them includes the name of the listing broker(s). The photos may be altered, edited, enhanced or virtually staged. Information Deemed Reliable But Not Guaranteed. Copyright 2026 - Multiple Listing Service, Inc. – All Rights Reserved.