

3324 Lenox Village Drive 222Fairlawn, OH 44333
Due to the health concerns created by Coronavirus we are offering personal 1-1 online video walkthough tours where possible.
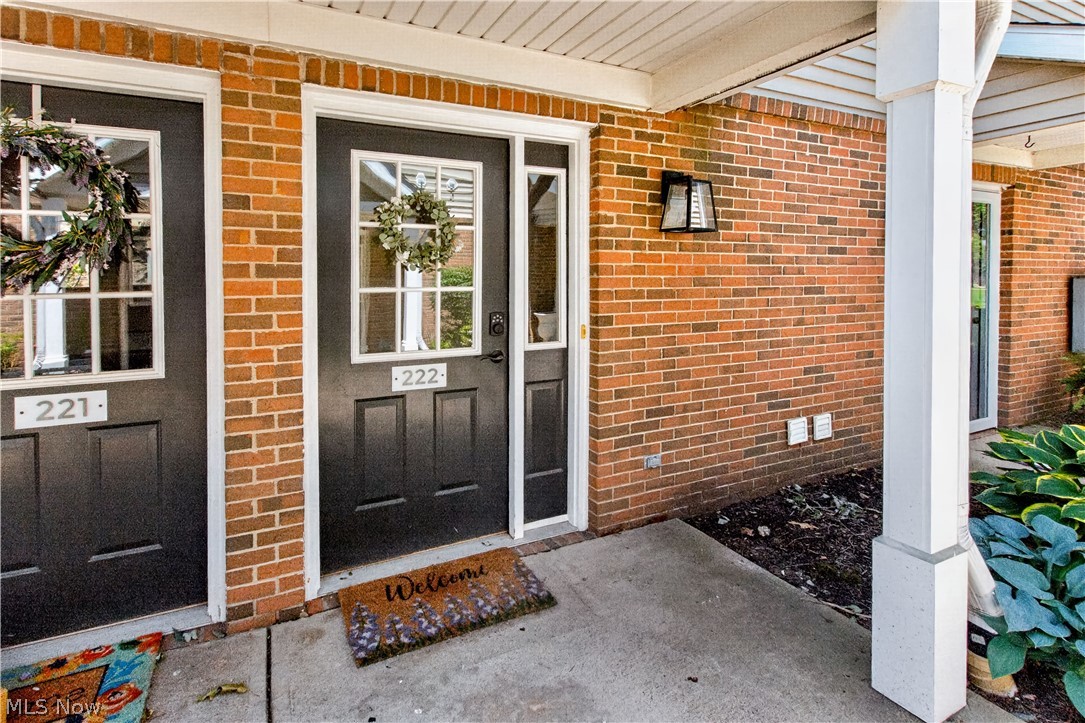
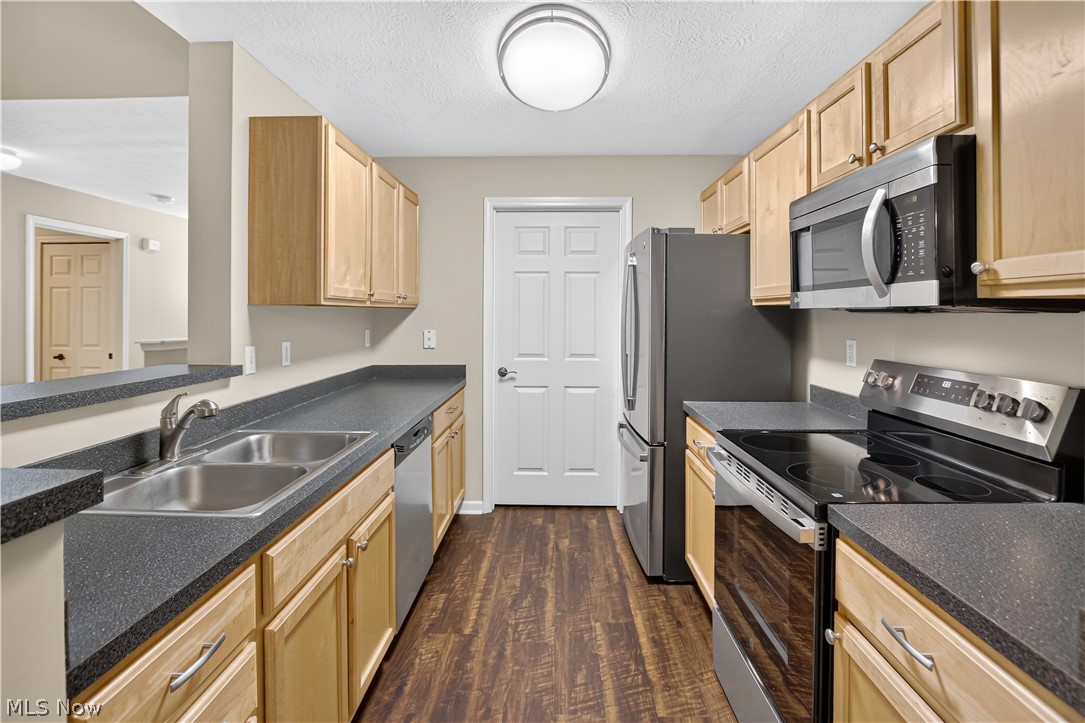
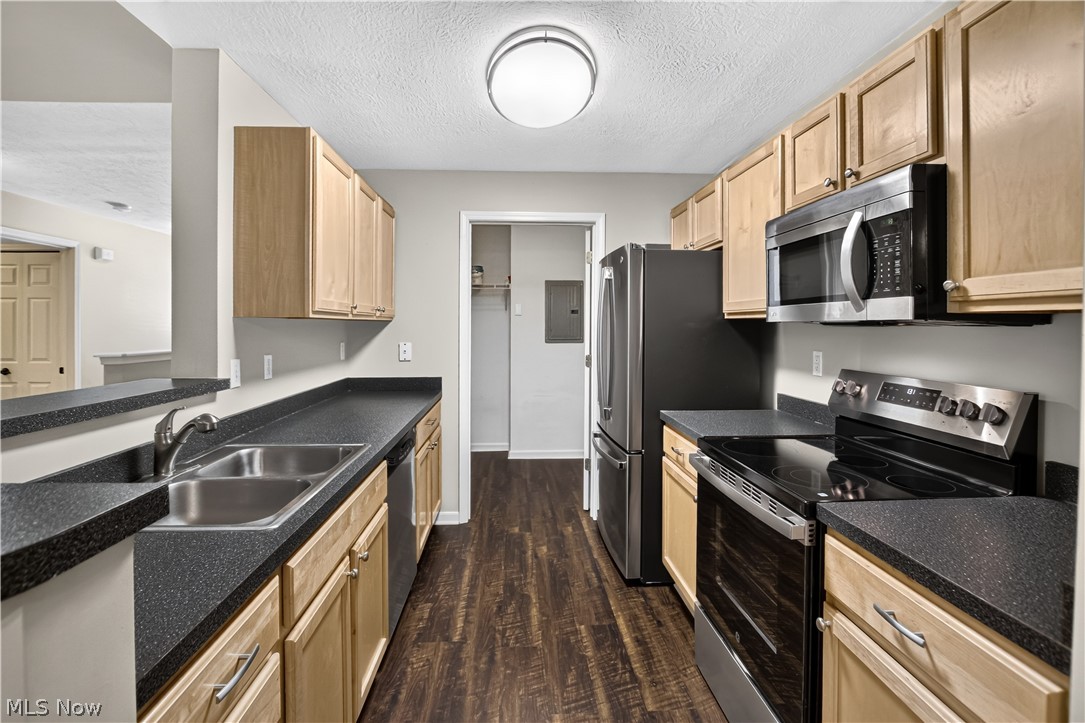
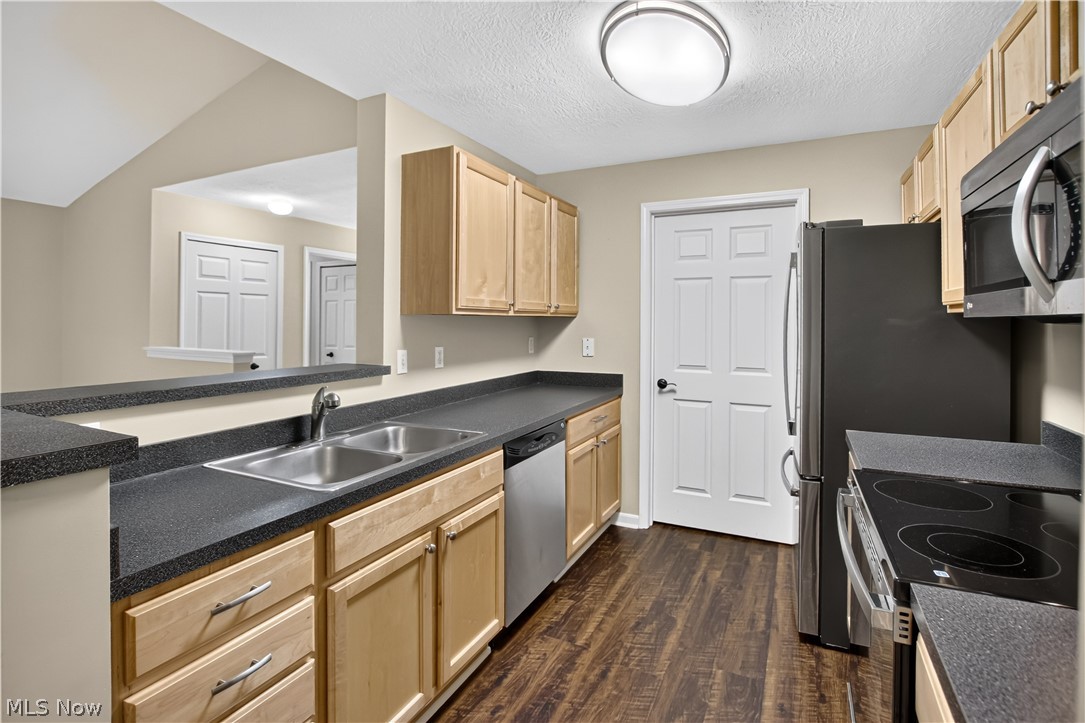
Welcome to 3324 Lenox Village, a well-maintained second-floor townhouse-style condo. Offering 2 bedrooms, 2 full baths, an open-concept layout, and a detached garage, this move-in ready home combines comfort, convenience, and low-maintenance living. The spacious great room features a cozy gas fireplace and flows seamlessly into the dining area and kitchen, creating an inviting space for both everyday living and entertaining. The kitchen includes a new refrigerator and range (2026), while the thoughtful floor plan provides two generously sized bedrooms, including a primary suite with its own full bath. Step outside to enjoy your private covered balcony, perfect for morning coffee or unwinding at the end of the day. Additional features include in-unit laundry and the convenience of a detached garage for parking and extra storage. Enjoy the ease of condo living with exterior maintenance, landscaping, snow removal, water, sewer, and trash service handled through the association, allowing more time to enjoy everything the area has to offer. Ideally located near shopping, dining, parks, healthcare, and highways, this condo offers easy access to everything Fairlawn and the surrounding area have to offer. Whether you're seeking a low-maintenance lifestyle, a convenient location, or a home that's ready to enjoy from day one, this Lenox Village condo is one you won't want to miss.
| 4 days ago | Price changed to $195,000 | |
| 4 days ago | Listing updated with changes from the MLS® | |
| 2 weeks ago | Listing first seen on site |

The data relating to real estate for sale on this website comes in part from the Internet Data Exchange program of MLS NOW. Real estate listings held by brokerage firms other than are marked with the Internet Data Exchange logo and detailed information about them includes the name of the listing broker(s). The photos may be altered, edited, enhanced or virtually staged. Information Deemed Reliable But Not Guaranteed. Copyright 2026 - Multiple Listing Service, Inc. – All Rights Reserved.