

3312 Bancroft RoadFairlawn, OH 44333
Due to the health concerns created by Coronavirus we are offering personal 1-1 online video walkthough tours where possible.
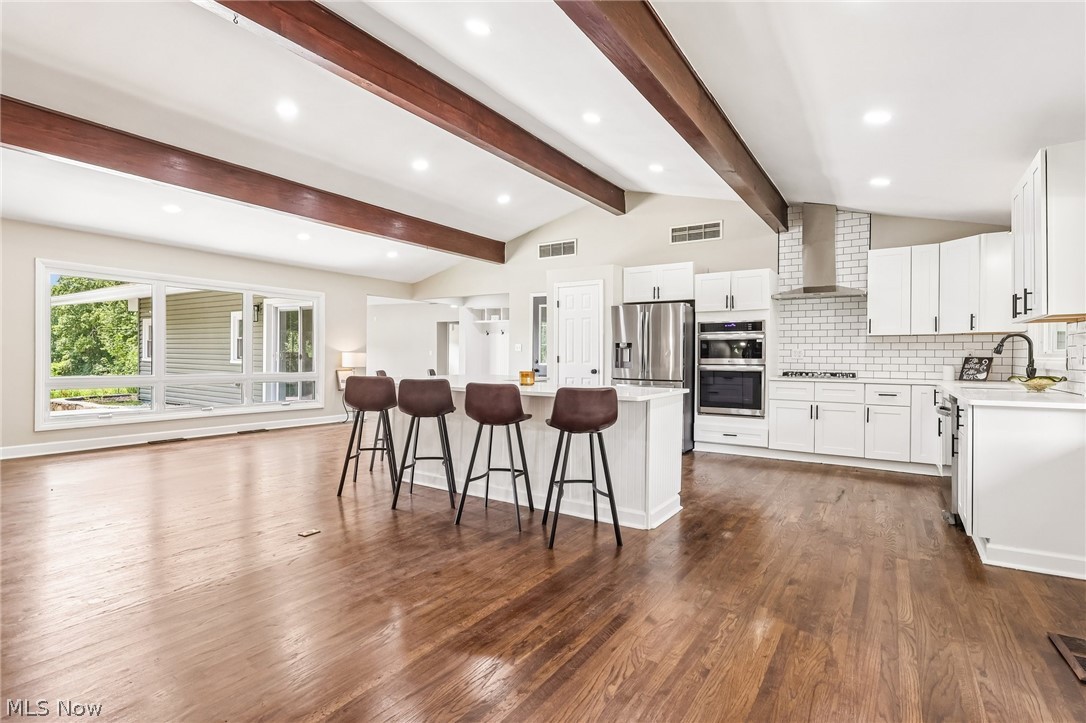
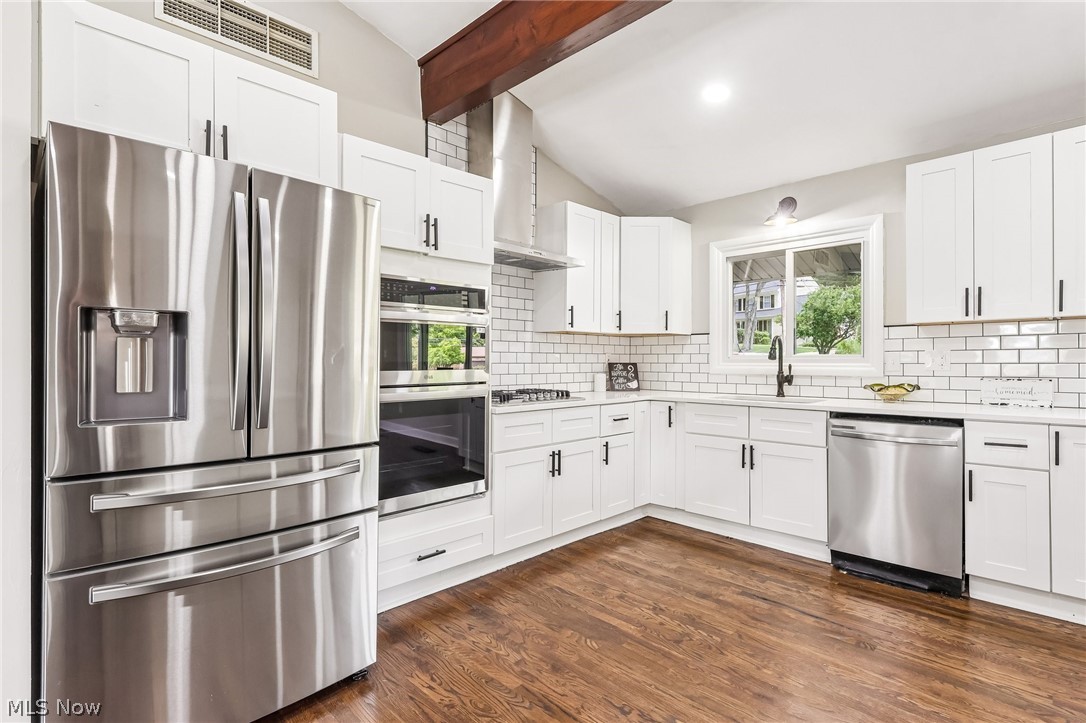
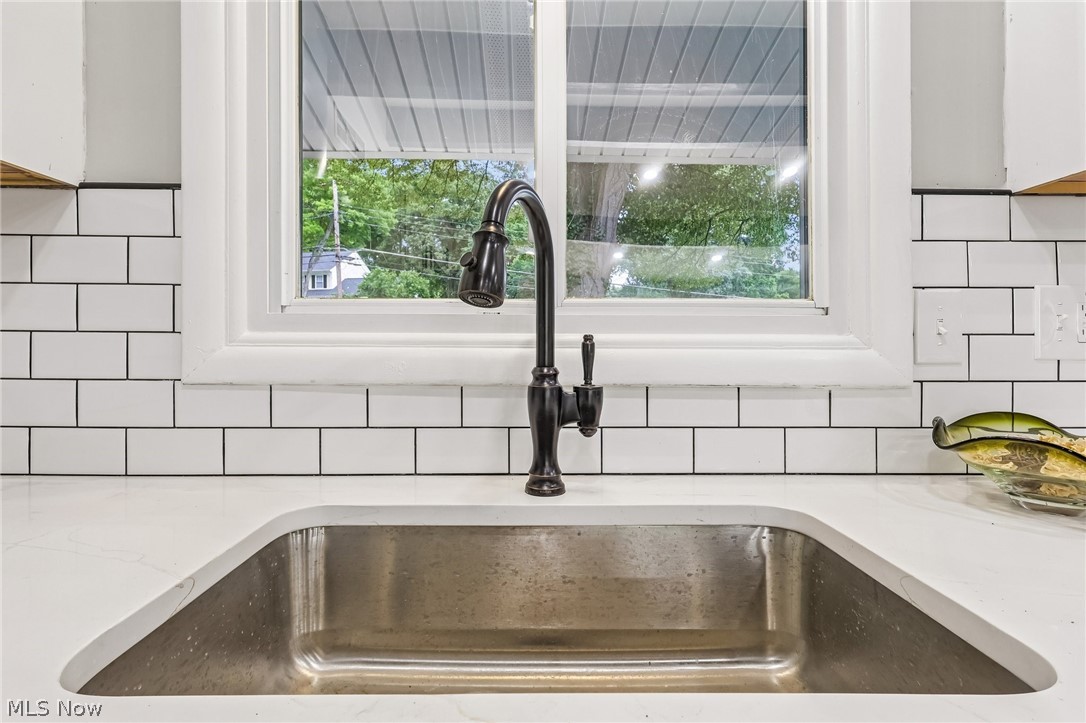
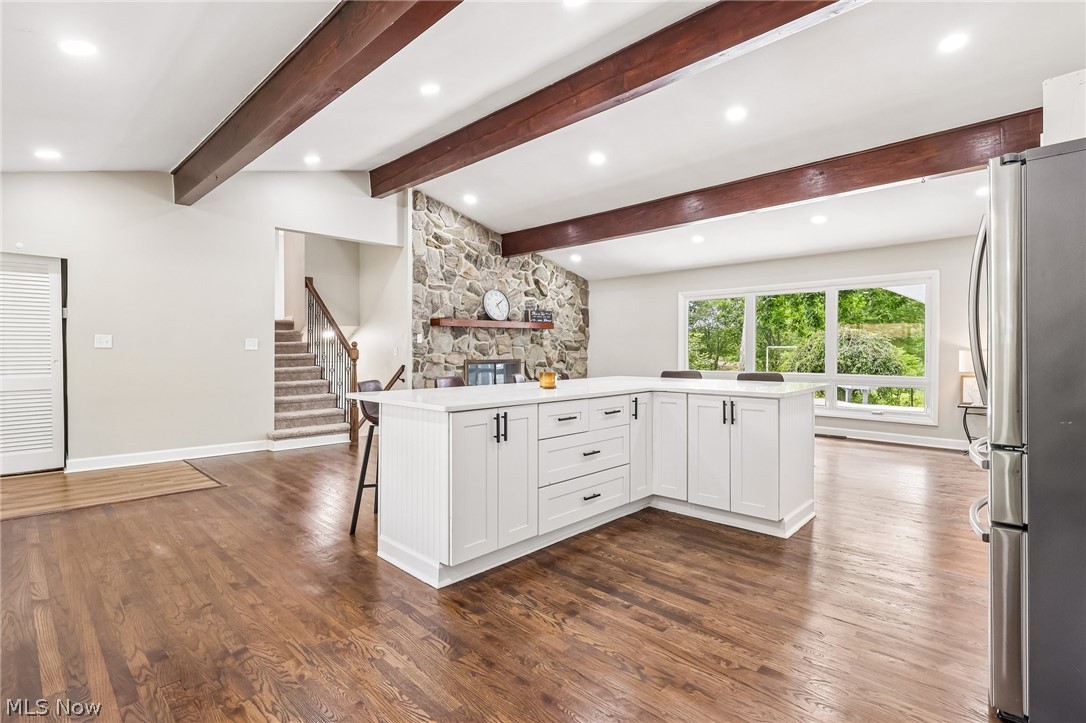
Modern Luxury Meets Nature in Fairlawn Welcome to this fully renovated 5-bedroom, 5-bathroom (3 full, 2 half) split-level home offering approximately 3,600 square feet of updated living space. Backing directly to the Fairlawn Preserve and Nature Walk, this home combines modern finishes with a peaceful setting. The open floor plan features a gourmet kitchen with quartz countertops, custom cabinetry, high-end stainless steel appliances, refinished hardwood floors, waterproof LVP flooring, and two fireplaces. The spacious first-floor primary suite includes a walk-in closet, private laundry, soaking tub, double vanity, and custom glass shower. Major updates include the roof, siding, HVAC systems, tankless water heater, plumbing, electrical, lighting, rear deck, and more. A major advantage of this property is the seller's commitment to transparency. A professional home inspection has already been completed and is available for buyers to review upfront, potentially saving time, money, and unexpected surprises. The sellers have also completed inspections commonly required for VA financing, helping make the buying process smoother for VA buyers. Located in the highly rated Copley-Fairlawn School District and just minutes from Montrose shopping and dining. Seller is motivated and welcomes all reasonable offers. Contact our office today to schedule your private showing or submit your offer!
| 3 weeks ago | Price changed to $445,000 | |
| 3 weeks ago | Listing updated with changes from the MLS® | |
| 3 months ago | Listing first seen on site |

The data relating to real estate for sale on this website comes in part from the Internet Data Exchange program of MLS NOW. Real estate listings held by brokerage firms other than are marked with the Internet Data Exchange logo and detailed information about them includes the name of the listing broker(s). The photos may be altered, edited, enhanced or virtually staged. Information Deemed Reliable But Not Guaranteed. Copyright 2026 - Multiple Listing Service, Inc. – All Rights Reserved.