Save
Ask
Tour
Hide
Share
$970,000
18 Days On Site

17504 Willow Wood Drive
Strongsville, OH 44136

For Sale|Single Family Residence|Active
5
Beds
7
Total Baths
5
Full Baths
2
Partial Baths
6,827
SqFt
$142
/SqFt
1989
Built
Subdivision:
Deerfield Wood
County:
Cuyahoga

Due to the health concerns created by Coronavirus we are offering personal 1-1 online video walkthough tours where possible.
17504 Willow Wood Drive17504 Willow Wood Drive17504 Willow Wood Drive17504 Willow Wood Drive
Save
Ask
Tour
Hide
Share

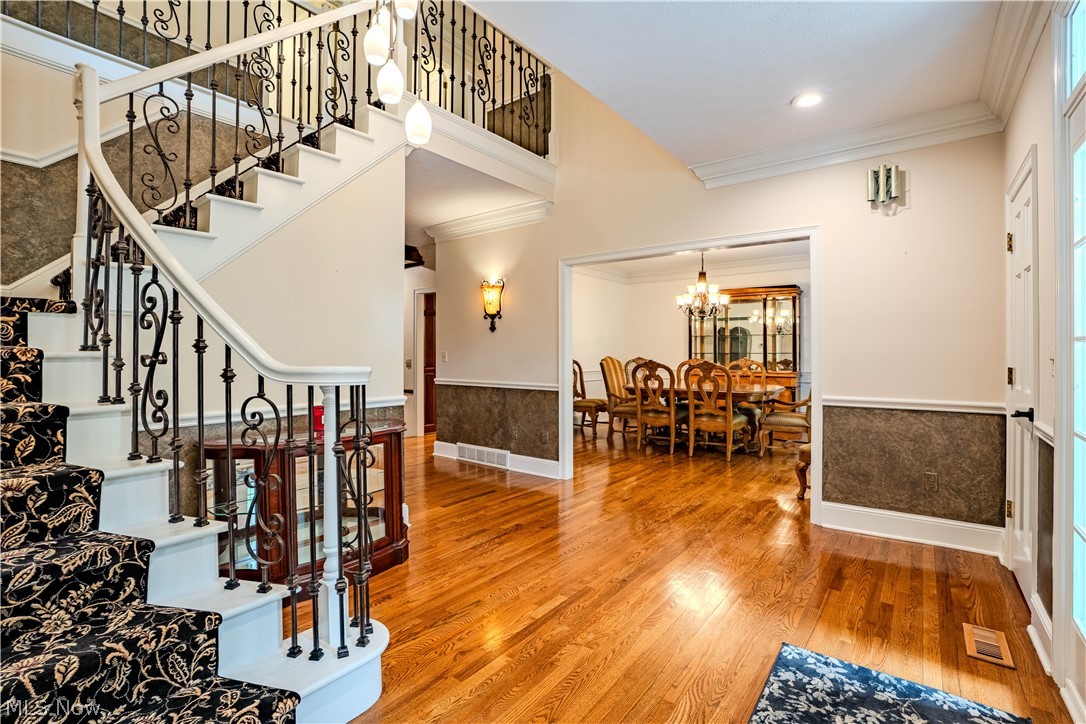
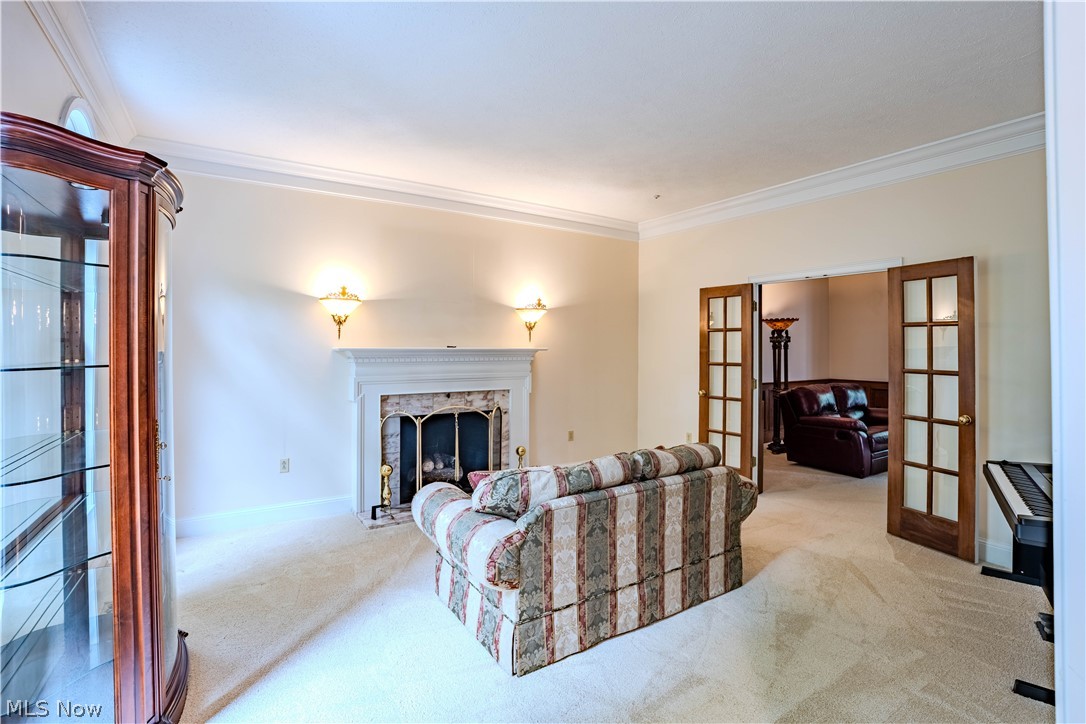
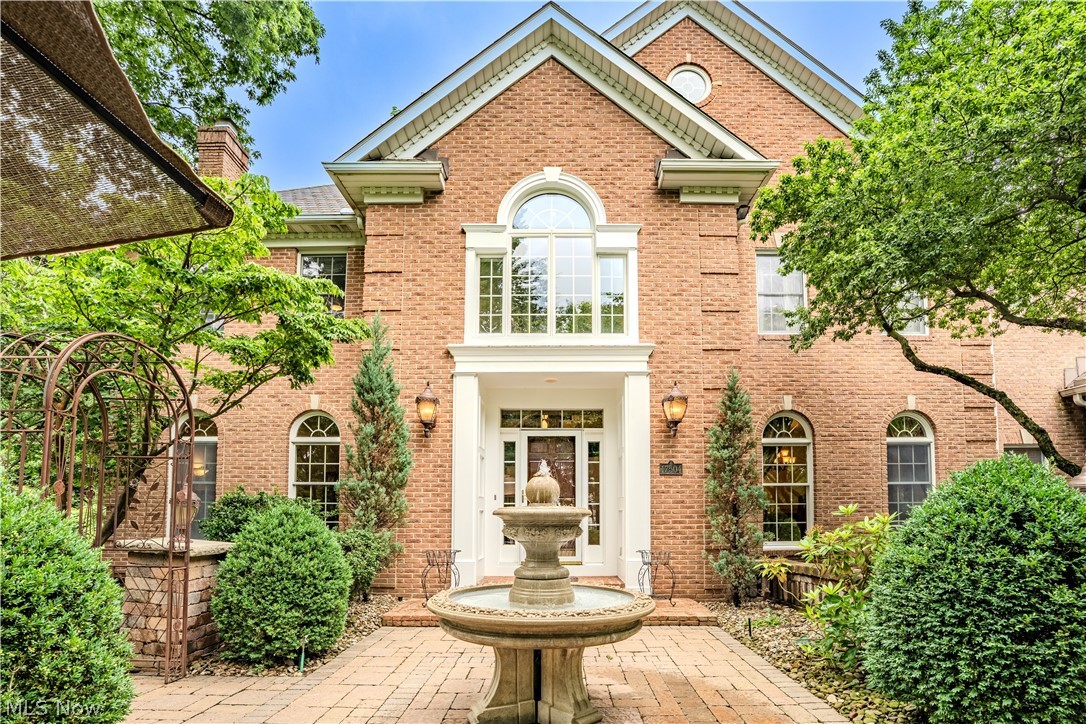
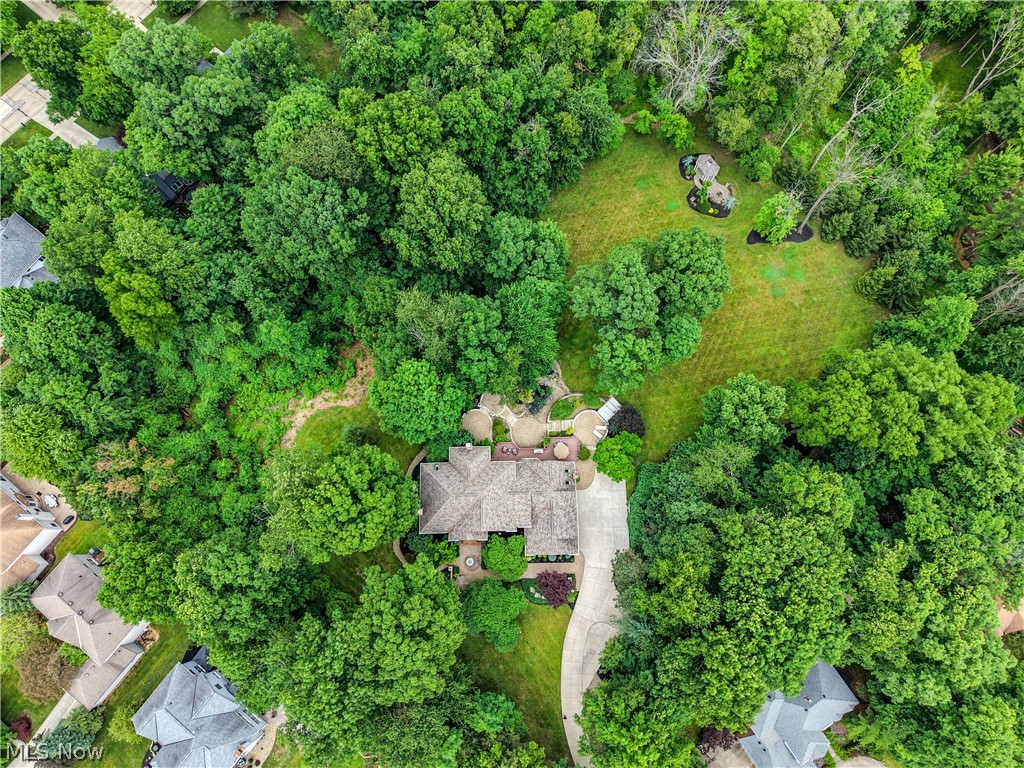
Nestled on 3.19 private acres in the highly desirable Deerfield Woods community, this exceptional custom Colonial offers luxury, privacy, and incredible living space both inside and out. Surrounded by mature trees, professionally landscaped grounds, a koi pond with waterfalls, and many beautiful outdoor gathering areas, this one-of-a-kind property provides a true retreat while remaining close to everyday conveniences. The grand entry welcomes you into over 6,900 square feet of finished living space, featuring crown molding, custom built-ins, soaring ceilings, and three fireplaces. The expansive kitchen is the heart of the home, offering granite countertops, abundant cabinetry, a large center island, and generous space for entertaining. A four-season room overlooks the scenic backyard and provides seamless access to the outdoor living areas. Upstairs, the luxurious primary suite features a sitting area, a custom dressing room with built-ins and a granite island, heated tile bathroom flooring, and a beautifully renovated bath with premium finishes. A private suite above the garage offers additional flexibility with its own bedroom, bath, walk-in closet, built-in storage, and living space. The finished walkout lower level is designed for entertaining and recreation, featuring a wet bar, kitchenette, granite countertops, a full bath, surround sound, custom built-ins, and a remarkable 300-gallon aquarium system. Outdoor amenities include a gazebo, fire pit, expansive patios and walkways, a swim spa area designed for easy entry & exit, and a tranquil koi pond with waterfalls. Residents also enjoy access to Deerfield Woods amenities, including a community pool, tennis courts, a playground, and park areas. Combining exceptional craftsmanship, extensive updates, and an extraordinary setting, this home offers a rare opportunity in one of Strongsville’s most sought-after neighborhoods.

Save
Ask
Tour
Hide
Share
Listing Snapshot
Price 
$970,000
Days On Site 
18 Days
Bedrooms 
5
Inside Area (SqFt) 
6,827 sqft
Total Baths 
7
Full Baths 
5
Partial Baths 
2
Lot Size 
3.192 Acres
Year Built 
1989
MLS® Number 
5222059
Status 
Active
Property Tax 
$12,108
HOA/Condo/Coop Fees 
$45.83 monthly
Sq Ft Source 
N/A
Friends & Family
Recent Activity
3 weeks agoListing first seen on site
3 weeks agoListing updated with changes from the MLS®
General Features
Acres 
3.192
Garage 
Yes
Garage Spaces 
3
Land Lease 
No
Levels 
Three Or More
Parking 
ConcreteDirect AccessDrivewayGarageGarage Door OpenerPaved
Property Condition 
Updated/Remodeled
Property Sub Type 
Single Family Residence
Security 
Security SystemSmoke Detector(s)
Sewer 
Public Sewer
Special Circumstances 
Standard
SqFt Above 
4582
SqFt Below 
2245
Style 
Colonial
Water Source 
Public
Interior Features
Appliances 
CooktopDryerDishwasherDisposalMicrowaveRangeRefrigeratorWasherOven
Basement 
FullFinishedWalk-Out Access
Cooling 
Ceiling Fan(s)Central Air
Fireplace 
Yes
Fireplace Features 
Gas
Fireplaces 
3
Heating 
Natural GasForced Air
Interior 
Wet BarBookcasesCeiling Fan(s)ChandelierCrown MoldingCoffered Ceiling(s)Double VanityEat-in KitchenGranite CountersHigh CeilingsHis and Hers ClosetsIn-Law FloorplanKitchen IslandRecessed LightingSound SystemStorageSoaking TubBarWalk-In Closet(s)Wired for Sound
Laundry Features 
Main LevelLaundry Room
Spa 
Yes
Window Features 
Double Pane WindowsDrapesInsulated WindowsScreensSkylight(s)
AdditlLivingSuite 
Dimensions - 17 x 14Level - Second
Bedroom 
Dimensions - 15 x 12Level - Second
Bonus Room 
Dimensions - 15 x 8Level - Second
Dining Room 
Dimensions - 15 x 16Level - First
Great Room 
Dimensions - 20 x 17Level - First
Kitchen 
Dimensions - 33 x 26Level - First
Office 
Dimensions - 14 x 11Level - First
Other 
Dimensions - 23 x 9Level - Second
PrimaryBedroom 
Dimensions - 22 x 19Level - Second
Sunroom 
Dimensions - 16 x 14Level - First
Save
Ask
Tour
Hide
Share
Exterior Features
Construction Details 
Brick
Exterior 
Fire PitGardenPrivate Yard
Lot Features 
SlopedBack YardSloped DownSprinklers In RearSprinklers In FrontLandscapedPavedRolling SlopeWooded
Other Structures 
Gazebo
Patio And Porch 
DeckPatio
Pool Features 
Community
Roof 
AsphaltFiberglass
Spa 
Yes
View 
Trees/Woods
Waterfront Features 
Pond
Waterview 
Trees/Woods
Windows/Doors 
Double Pane WindowsDrapesInsulated WindowsScreensSkylight(s)
Community Features
Association Dues 
550
Community Features 
PoolPlaygroundParkTennis Court(s)
Financing Terms Available 
CashConventionalFHAVA Loan
HOA Fee Frequency 
Annually
School District 
Strongsville CSD - 1830
Township 
Strongsville
Schools
School District
Strongsville CSD - 1830
Elementary School
Unknown
Middle School
Unknown
High School
Unknown
Listing courtesy of Sylvia Incorvaia of EXP Realty, LLC.


The data relating to real estate for sale on this website comes in part from the Internet Data Exchange program of MLS NOW. Real estate listings held by brokerage firms other than are marked with the Internet Data Exchange logo and detailed information about them includes the name of the listing broker(s). The photos may be altered, edited, enhanced or virtually staged. Information Deemed Reliable But Not Guaranteed. Copyright 2026 - Multiple Listing Service, Inc. – All Rights Reserved.

Neighborhood & Commute
Source: Walkscore
Save
Ask
Tour
Hide
Share