Save
Ask
Tour
Hide
Share
$425,000
18 Days On Site

18925 Stony Point Drive
Strongsville, OH 44136

For Sale|Single Family Residence|Active Under Contract
4
Beds
3
Total Baths
2
Full Baths
1
Partial Bath
4,040
SqFt
$105
/SqFt
1986
Built
Subdivision:
Chandler Commons Ph I & 02
County:
Cuyahoga

Due to the health concerns created by Coronavirus we are offering personal 1-1 online video walkthough tours where possible.
18925 Stony Point Drive18925 Stony Point Drive18925 Stony Point Drive18925 Stony Point Drive
Save
Ask
Tour
Hide
Share

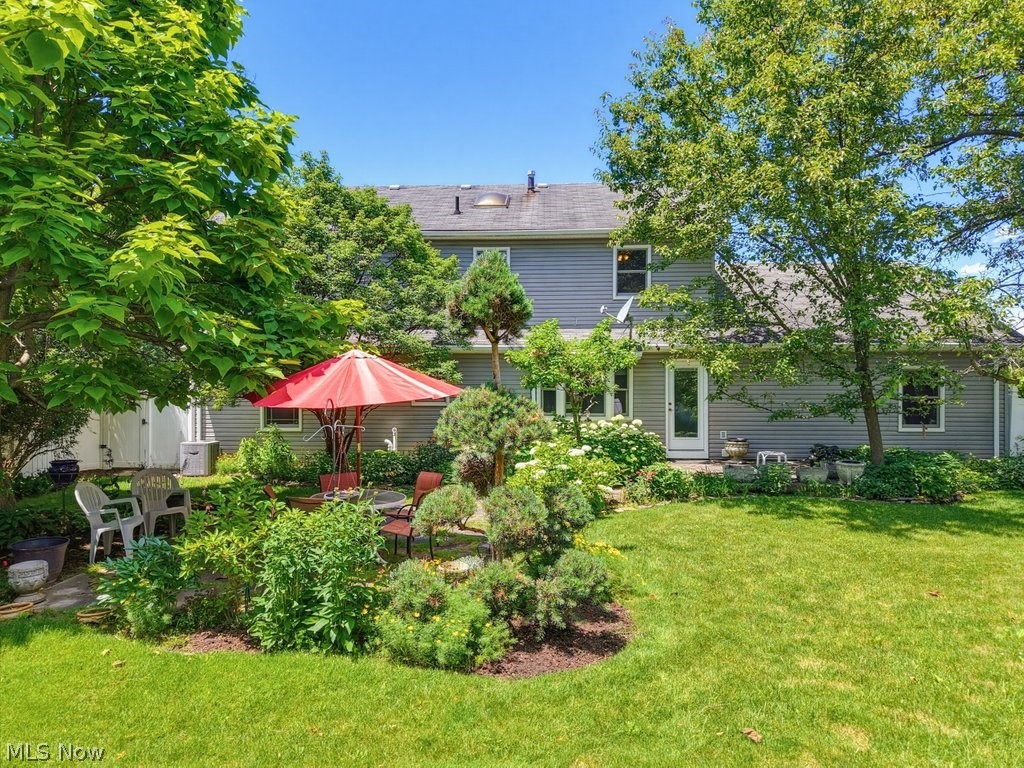
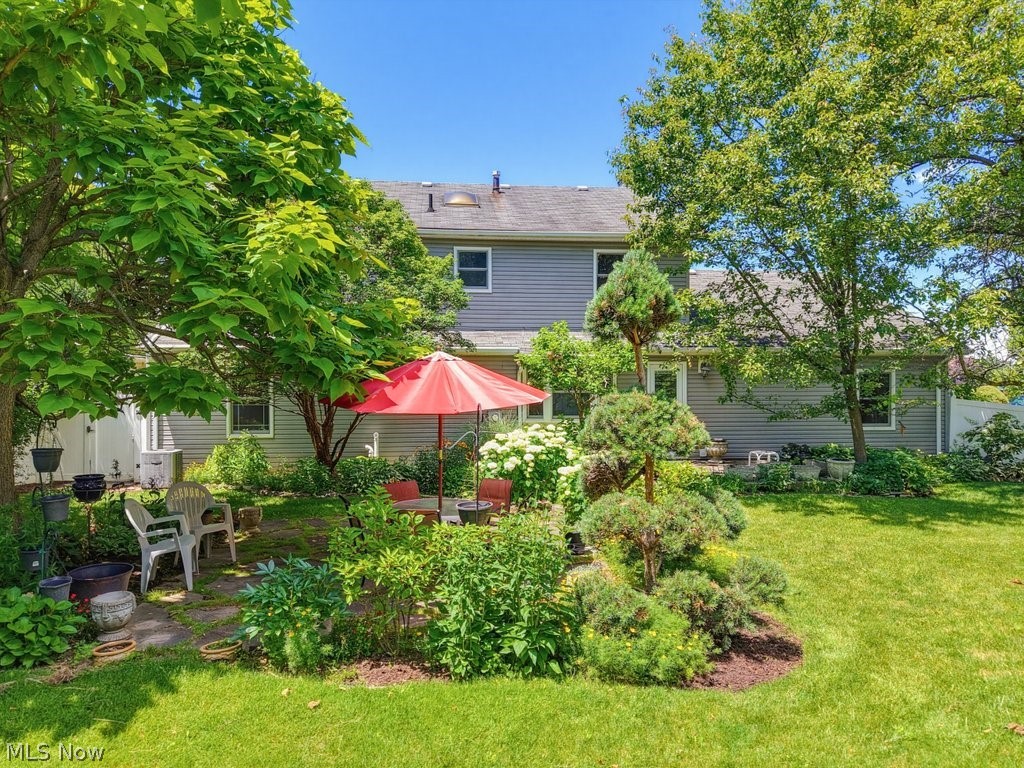
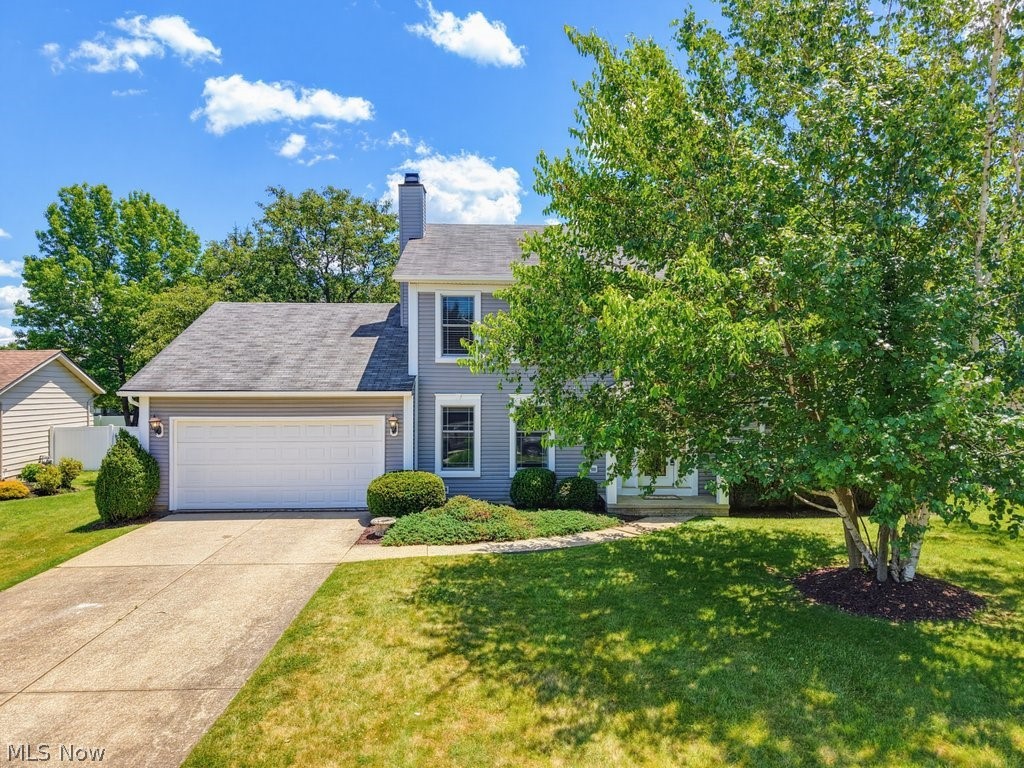
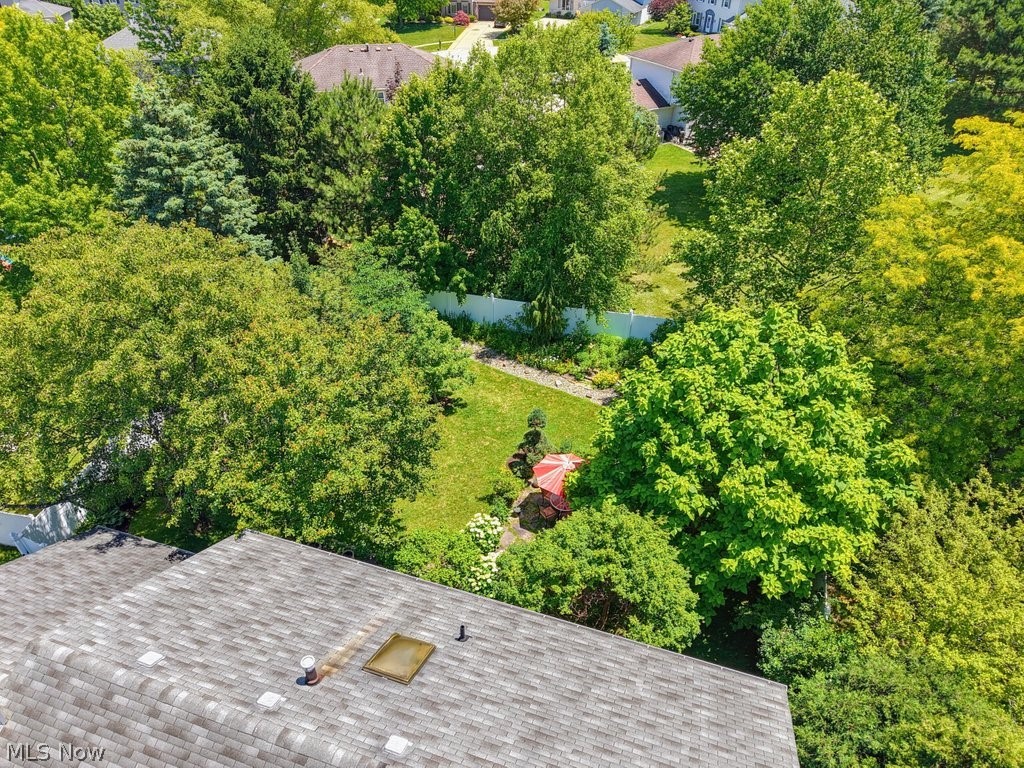
LOOK NO FURTHER! Welcome to this beautifully maintained, one-owner Colonial in the highly desirable Chandler Commons neighborhood of Strongsville! Offering over 2,800 square feet of living space plus a full basement, this spacious 4-bedroom, 2.5-bath home combines comfort, style & a great floor plan. Fresh paint throughout the living room, dining room, laundry room, basement, & all four upstairs bedrooms, along w/ updated lighting & Andersen windows installed 2023 creating a bright, inviting atmosphere filled w/ natural light. The thoughtfully designed first floor features a spacious living room w/ custom built-in shelving & a charming window bench w/ cushions, a formal dining room, a welcoming family room w/ a wood-burning fireplace & refrigerated wine cooler (2021) & a large eat-in kitchen featuring a beautiful bay window, ample cabinetry & direct access to the backyard. All kitchen appliances, Bosch dishwasher (2020), plus the washer & dryer, are included. You'll also find a convenient first-floor laundry room, half bath & a versatile bonus room that can serve as a fifth bedroom, home office, or playroom. Step outside to the fully fenced, beautifully landscaped backyard, offers privacy and is perfect to relax or entertain. Upstairs, the spacious primary suite features a fully renovated en-suite bathroom (June 2026) & a walk-in closet. The third bedroom also offers its own walk-in closet, while two additional generously sized bedrooms & another full bathroom w/ Skylight complete the second floor. Additional updates include Andersen Windows (2023), updated lighting, electrical, fresh paint, HWT (2025), furnace (2019) & A/C (2018), offering peace of mind. Lovingly maintained by its original owner, this move-in-ready home is conveniently located near shopping, dining, parks, schools & highways. With its spacious layout, thoughtful updates & desirable Chandler Commons location, this exceptional home is ready to welcome its next owner.

Save
Ask
Tour
Hide
Share
Listing Snapshot
Price 
$425,000
Days On Site 
18 Days
Bedrooms 
4
Inside Area (SqFt) 
4,040 sqft
Total Baths 
3
Full Baths 
2
Partial Baths 
1
Lot Size 
0.259 Acres
Year Built 
1986
MLS® Number 
5222081
Status 
Active Under Contract
Property Tax 
$5,920
HOA/Condo/Coop Fees 
$39.58 monthly
Sq Ft Source 
N/A
Friends & Family
Recent Activity
2 weeks agoStatus changed to Active Under Contract
2 weeks agoListing updated with changes from the MLS®
3 weeks agoListing first seen on site
General Features
Acres 
0.259
Garage 
Yes
Garage Spaces 
2
Home Warranty 
Yes
Land Lease 
No
Levels 
Two
Parking 
ConcreteDrivewayGarage Faces FrontGarageGarage Door Opener
Property Sub Type 
Single Family Residence
Security 
Carbon Monoxide Detector(s)Smoke Detector(s)
Sewer 
Public Sewer
SqFt Above 
2800
SqFt Below 
1240
Style 
Colonial
Water Source 
Public
Interior Features
Appliances 
DryerDishwasherDisposalRangeRefrigeratorWasher
Basement 
Dimensions - 31 x 30.11Level - BasementDescription - Freshly painted full basement with abundant storage
Cooling 
Ceiling Fan(s)Central Air
Fireplace 
Yes
Fireplace Features 
Family RoomWood Burning
Fireplaces 
1
Heating 
Forced Air
Interior 
BookcasesBuilt-in FeaturesCeiling Fan(s)StorageWalk-In Closet(s)
Laundry Features 
Main LevelLaundry Room
Window Features 
BlindsBay Window(s)Skylight(s)Window Treatments
Bathroom 
Dimensions - 7.9 x 6.9Level - SecondDescription - Updated full bathroom with tiled shower and skylight on the second floor
Bedroom 
Dimensions - 12.8 x 11.8Level - SecondDescription - Freshly painted with backyard views
Bonus Room 
Dimensions - 12.5 x 10.1Level - FirstDescription - Freshly painted bonus room - first floor and ideal for office, playroom, or 5th bedroom
Dining Room 
Dimensions - 13.7 x 12.8Level - FirstDescription - Spacious formal dining room, freshly painted
EatInKitchen 
Dimensions - 14.8 x 10.1Level - FirstDescription - Bright eat-in area with bay window overlooking the private backyard
Family Room 
Dimensions - 19.9 x 12.11Level - FirstDescription - Spacious family room with wood-burning fireplace and refrigerated wine cooler
Kitchen 
Dimensions - 17.3 x 11.2Level - FirstDescription - Bay window, ample cabinetry, and eat-in dining area; all appliances included
Laundry 
Dimensions - 7.3 x 7.3Level - FirstDescription - Freshly painted with brand new utility sink and outlet. Washer and dryer stay.
Library 
Dimensions - ND x NDLevel - First
Living Room 
Dimensions - 17.5 x 12.8Level - FirstFeatures - Bookcases, Built-in FeaturesDescription - Freshly painted with custom built-in shelving and window bench.
PrimaryBathroom 
Dimensions - 7.9 x 4.5Level - SecondDescription - Fully renovated primary en-suite with walk-in shower, new vanity, new countertop, new luxury vinyl plank flooring
PrimaryBedroom 
Dimensions - 17.5 x 12.8Level - SecondFeatures - Walk-In Closet(s)Description - Fully renovated with new luxury vinyl planking flooring, ceiling fan, fresh paint
Save
Ask
Tour
Hide
Share
Exterior Features
Construction Details 
Aluminum SidingVinyl Siding
Exterior 
Private Yard
Fencing 
FencedBack YardFull
Lot Features 
PrivateMany TreesWooded
Patio And Porch 
Front Porch
Pool Features 
AssociationCommunity
Roof 
AsphaltFiberglassShingle
View 
Trees/Woods
Waterview 
Trees/Woods
Windows/Doors 
BlindsBay Window(s)Skylight(s)Window Treatments
Community Features
Association Dues 
475
Community Features 
PoolPlaygroundParkSidewalksTennis Court(s)
Financing Terms Available 
CashConventionalFHAVA Loan
HOA Fee Frequency 
Annually
School District 
Strongsville CSD - 1830
Township 
Strongsville
Schools
School District
Strongsville CSD - 1830
Elementary School
Unknown
Middle School
Unknown
High School
Unknown
Listing courtesy of Stephanie M Sonego of EXP Realty, LLC.


The data relating to real estate for sale on this website comes in part from the Internet Data Exchange program of MLS NOW. Real estate listings held by brokerage firms other than are marked with the Internet Data Exchange logo and detailed information about them includes the name of the listing broker(s). The photos may be altered, edited, enhanced or virtually staged. Information Deemed Reliable But Not Guaranteed. Copyright 2026 - Multiple Listing Service, Inc. – All Rights Reserved.

Neighborhood & Commute
Source: Walkscore
Save
Ask
Tour
Hide
Share