Save
Ask
Tour
Hide
Share
$235,000
15 Days On Site

824 S Chillicothe Road 2
Aurora, OH 44202

For Sale|Condominium|Active
3
Beds
2
Total Baths
1
Full Bath
1
Partial Bath
1,800
SqFt
$131
/SqFt
1970
Built
Subdivision:
Four Seasons Townhouses
County:
Portage

Due to the health concerns created by Coronavirus we are offering personal 1-1 online video walkthough tours where possible.
824 S Chillicothe Road 2824 S Chillicothe Road 2824 S Chillicothe Road 2824 S Chillicothe Road 2
Save
Ask
Tour
Hide
Share

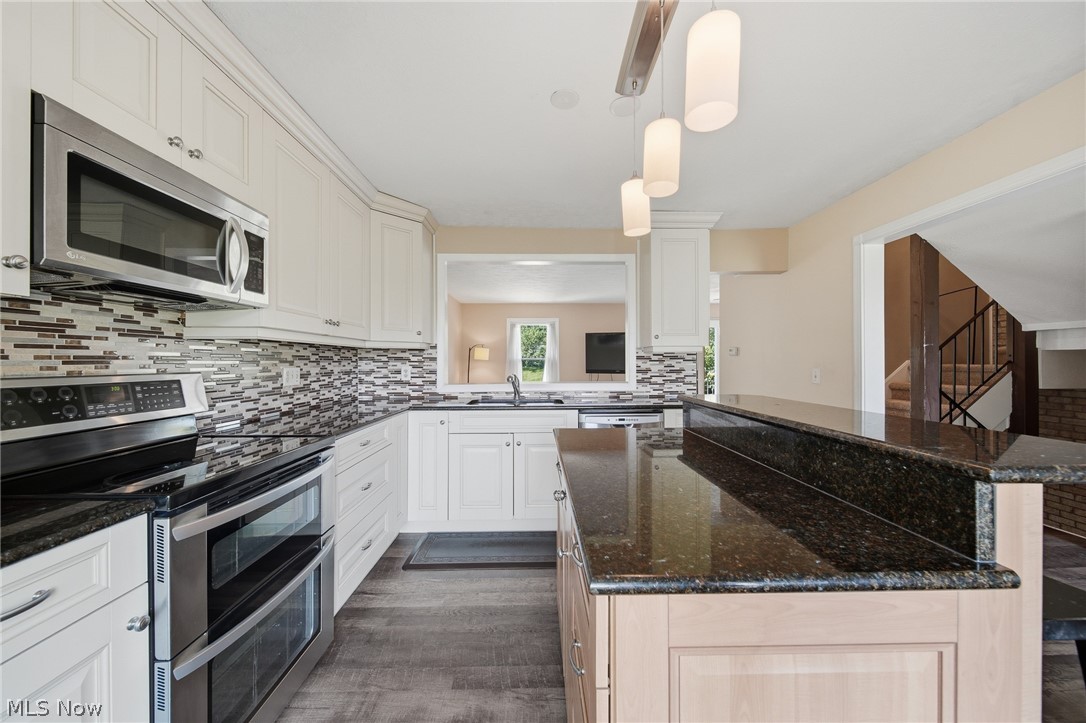
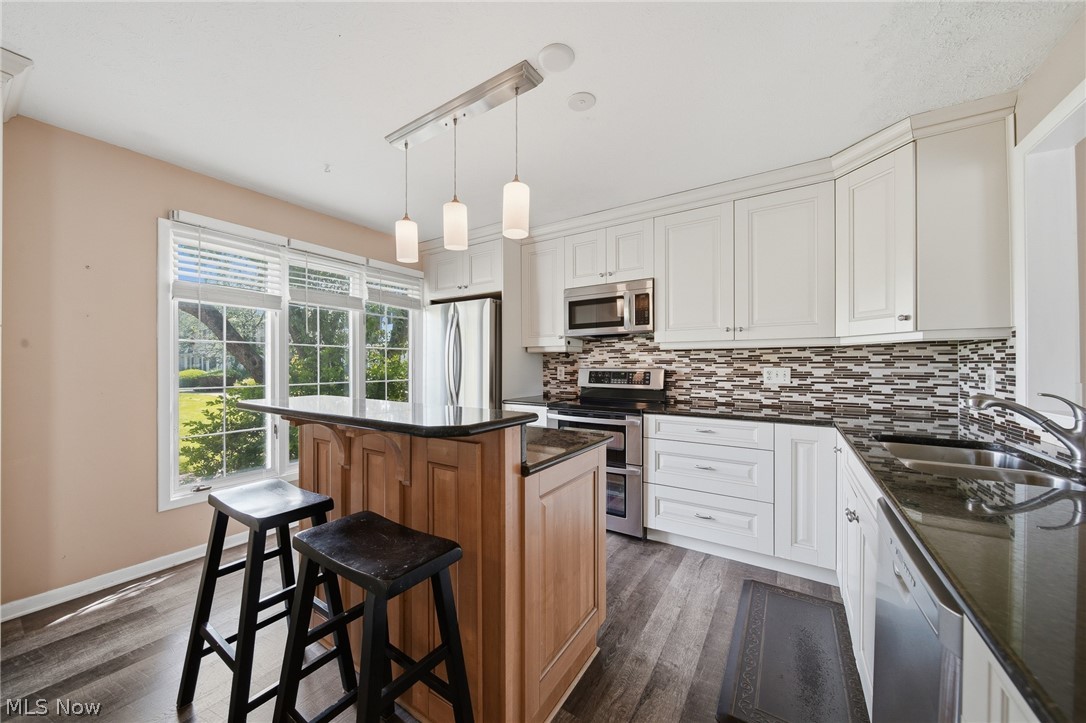
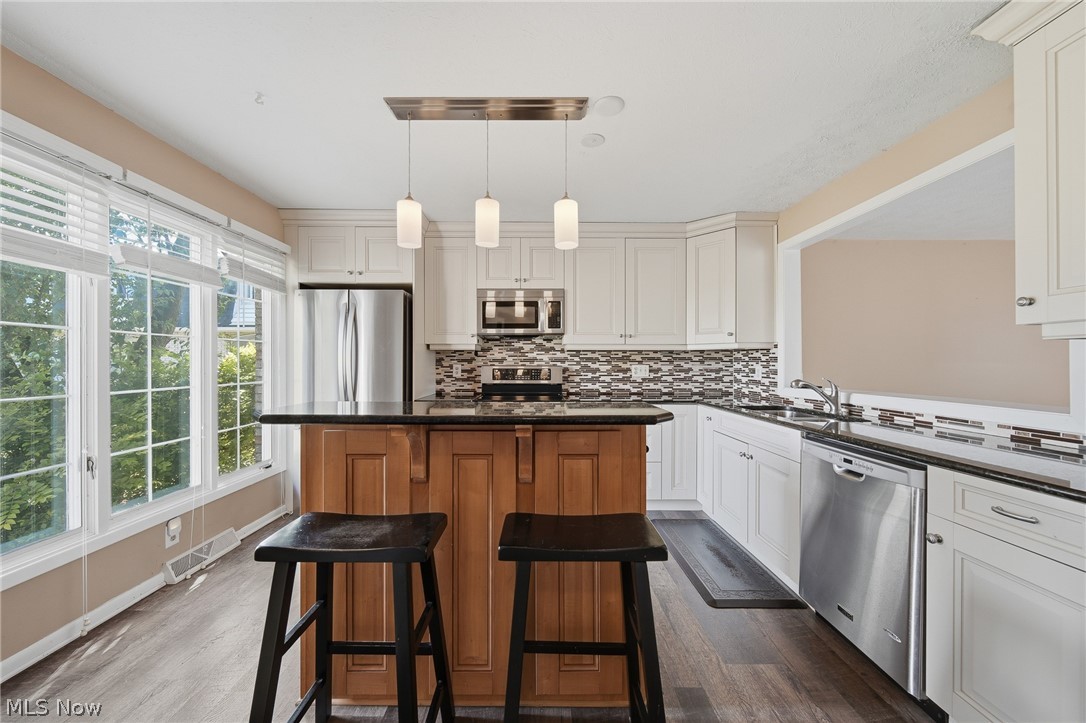
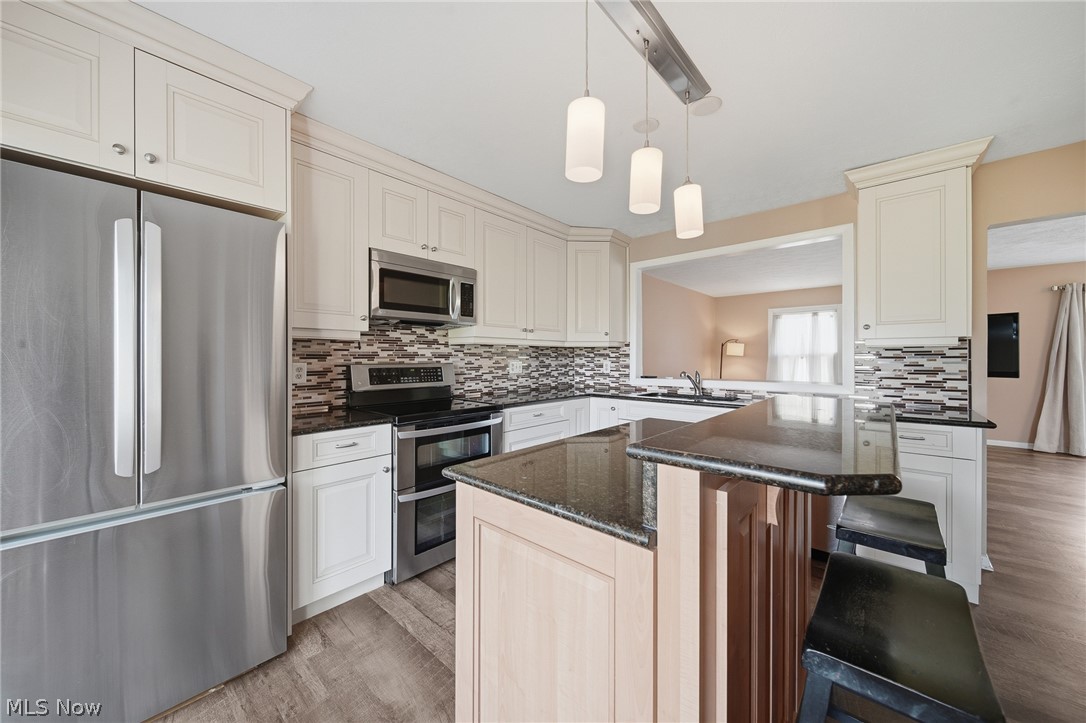
Welcome to this 3-bedroom, 1.5 bath townhouse condominium in Aurora's Four Seasons community. Offering approximately 1,440 square feet above grade plus a finished walk-out lower level, this move-in-ready home combines modern updates with functional living space. The updated kitchen features custom cabinetry, granite countertops, stainless steel appliances, stylish tile backsplash, and a center island with seating. The spacious main level provides an open flow between the kitchen, dining, and living areas, with abundant natural light and access to a private balcony. Upstairs you'll find three generously sized bedrooms and a beautifully renovated full bath featuring a double vanity, updated fixtures, and contemporary finishes. The finished walk-out lower level offers additional living space with a sunning gas fireplace, custom built-ins, recessed lighting, laundry area, and direct access to private fenced patio and green space - perfect for relaxing or entertaining! Additional features include an attached one-car garage with direct access, central air, ample storage, and a private outdoor courtyard area. Enjoy maintenance-free living in the Four Seasons community with access to neighborhood amenities including lake, private beach, swimming area, pavilion, playground, walking paths, and beautifully maintained common areas. Conveniently located near shopping, dining, park, schools, and major highways. Move right in and enjoy all that Aurora and Four Seasons have to offer! Call for your private showing before this gem is SOLD!

Save
Ask
Tour
Hide
Share
Listing Snapshot
Price 
$235,000
Days On Site 
15 Days
Bedrooms 
3
Inside Area (SqFt) 
1,800 sqft
Total Baths 
2
Full Baths 
1
Partial Baths 
1
Lot Size 
N/A
Year Built 
1970
MLS® Number 
5222107
Status 
Active
Property Tax 
$3,205
HOA/Condo/Coop Fees 
$276.95 monthly
Sq Ft Source 
N/A
Friends & Family
Recent Activity
2 weeks agoListing first seen on site
2 weeks agoListing updated with changes from the MLS®
General Features
Attached Garage 
Yes
Direction Faces 
South
Garage 
Yes
Garage Spaces 
2
Home Warranty 
Yes
Land Lease 
No
Levels 
Two
Number Of Stories 
2
Parking 
AttachedDirect AccessDrivewayGaragePaved
Property Sub Type 
Condominium
Security 
Smoke Detector(s)
Sewer 
Public Sewer
Special Circumstances 
Standard
SqFt Above 
1440
SqFt Below 
360
Water Source 
Public
Interior Features
Appliances 
DryerDishwasherDisposalRangeWasherOven
Basement 
FinishedWalk-Out Access
Cooling 
Ceiling Fan(s)Central Air
Fireplace 
Yes
Fireplace Features 
Living RoomGas
Fireplaces 
1
Heating 
Natural GasForced AirFireplace(s)
Interior 
Built-in FeaturesCeiling Fan(s)Entrance FoyerGranite CountersRecessed LightingStorage
Laundry Features 
Lower Level
Bathroom 
Dimensions - 3.9 x 6Level - First
Bedroom 
Dimensions - 10.1 x 13.2Level - Second
Dining Room 
Dimensions - 10.4 x 10.1Level - First
EntryFoyer 
Dimensions - 6.2 x 9.3Level - First
Family Room 
Dimensions - 11.8 x 24.4Level - Lower
Laundry 
Dimensions - 8.9 x 2.9Level - Lower
Other 
Dimensions - 9.11 x 6.1Level - LowerDescription - storage room
PrimaryBedroom 
Dimensions - 10.1 x 15.4Level - Second
Save
Ask
Tour
Hide
Share
Exterior Features
Construction Details 
Brick
Exterior 
Balcony
Fencing 
PrivacyWood
Roof 
AsphaltFiberglass
Community Features
Association Dues 
276.95
Community Features 
LakeOtherPlaygroundParkSidewalks
Financing Terms Available 
CashConventionalFHAVA Loan
HOA Fee Frequency 
Monthly
School District 
Aurora CSD - 6701
Township 
Aurora
Schools
School District
Aurora CSD - 6701
Elementary School
Unknown
Middle School
Unknown
High School
Unknown
Listing courtesy of Scott M Tinlin of Platinum Real Estate


The data relating to real estate for sale on this website comes in part from the Internet Data Exchange program of MLS NOW. Real estate listings held by brokerage firms other than are marked with the Internet Data Exchange logo and detailed information about them includes the name of the listing broker(s). The photos may be altered, edited, enhanced or virtually staged. Information Deemed Reliable But Not Guaranteed. Copyright 2026 - Multiple Listing Service, Inc. – All Rights Reserved.

Neighborhood & Commute
Source: Walkscore
Save
Ask
Tour
Hide
Share