

2931 Blue Ash Avenue NWCanton, OH 44708
Due to the health concerns created by Coronavirus we are offering personal 1-1 online video walkthough tours where possible.
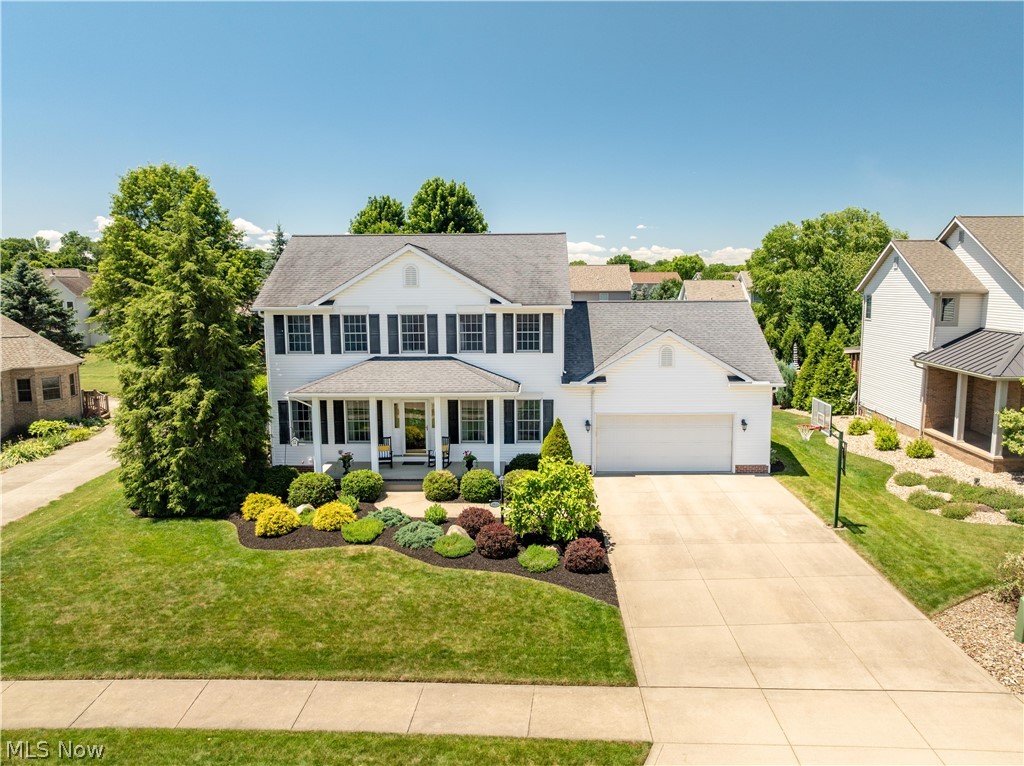
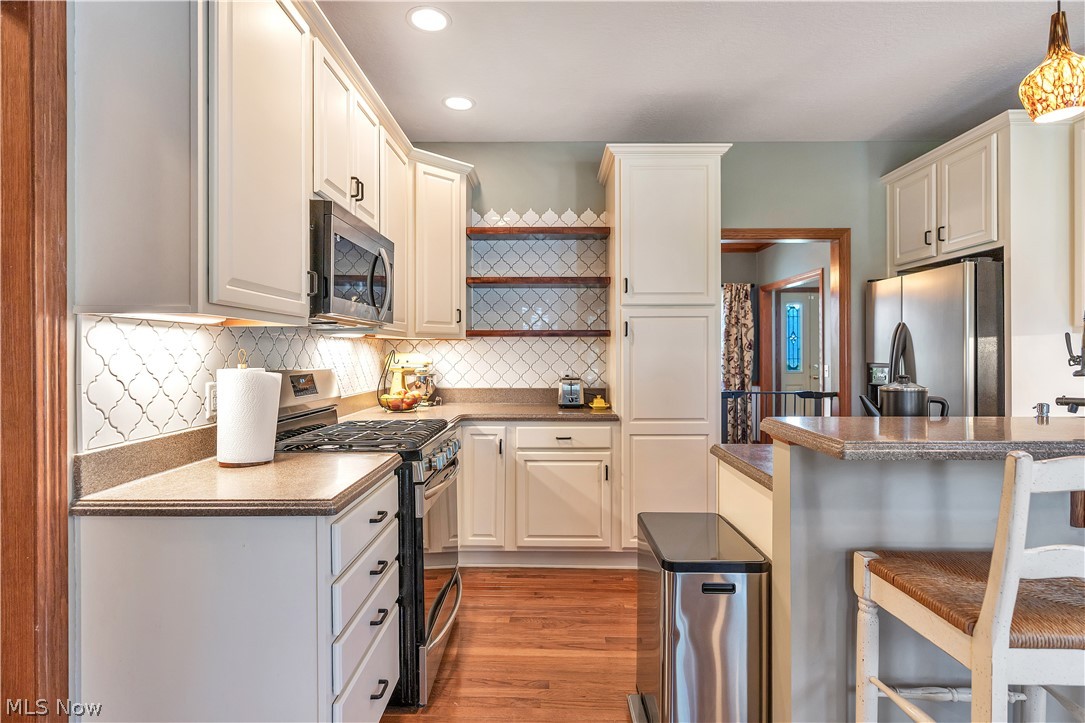
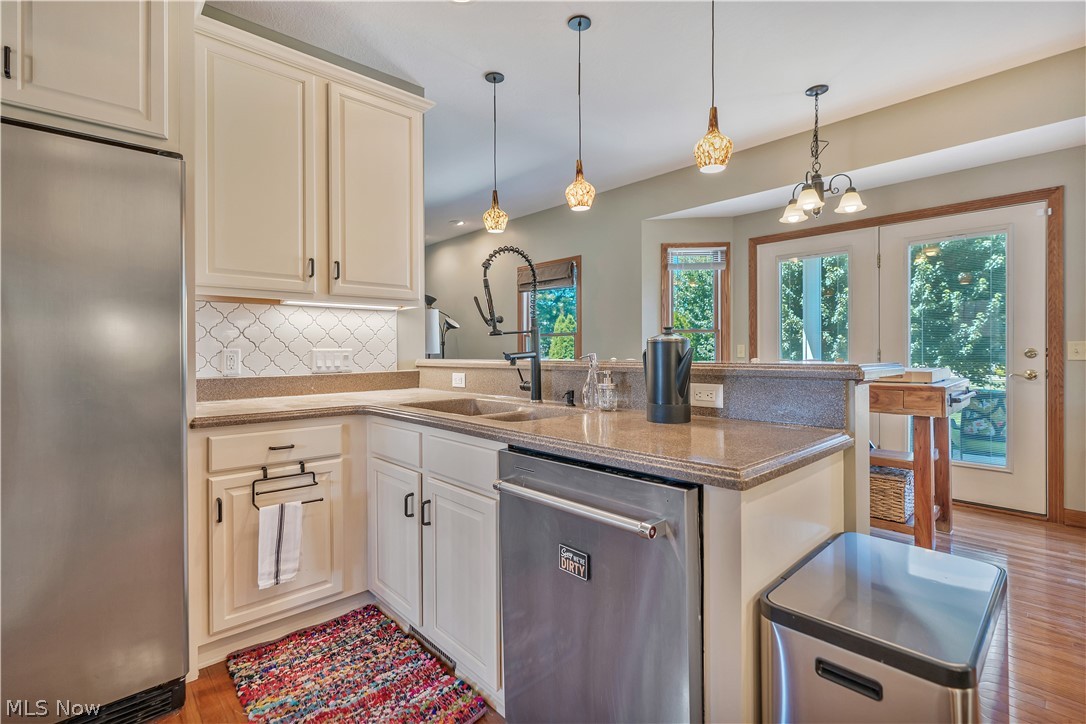
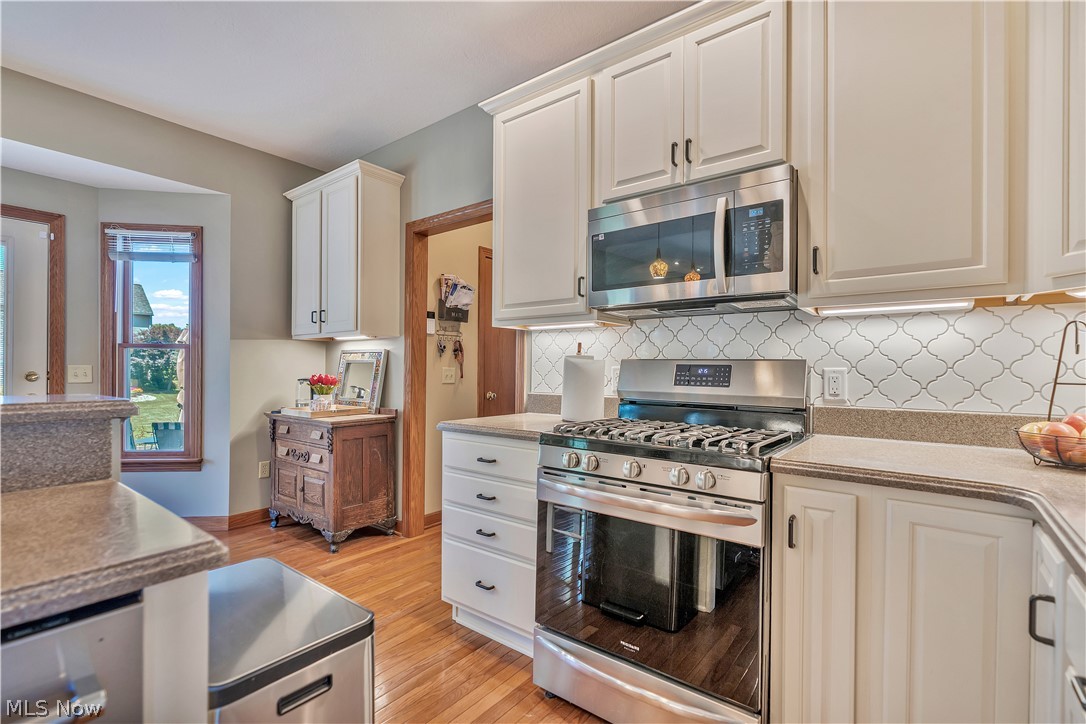
This Jackson Township home embodies sought-after quality, comfort, and charm in one of the most desirable neighborhoods in Stark County. Blending timeless Colonial style with modern updates, this 3 bedroom, 3.5 bath home offers ample living and entertainment space. The outside is freshly landscaped, with a front porch and rocking chairs for relaxing nights taking in the quiet neighborhood and a back patio for entertaining, grilling, or relaxing more privately. Inside, the open floor plan of the house creates an inviting atmosphere, featuring a spacious living room, family room and formal dining room with crown molding. The kitchen is a true centerpiece—an abundance of cabinetry, stainless appliances, solid surface counters, double sink, tile backsplash, and pantry with extra storage. Off the kitchen is a half bath and main floor laundry leading to the 2 car oversized garage. The second floor offers 3 bedrooms, 2 full baths and versatile nook area which makes an ideal office, study, or reading retreat. The master bedroom is very spacious with a large walk-in closet and master bathroom. Master bathroom has a walk-in shower and double sinks. New carpet throughout the home. The finished basement has a full bathroom, wet bar with bar stools, mini fridge, wine cooler, as well as an entertainment and exercise area and sump pump. Storage room has built-in shelves, radon mitigation system, commercial hot water tank, and glass block windows. Outdoor living is at its best with a paver patio, covered porch, outdoor grill area, Invisible Fence, and beautiful landscaping with irrigation system. Many updates: fiber optic, new carpet, new HVAC system with energy-efficient heat pump. This and so much more located in the Jackson School District. Don’t miss this opportunity to schedule your showing today!
| a month ago | Status changed to Pending | |
| a month ago | Listing updated with changes from the MLS® | |
| a month ago | Price changed to $439,900 | |
| 4 months ago | Listing first seen on site |

The data relating to real estate for sale on this website comes in part from the Internet Data Exchange program of MLS NOW. Real estate listings held by brokerage firms other than are marked with the Internet Data Exchange logo and detailed information about them includes the name of the listing broker(s). The photos may be altered, edited, enhanced or virtually staged. Information Deemed Reliable But Not Guaranteed. Copyright 2026 - Multiple Listing Service, Inc. – All Rights Reserved.