Save
Ask
Tour
Hide
Share
$549,900
9 Days On Site

483 Concord Downs Lane
Aurora, OH 44202

For Sale|Condominium|Active
3
Beds
3
Total Baths
3
Full Baths
4,152
SqFt
$132
/SqFt
1975
Built
Subdivision:
Concord Downs Walden
County:
Portage

Due to the health concerns created by Coronavirus we are offering personal 1-1 online video walkthough tours where possible.
483 Concord Downs Lane483 Concord Downs Lane483 Concord Downs Lane483 Concord Downs Lane
Save
Ask
Tour
Hide
Share

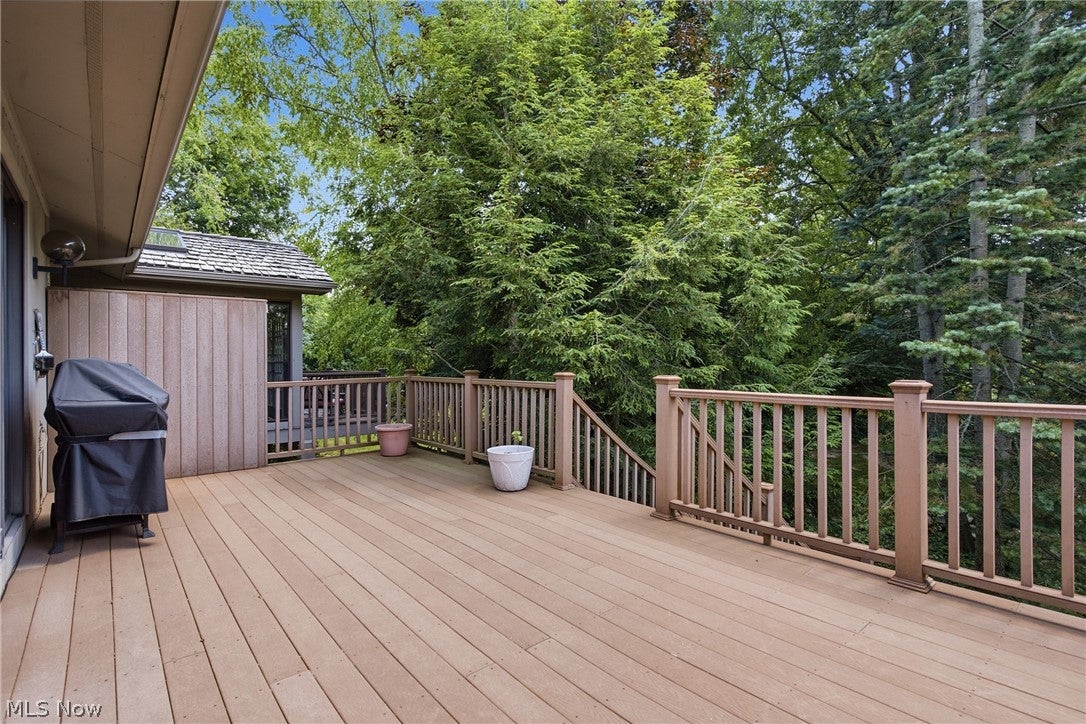
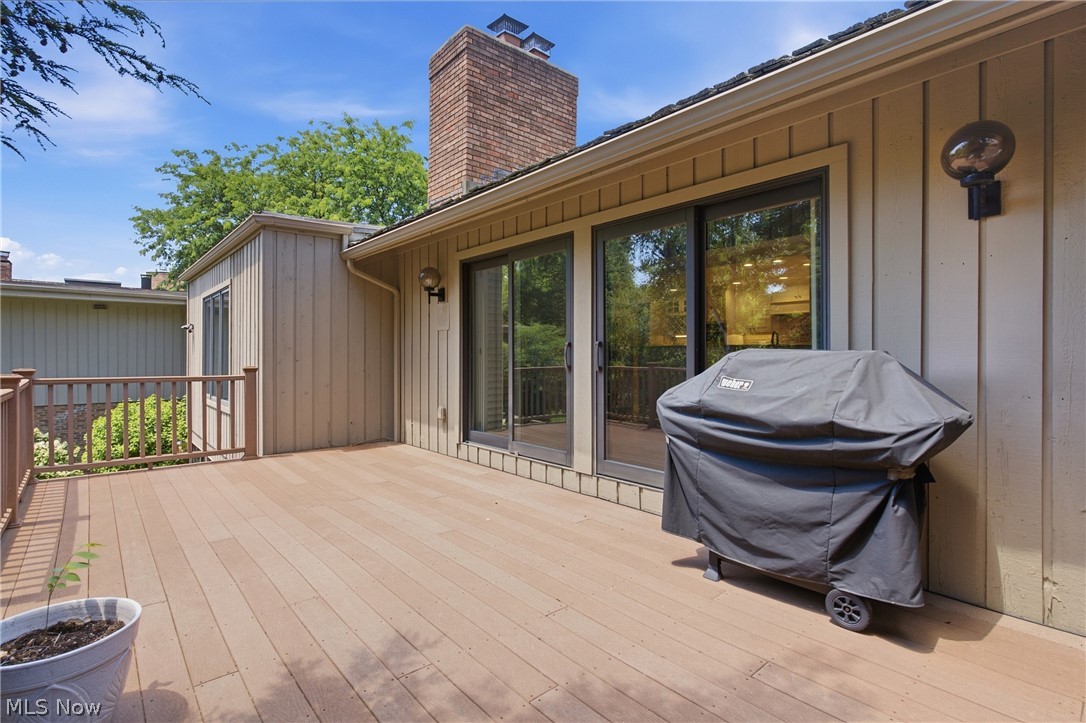
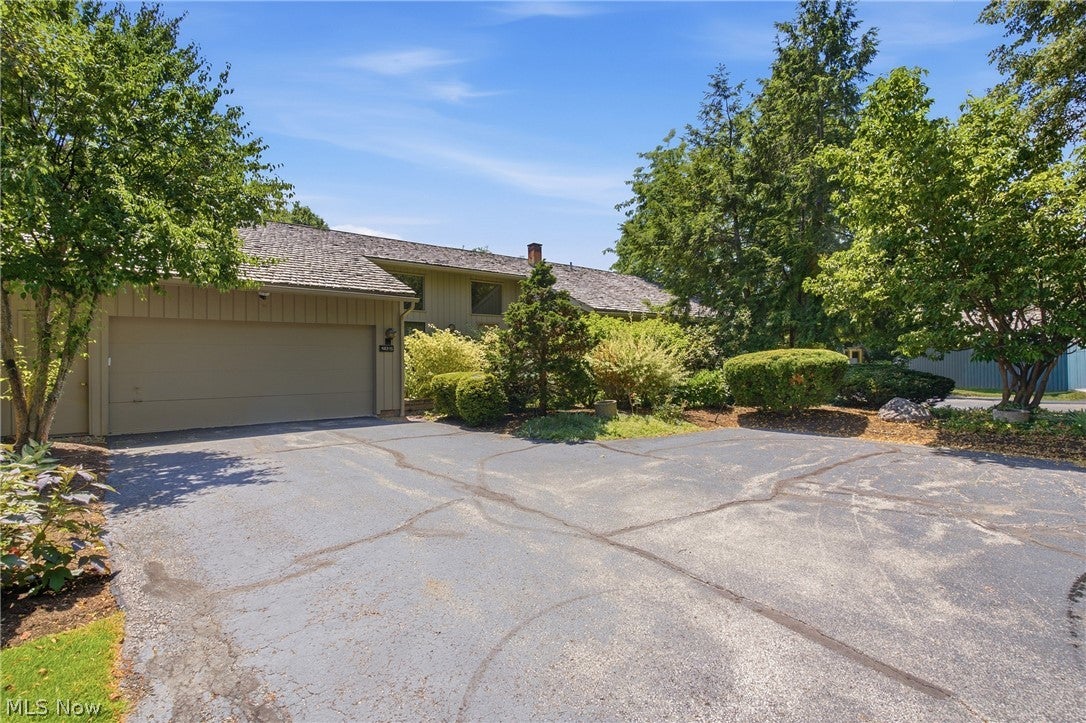
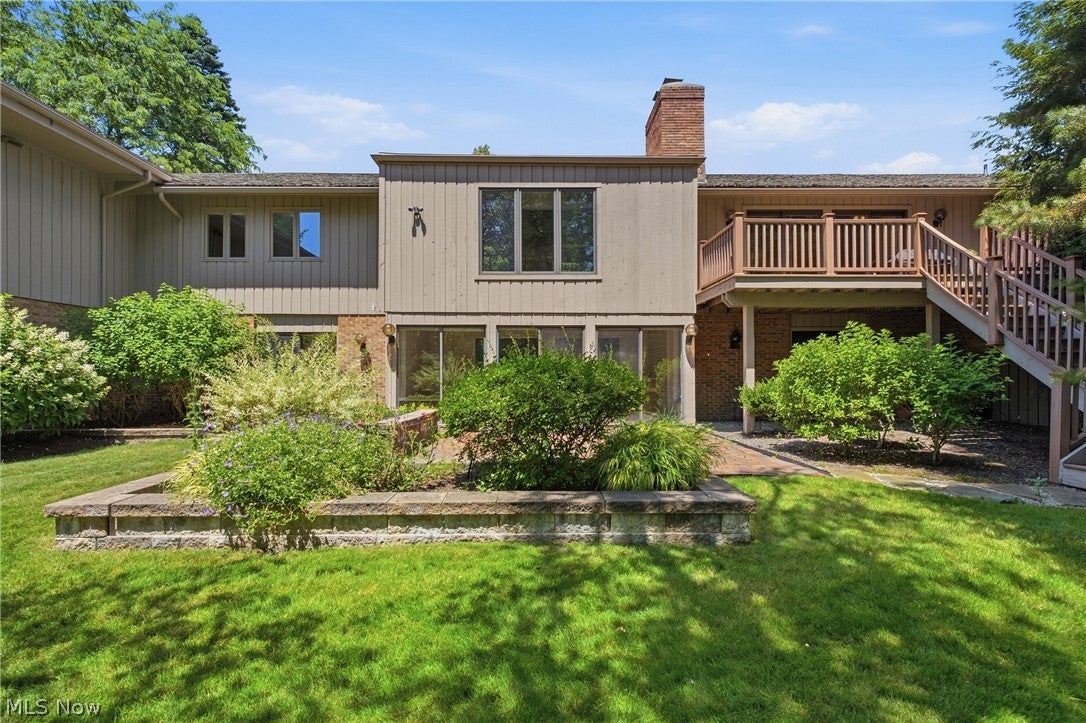
Tucked away at the end of a quiet cul-de-sac in Aurora's prestigious Concord Downs of Walden, this beautifully maintained condominium offers the perfect blend of privacy and maintenance-free living. Surrounded by mature trees and tranquil wooded views, this residence lives like a single-family home while providing the convenience of a low-maintenance lifestyle. Offering over 4,100 square feet of finished living space, the thoughtfully designed floor plan features three bedrooms, three full bathrooms, a versatile loft, and the convenience of true first-floor living with a spacious primary suite and first-floor laundry. Soaring ceilings, expansive windows, and two impressive double-sided fireplaces create warm, inviting spaces filled with natural light. The main level flows seamlessly from the living areas to the kitchen, complete with a convenient wet bar. Step outside onto the newer Trex deck or unwind on the lower-level patio, both offering privacy and beautiful natural views. The spacious primary suite serves as a private retreat, featuring a relaxing jetted tub and a unique walk-in closet with direct access to an expansive unfinished storage area - rare and desirable feature in condo living. The finished walkout lower level nearly doubles the home's living space and is ideal for hosting family and friends. Complete with a second wet bar, dedicated bedroom/office, expansive recreation areas, a second double-sided fireplace, and direct access to the patio, it offers incredible flexibility for entertaining, working from home, or accommodating overnight guests. Located within the highly sought-after Walden community, residents enjoy beautifully maintained grounds, mature landscaping, and a peaceful park-like setting just minutes from shopping, dining, golf, parks, and major commuter routes. Don't miss out, schedule your showing today!

Save
Ask
Tour
Hide
Share
Listing Snapshot
Price 
$549,900
Days On Site 
9 Days
Bedrooms 
3
Inside Area (SqFt) 
4,152 sqft
Total Baths 
3
Full Baths 
3
Partial Baths 
N/A
Lot Size 
0.1143 Acres
Year Built 
1975
MLS® Number 
5222173
Status 
Active
Property Tax 
$6,977
HOA/Condo/Coop Fees 
$538 monthly
Sq Ft Source 
N/A
Friends & Family
Recent Activity
a week agoListing first seen on site
a week agoListing updated with changes from the MLS®
General Features
Acres 
0.1143
Attached Garage 
Yes
Foundation 
Block
Garage 
Yes
Garage Spaces 
2
Land Lease 
No
Levels 
Two
Number Of Stories 
2
Parking 
AttachedGarageGarage Door OpenerPaved
Pets 
Yes
Property Sub Type 
Condominium
Sewer 
Public Sewer
SqFt Above 
2076
SqFt Below 
2076
Style 
Contemporary
Water Source 
Public
Interior Features
Appliances 
CooktopDryerDishwasherDisposalMicrowaveRefrigeratorWasher
Basement 
FullFinishedStorage SpaceWalk-Out Access
Cooling 
Ceiling Fan(s)Central Air
Fireplace 
Yes
Fireplace Features 
BasementDouble SidedGas LogLiving RoomGas
Fireplaces 
2
Heating 
Forced AirFireplace(s)
Interior 
Vaulted Ceiling(s)Wet BarCeiling Fan(s)Granite CountersBar
Laundry Features 
Main Level
Main Level Bedrooms 
2
Bedroom 
Dimensions - 18 x 11Level - First
Dining Room 
Dimensions - 12 x 12Level - First
EntryFoyer 
Dimensions - 16 x 8Level - First
Family Room 
Dimensions - 21 x 12Level - First
Kitchen 
Dimensions - 13 x 10Level - First
Laundry 
Dimensions - 8 x 6Level - First
Living Room 
Dimensions - 26 x 18Level - First
Loft 
Dimensions - 23 x 18Level - Second
PrimaryBedroom 
Dimensions - 20 x 14Level - First
Recreation 
Dimensions - 22 x 18Level - Lower
Sunroom 
Dimensions - 22 x 12Level - Lower
Save
Ask
Tour
Hide
Share
Exterior Features
Construction Details 
CedarWood Siding
Fencing 
Privacy
Lot Features 
Cul-De-SacWooded
Patio And Porch 
DeckEnclosedPatioPorch
Pool Features 
AssociationCommunity
Roof 
Shake
View 
Trees/Woods
Waterview 
Trees/Woods
Community Features
Accessibility Features 
Therapeutic Whirlpool
Association Dues 
538
Community Features 
PoolClubhouseFitness CenterGolfOtherPlaygroundParkRestaurantTennis Court(s)
Financing Terms Available 
CashConventional
HOA Fee Frequency 
Monthly
School District 
Aurora CSD - 6701
Township 
Aurora
Schools
School District
Aurora CSD - 6701
Elementary School
Unknown
Middle School
Unknown
High School
Unknown
Listing courtesy of Ryan DeLuca of Keller Williams Greater Metropolitan


The data relating to real estate for sale on this website comes in part from the Internet Data Exchange program of MLS NOW. Real estate listings held by brokerage firms other than are marked with the Internet Data Exchange logo and detailed information about them includes the name of the listing broker(s). The photos may be altered, edited, enhanced or virtually staged. Information Deemed Reliable But Not Guaranteed. Copyright 2026 - Multiple Listing Service, Inc. – All Rights Reserved.

Neighborhood & Commute
Source: Walkscore
Save
Ask
Tour
Hide
Share