

4671 Boulder LaneLorain, OH 44053
Due to the health concerns created by Coronavirus we are offering personal 1-1 online video walkthough tours where possible.
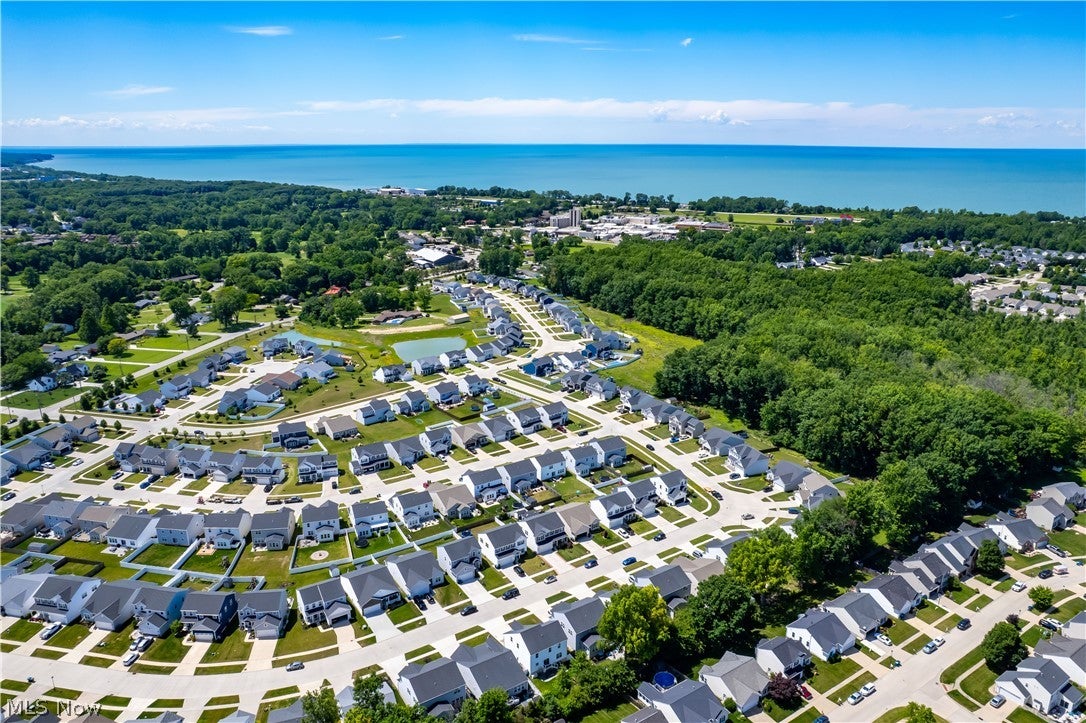
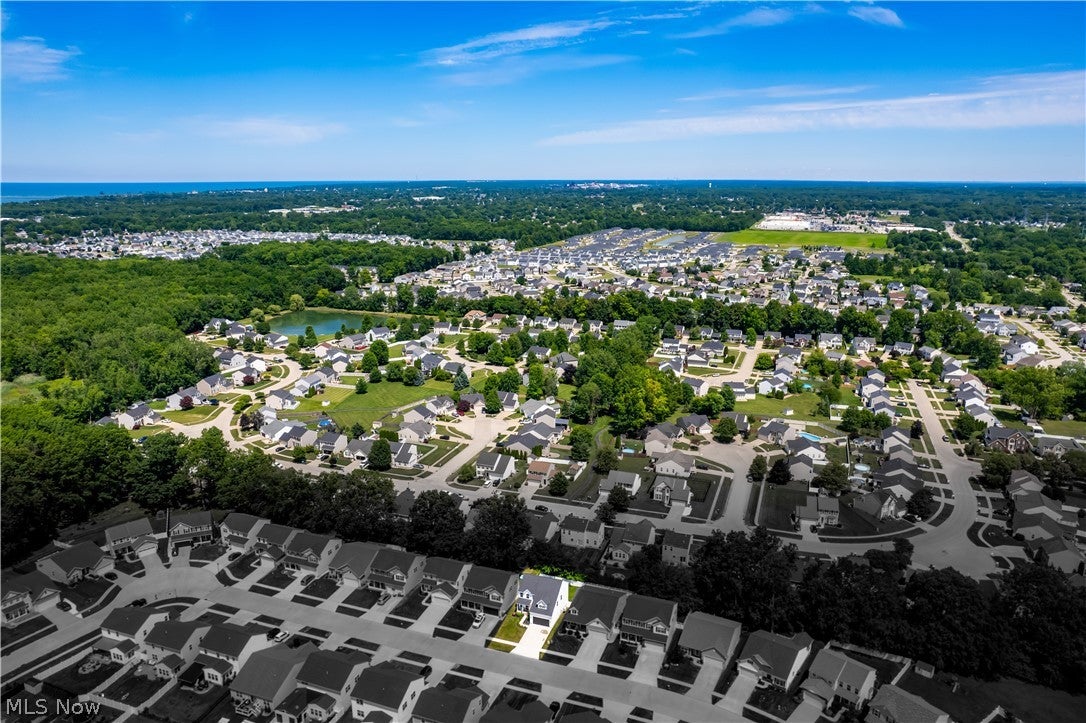
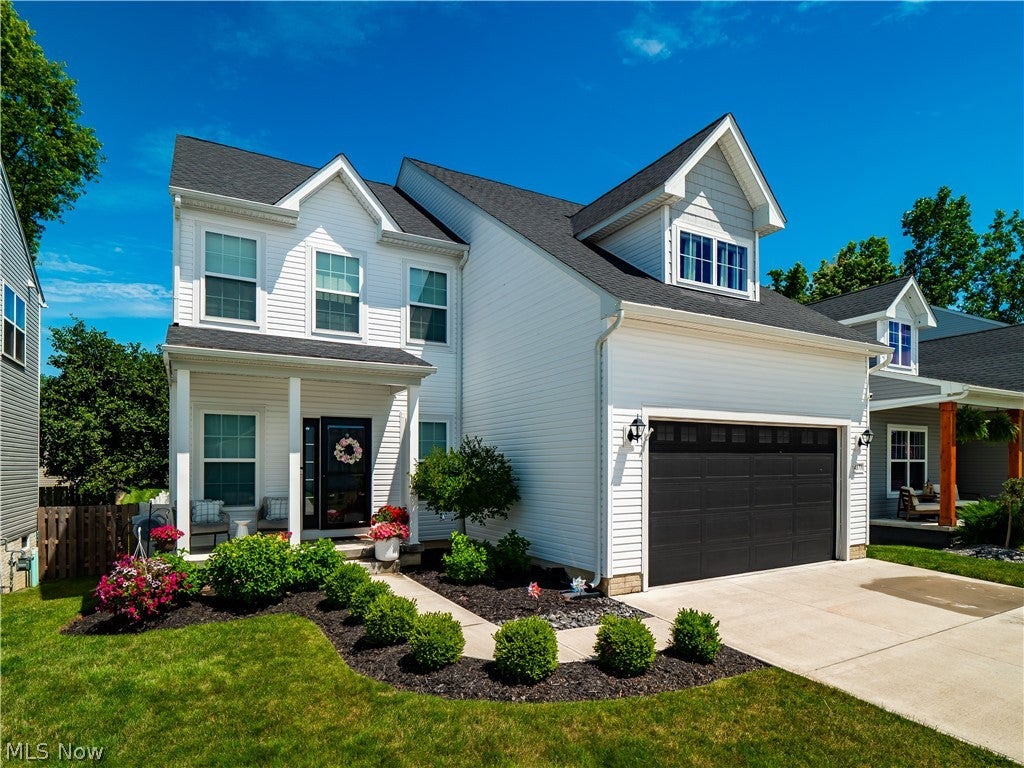
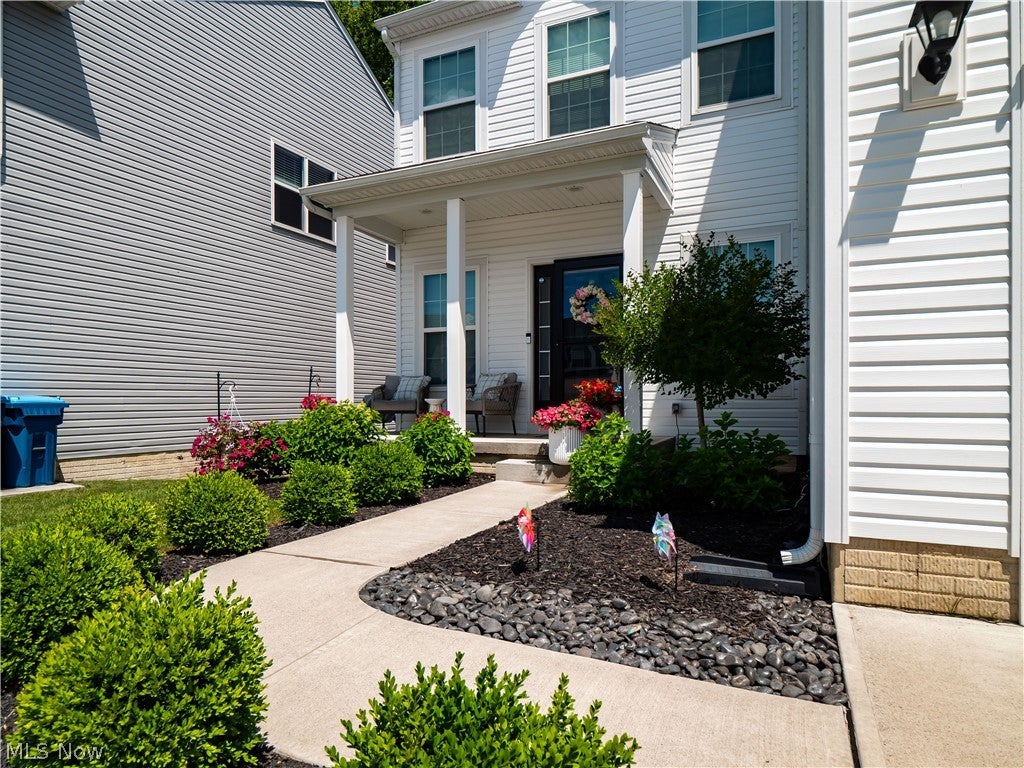
Discover this exceptional opportunity to own a 4 year young 4 bedroom, 2.5 bathroom home in Cornerstone Farms. This home has a little over 10 years left on the tax abatement and is located in the Amherst School District. The Appleton Model is one of the builder’s most sought-after floor plans that combines an open layout with abundant storage, comfortable living spaces, and a design that works beautifully for both everyday living and entertaining. At the center of the home is the well appointed kitchen, featuring two-tone cabinetry, granite countertops, center island, stainless steel appliances, pantry, and stylish cabinet lighting. The adjoining dinette flows seamlessly into the spacious family room, where oversized windows and recessed lighting fill the space with natural light and create a bright, welcoming atmosphere. A sliding glass door opens to a deck with stairs leading down to the expansive stamped concrete patio, offering the perfect setting for outdoor gatherings. Completing the main level is a spacious arrival area and half bathroom for added convenience. Upstairs, the generous primary suite provides a true retreat with a sitting area that can serve as a home office, reading nook, or dressing space. The suite also includes a large walk-in closet and full bathroom with double vanities, walk-in shower, and linen closet. Three additional spacious bedrooms and a full bathroom complete the second floor. Downstairs, the unfinished basement offers endless possibilities for future expansion and includes a rough-in for an additional bathroom. Outside, the fully fenced backyard adds both privacy and ambiance. Additional upgrades include a water softener system, an upgraded heating and cooling system, and a gas heater in the garage. Combining modern finishes, thoughtful upgrades, desirable Amherst school district, and exceptional value, this beautiful home is ready for its next owner. Come see today!
| a month ago | Status changed to Pending | |
| a month ago | Listing updated with changes from the MLS® | |
| 2 months ago | Listing first seen on site |

The data relating to real estate for sale on this website comes in part from the Internet Data Exchange program of MLS NOW. Real estate listings held by brokerage firms other than are marked with the Internet Data Exchange logo and detailed information about them includes the name of the listing broker(s). The photos may be altered, edited, enhanced or virtually staged. Information Deemed Reliable But Not Guaranteed. Copyright 2026 - Multiple Listing Service, Inc. – All Rights Reserved.