

3223 Evelynton Place EStow, OH 44224
Due to the health concerns created by Coronavirus we are offering personal 1-1 online video walkthough tours where possible.
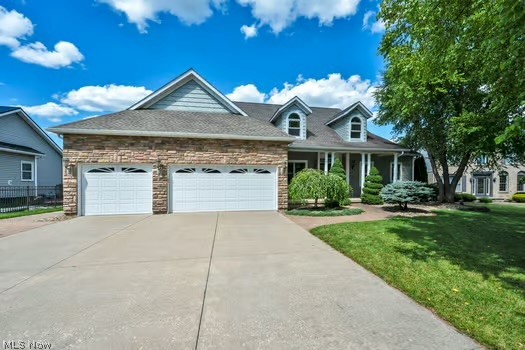
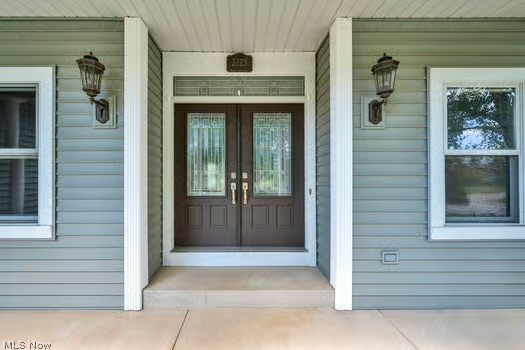
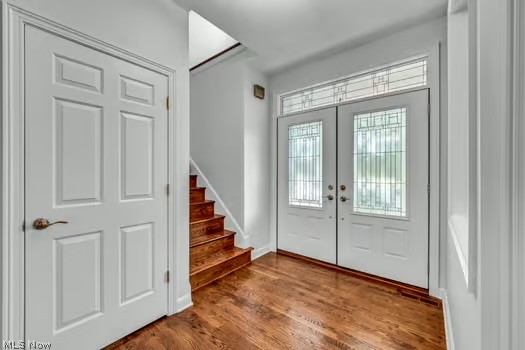
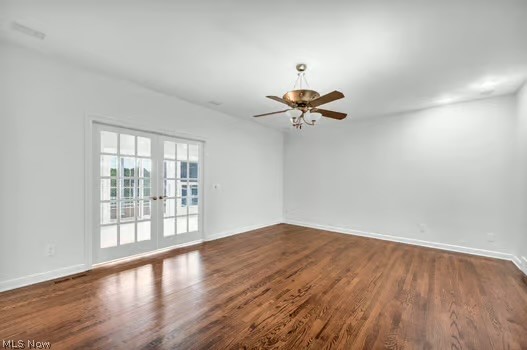
Welcome Home to Quail Highlands! Tucked away on a quiet cul-de-sac in the desirable Quail Highlands community, this stunning Cape Cod with 3.5 car garage offers the perfect blend of luxury, comfort, and space. Step inside and be welcomed by an abundance of natural light streaming through the Pella windows. The main level features a spacious kitchen with ample cabinetry and generous counter space, making it perfect for both everyday living and entertaining. The first-floor owner’s suite is a true retreat, complete with a spa-inspired ensuite featuring a double vanity, custom cabinetry, heated tile floors, a luxury air bath with heated back rest and massage, walk-in shower, and much more. An additional bedroom, bathroom and convenient first-floor laundry complete the main level. Upstairs, you’ll find three generously sized bedrooms with fresh paint and new carpeting, along with a beautifully remodeled full bathroom that serves as the centerpiece of the second floor. The finished walkout lower level offers incredible flexibility. It features a finished in-law or apartment style living with exterior and interior access and additional square footage that can be finished into your own dream entertainment space that leads to the pool. The in-law suite is complete with kitchen, laundry, living, dining and master bedroom with bathroom and walk in closet. Features include a dual zoned geothermal unit(2016) with humidifier, whole-house central vacuum, newer siding and stonework, roof, gutters, and leaf filter (front and partial back). Step outside to your own private backyard oasis! Enjoy summer days in the spectacular resort style in-ground pool featuring spa jets, waterfall, and ambient lighting. Mature landscaping creates a peaceful retreat, while the elevated deck with pergola provides the perfect place to relax or entertain overlooking the pool and backyard. This exceptional home truly has it all—space, luxury, and countless updates.
| 13 hours ago | Status changed to Active Under Contract | |
| 13 hours ago | Listing updated with changes from the MLS® | |
| a week ago | Price changed to $675,000 | |
| 2 weeks ago | Listing first seen on site |

The data relating to real estate for sale on this website comes in part from the Internet Data Exchange program of MLS NOW. Real estate listings held by brokerage firms other than are marked with the Internet Data Exchange logo and detailed information about them includes the name of the listing broker(s). The photos may be altered, edited, enhanced or virtually staged. Information Deemed Reliable But Not Guaranteed. Copyright 2026 - Multiple Listing Service, Inc. – All Rights Reserved.