Save
Ask
Tour
Hide
Share
$425,000
16 Days On Site

10449 Maryland Street
Aurora, OH 44202

Single Family Residence|Pending
4
Beds
3
Total Baths
3
Full Baths
3,416
SqFt
$124
/SqFt
2016
Built
Subdivision:
Herrington Place Ph 8
County:
Summit

Due to the health concerns created by Coronavirus we are offering personal 1-1 online video walkthough tours where possible.
10449 Maryland Street10449 Maryland Street10449 Maryland Street10449 Maryland Street
Save
Ask
Tour
Hide
Share

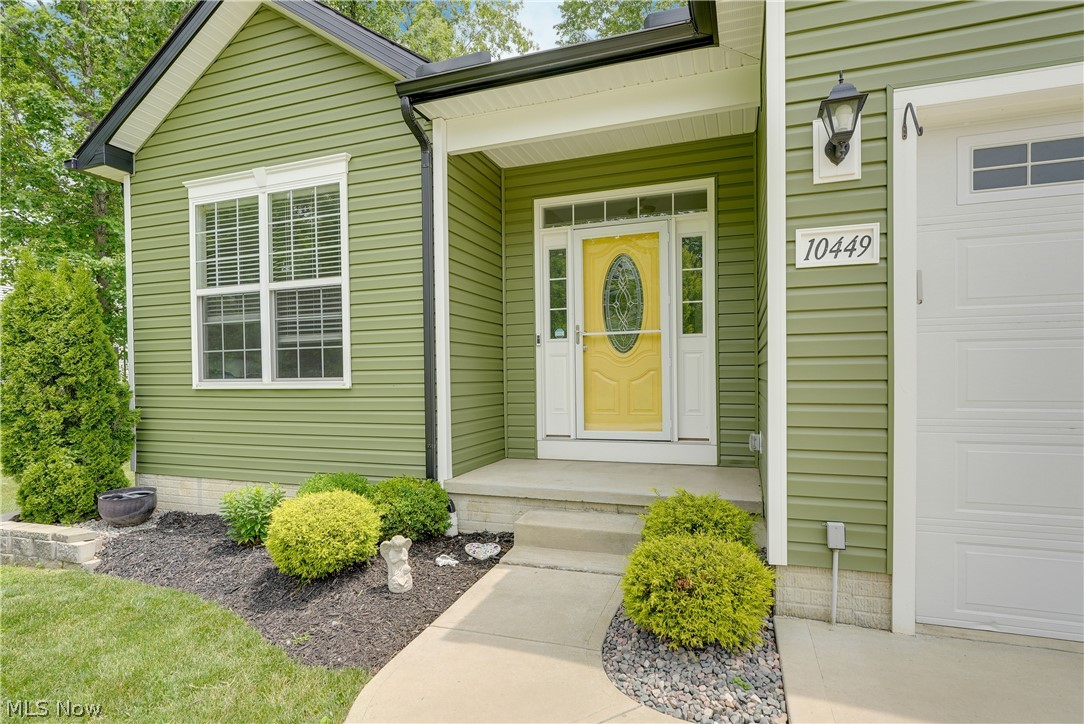
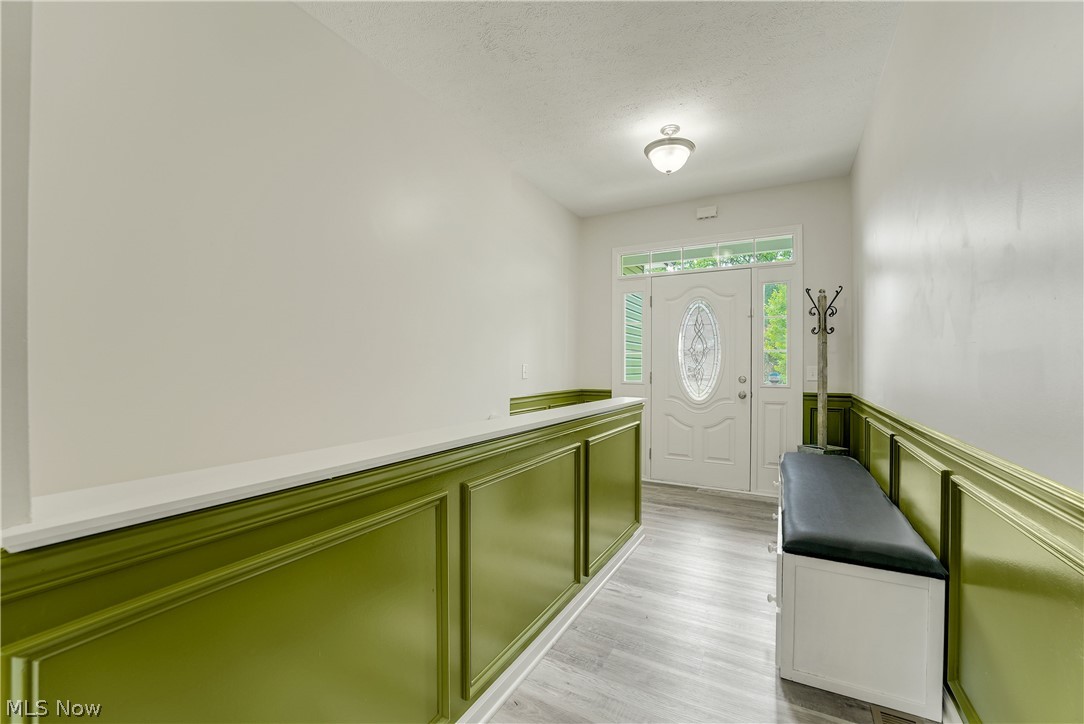
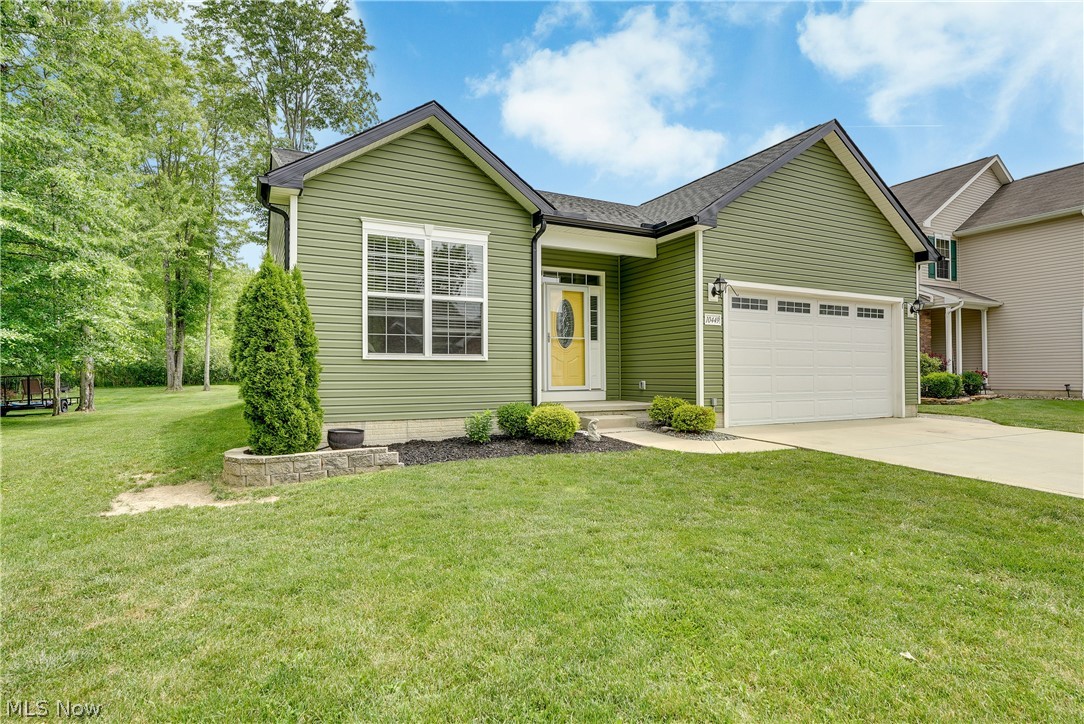
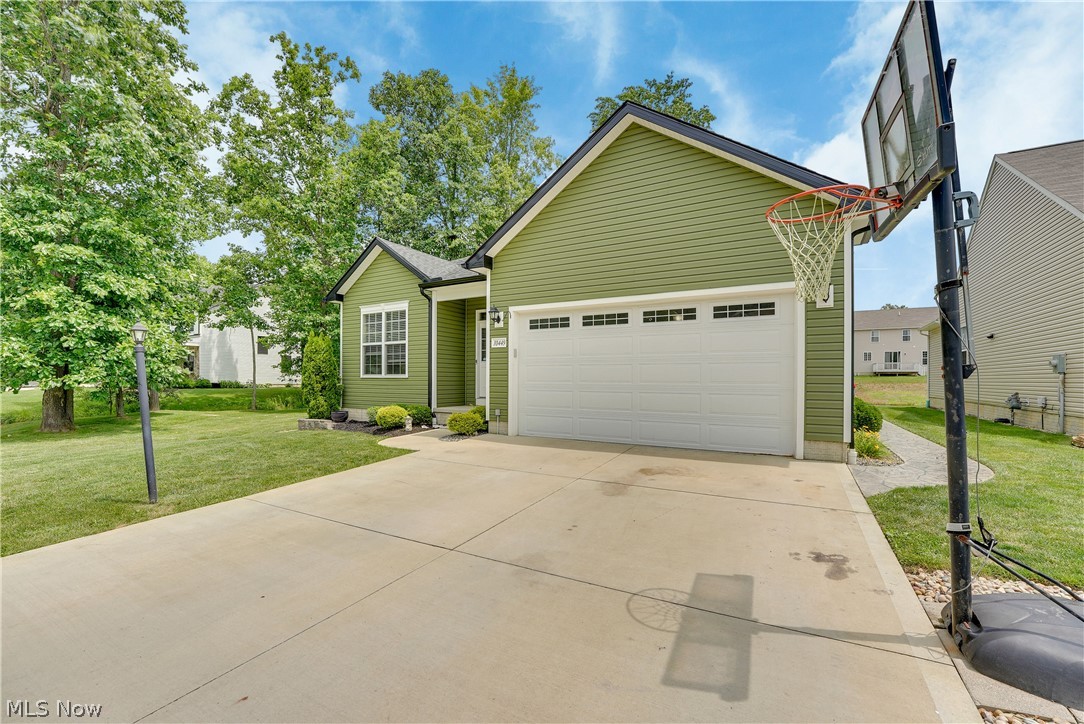
Welcome home to this beautiful ranch home in the heart of Aurora, offering the perfect blend of unique and modern updates and functional living space. Step into an inviting open floor plan featuring soaring vaulted ceilings, custom butcher block counters and a spacious open concept kitchen, living and dining area with luxury vinyl plank flooring throughout that's ideal for everyday living and entertaining. The main level boasts 3 generously sized bedrooms and 2 full bathrooms providing both comfort and convenience for family and guests, The completely finished full size basement significantly expands your living space and included a huge rec area, possible 4th bedroom and full bathroom making it perfect for a guest suite, home office, or flex space to fit your lifestyle. Enjoy peace of mind with a new roof, siding and all appliances (2022) adding both curb appeal and long- term value while you enjoy those long summer nights on your custom stamped concrete patio. Whether you're hosting gatherings, relaxing with family or working from home, this thoughtfully designed ranch offers space, style, and the versatility you've been searching for in the desirable Herrington Place neighborhood in the highly rated Aurora school system. Conveniently located near parks, shopping, dining and everything Aurora has to offer, this move in ready home is one you won't want to miss!

Save
Ask
Tour
Hide
Share
Listing Snapshot
Price 
$425,000
Days On Site 
16 Days
Bedrooms 
4
Inside Area (SqFt) 
3,416 sqft
Total Baths 
3
Full Baths 
3
Partial Baths 
N/A
Lot Size 
0.125 Acres
Year Built 
2016
MLS® Number 
5222365
Status 
Pending
Property Tax 
$5,719
HOA/Condo/Coop Fees 
$30 monthly
Sq Ft Source 
N/A
Friends & Family
Recent Activity
2 weeks agoStatus changed to Pending
2 weeks agoListing updated with changes from the MLS®
2 weeks agoListing first seen on site
General Features
Acres 
0.125
Attached Garage 
Yes
Garage 
Yes
Garage Spaces 
2
Land Lease 
No
Levels 
One
Number Of Stories 
1
Parking 
AttachedGarage
Property Condition 
Updated/Remodeled
Property Sub Type 
Single Family Residence
Sewer 
Public Sewer
SqFt Above 
1708
SqFt Below 
1708
Style 
Ranch
Water Source 
Public
Interior Features
Appliances 
DryerDishwasherDisposalMicrowaveRangeRefrigeratorWasher
Basement 
FullFinishedSump Pump
Cooling 
Central AirCeiling Fan(s)
Heating 
Natural GasForced Air
Interior 
Cathedral Ceiling(s)Eat-in KitchenOpen FloorplanWalk-In Closet(s)
Laundry Features 
Main Level
Main Level Bedrooms 
3
Bathroom 
Dimensions - 10 x 7Level - Lower
Bedroom 
Dimensions - 12 x 11Level - First
EatInKitchen 
Dimensions - 13 x 11Level - First
EntryFoyer 
Dimensions - 11 x 7Level - First
Great Room 
Dimensions - 20 x 17Level - First
Laundry 
Dimensions - 11 x 5Level - First
PrimaryBathroom 
Dimensions - 11 x 8Level - First
PrimaryBedroom 
Dimensions - 14 x 11Level - FirstDescription - 12x18 walk in closet
Recreation 
Dimensions - 28 x 24Level - Lower
Save
Ask
Tour
Hide
Share
Exterior Features
Construction Details 
Vinyl Siding
Patio And Porch 
Front PorchPatio
Roof 
AsphaltFiberglass
Waterfront Features 
Pond
Community Features
Association Dues 
360
Financing Terms Available 
CashConventionalFHAVA Loan
HOA Fee Frequency 
Annually
School District 
Aurora CSD - 6701
Township 
Reminderville
Schools
School District
Aurora CSD - 6701
Elementary School
Unknown
Middle School
Unknown
High School
Unknown
Listing courtesy of Heather Spirko of RE/MAX Haven Realty


The data relating to real estate for sale on this website comes in part from the Internet Data Exchange program of MLS NOW. Real estate listings held by brokerage firms other than are marked with the Internet Data Exchange logo and detailed information about them includes the name of the listing broker(s). The photos may be altered, edited, enhanced or virtually staged. Information Deemed Reliable But Not Guaranteed. Copyright 2026 - Multiple Listing Service, Inc. – All Rights Reserved.

Neighborhood & Commute
Source: Walkscore
Save
Ask
Tour
Hide
Share