

247 Highland AvenueWadsworth, OH 44281
Due to the health concerns created by Coronavirus we are offering personal 1-1 online video walkthough tours where possible.
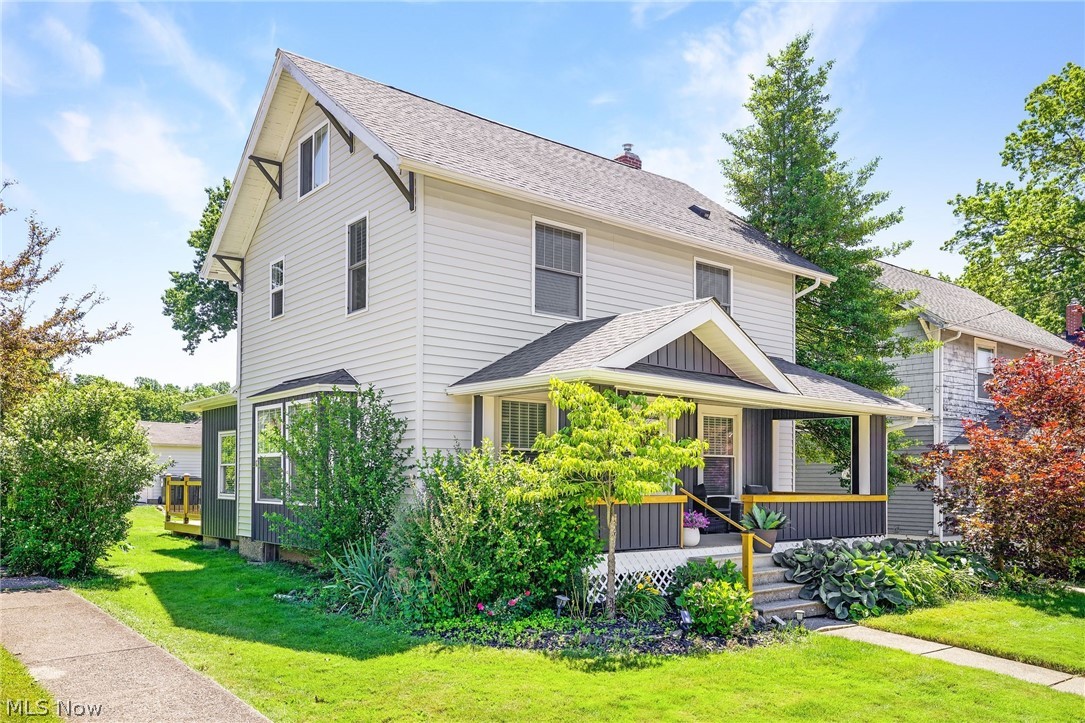
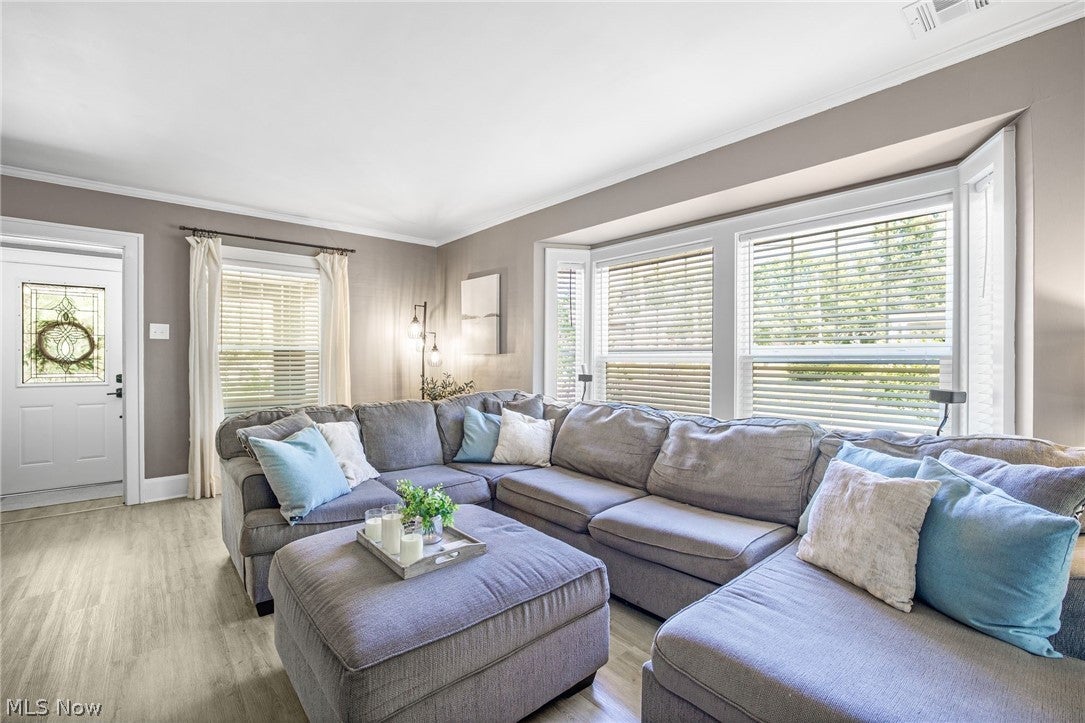
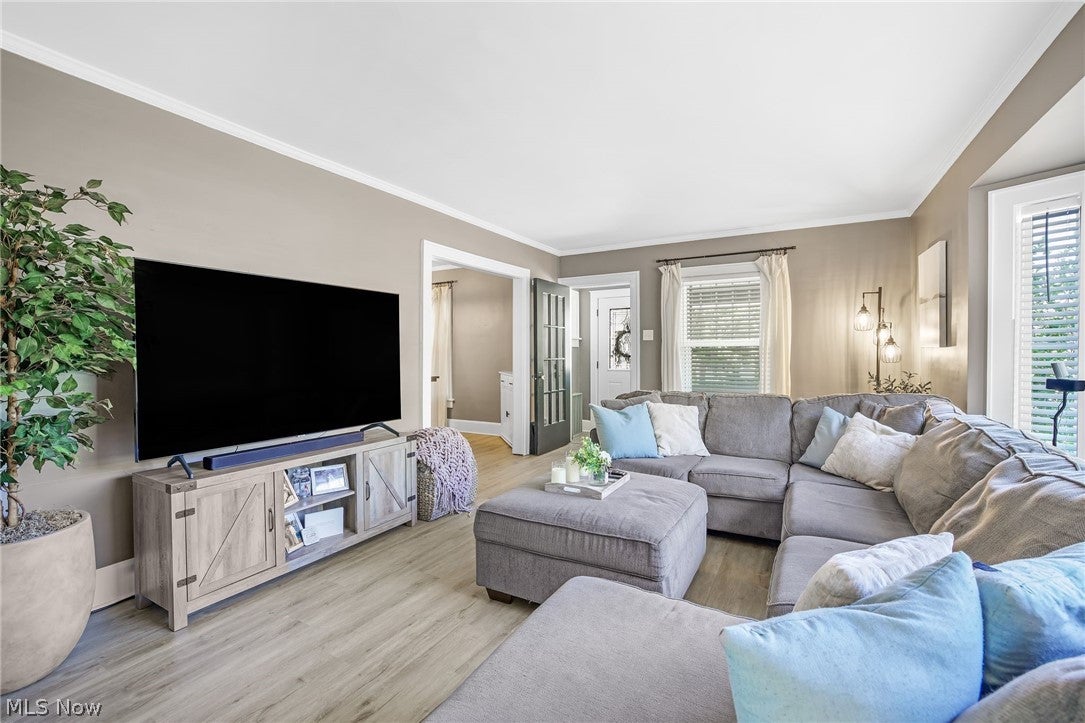
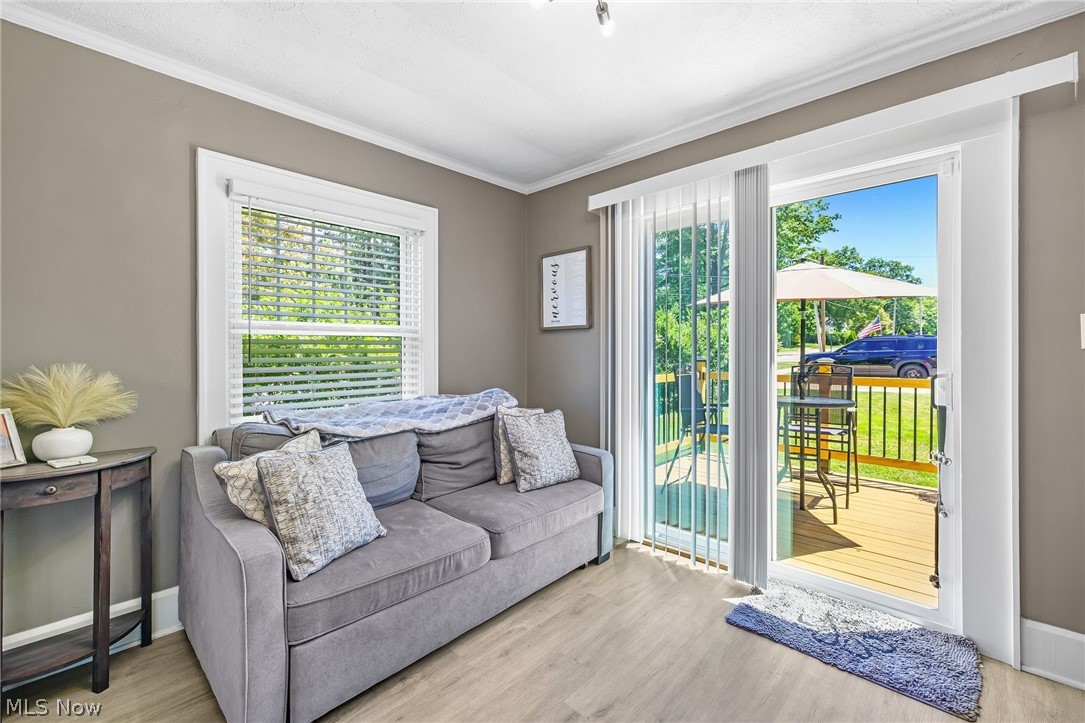
Welcome home to this absolutely gorgeous Colonial nestled along the brick section of Highland Ave, blocks from Wadsworth’s historic downtown and moments from Durling Park! Full of charm and beautifully updated, this home offers the perfect blend of character, comfort, and modern style. Renovated in 2023, the home features major updates inside and out, including new siding, gutters, roof, windows, doors, LVT flooring, carpet, fresh paint, an updated kitchen, remodeled bathroom, modern fixtures, and more. The inviting covered front porch and striking two-toned vertical and horizontal siding create standout curb appeal from the moment you arrive. Inside, neutral finishes and many large windows invite warm natural light, creating a space that feels both fresh and welcoming. The eat-in kitchen is a true focal point, showcasing custom two-toned soft-close cabinetry, peninsula seating, open shelving, tiled backsplash, a brick accent wall, and a charming breakfast nook. Just off the living room, a cozy library/office/den features built-in bookshelves, a fireplace, and sliding doors leading to the back deck and paver/flagstone patio, perfect for quiet mornings, entertaining, or unwinding at the end of the day. The second floor offers three bedrooms and a beautifully remodeled full bath with a tiled walk-in shower and soaking tub. The finished third floor provides a spacious fourth bedroom complete with a sliding barn door and a walk-in closet. Since purchasing, the current owners have made some additional updates and added even more peace of mind with a waterproofed basement (offering pristine, dry space with great potential for a future bath addition) and a new water softener with a reverse osmosis system. This move-in-ready home offers timeless charm, thoughtful updates, and a location you’ll love. I invite you to come and see what makes it so special!
| 2 weeks ago | Price changed to $310,000 | |
| 2 weeks ago | Listing updated with changes from the MLS® | |
| 2 months ago | Listing first seen on site |

The data relating to real estate for sale on this website comes in part from the Internet Data Exchange program of MLS NOW. Real estate listings held by brokerage firms other than are marked with the Internet Data Exchange logo and detailed information about them includes the name of the listing broker(s). The photos may be altered, edited, enhanced or virtually staged. Information Deemed Reliable But Not Guaranteed. Copyright 2026 - Multiple Listing Service, Inc. – All Rights Reserved.