

3502 Edgewood DriveStow, OH 44224
Due to the health concerns created by Coronavirus we are offering personal 1-1 online video walkthough tours where possible.
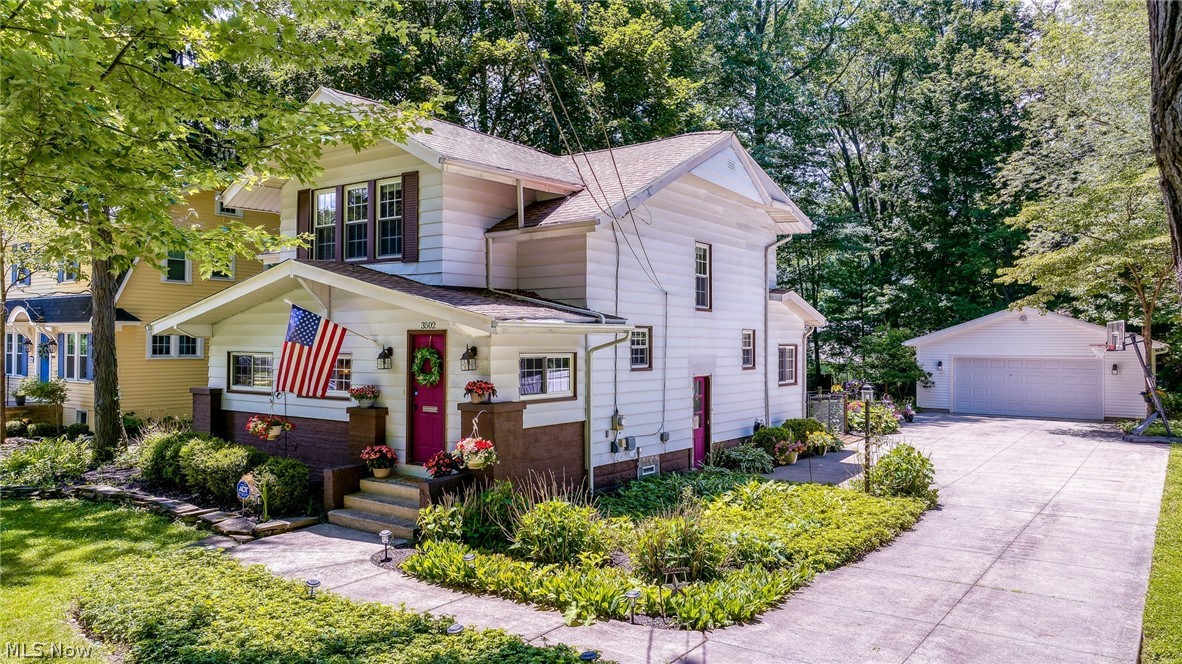
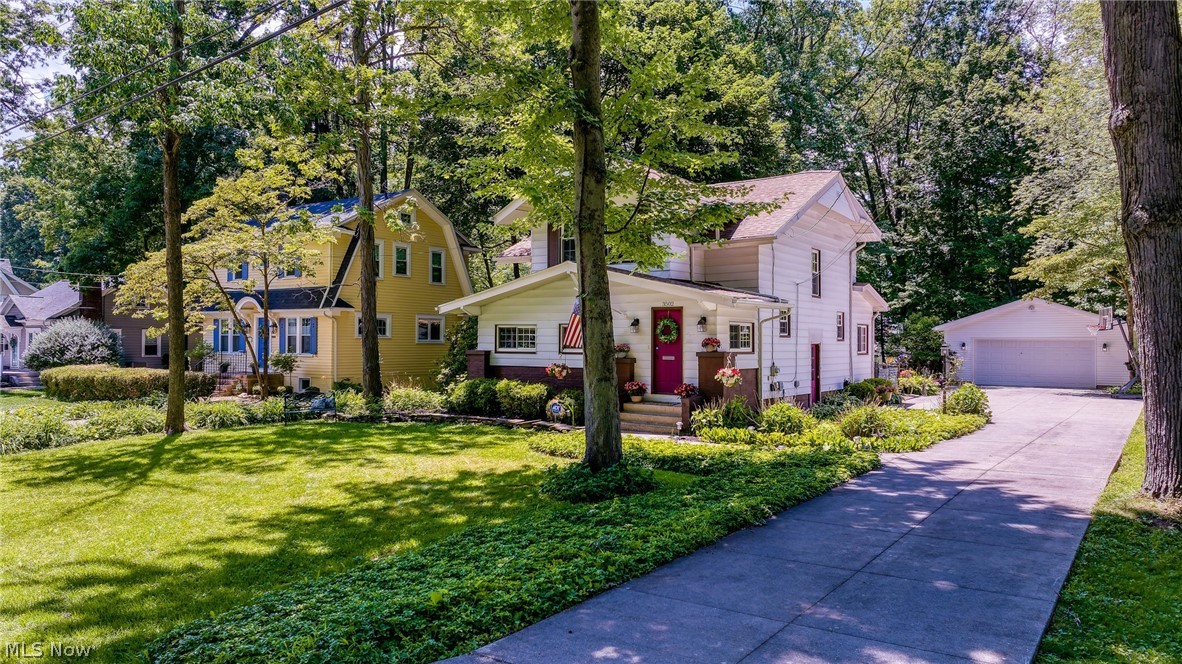
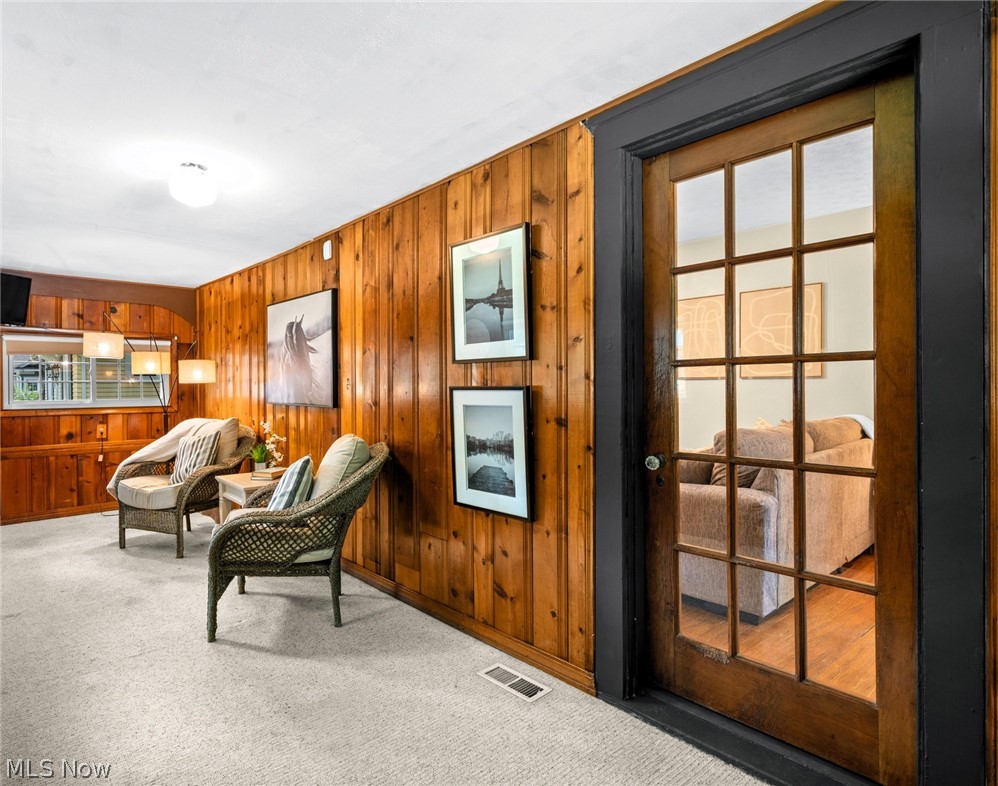
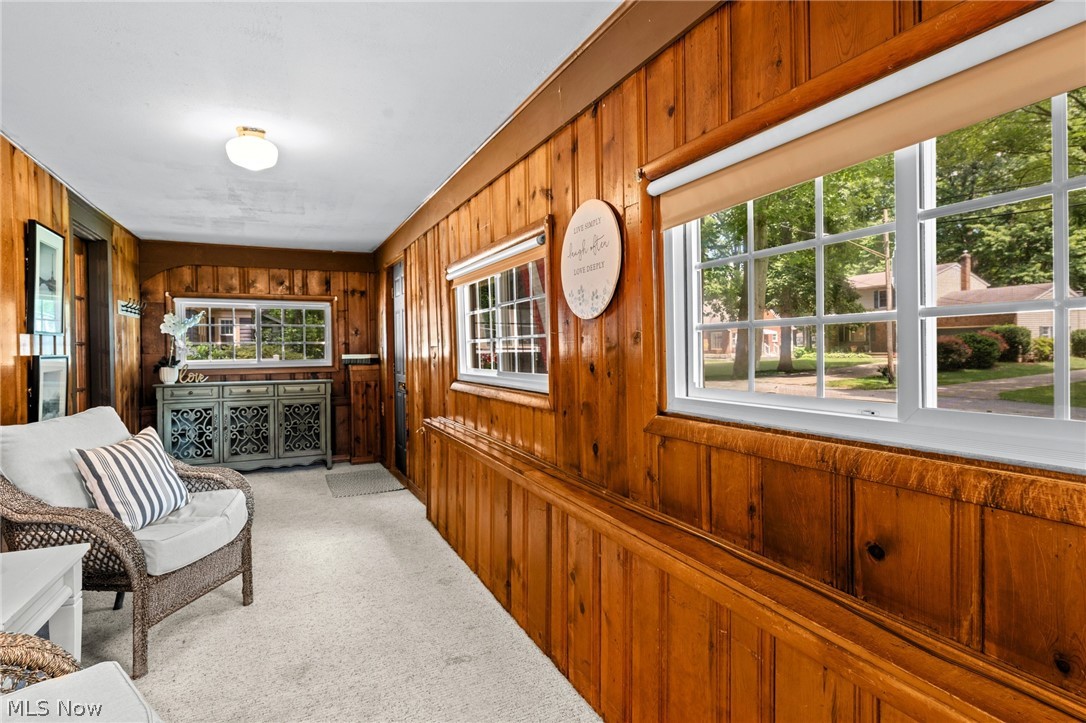
Rarely Seen Old World Charm with this Wonderful 3 Bedroom Stow Colonial! This Almost 1,600 Sq ft Beauty Boasts Beautiful Hardwood Floors, Glass Paneled Door, Arches and Character Throughout! Enter Through the Relaxing Front Porch with Plenty of Windows for Natural Light! The Wood Glass Paneled Door Opens to a Fireplaced Family Room with With Built-ins. Gorgeous Arched Dining Room with Wainscotting and Grand Window Seat has Plenty of Storage for Plates and Kitchenware. Love the Leaded Glass Door Leading To Sweet and Peaceful Three Season Room overlooking the lush Private Backyard! The Kitchen Has Just Been Remodeled with Beautiful Countertops, New Sink, New Stainless Steel Appliances, White Tile Backsplash, Professionally Stained Oak Cabinetry and New Pendant Light! Coffee Bar and or Workstation as well! Upstairs are Three Nice Sized Bedroom and Updated Bathroom with New Flooring and Vanity! Basement is Large, Waterproofed and Ready to be Finished with Your Personal Touch! You’ll Love the Newer 25 x 25 Two Car Garage with Massive Cement Driveway. The Fenced Backyard is Private with Recently Built Shed and Mature Trees and Many Beautiful Flowers! Updates Include Newer Windows, Two Year Young AC, Six Year Young Roof, HWT 7 Years and Furnace 11 Years. Don't Miss This One of a Kind Beauty!!!
| 2 weeks ago | Status changed to Pending | |
| 2 weeks ago | Listing updated with changes from the MLS® | |
| 2 weeks ago | Listing first seen on site |

The data relating to real estate for sale on this website comes in part from the Internet Data Exchange program of MLS NOW. Real estate listings held by brokerage firms other than are marked with the Internet Data Exchange logo and detailed information about them includes the name of the listing broker(s). The photos may be altered, edited, enhanced or virtually staged. Information Deemed Reliable But Not Guaranteed. Copyright 2026 - Multiple Listing Service, Inc. – All Rights Reserved.