Save
Ask
Tour
Hide
Share
$339,900
16 Days On Site

4622 Dresher Trail
Stow, OH 44224

For Sale|Single Family Residence|Active Under Contract
4
Beds
3
Total Baths
2
Full Baths
1
Partial Bath
2,088
SqFt
$163
/SqFt
1977
Built
Subdivision:
Sherwood Acres
County:
Summit

Due to the health concerns created by Coronavirus we are offering personal 1-1 online video walkthough tours where possible.
4622 Dresher Trail4622 Dresher Trail4622 Dresher Trail4622 Dresher Trail
Save
Ask
Tour
Hide
Share

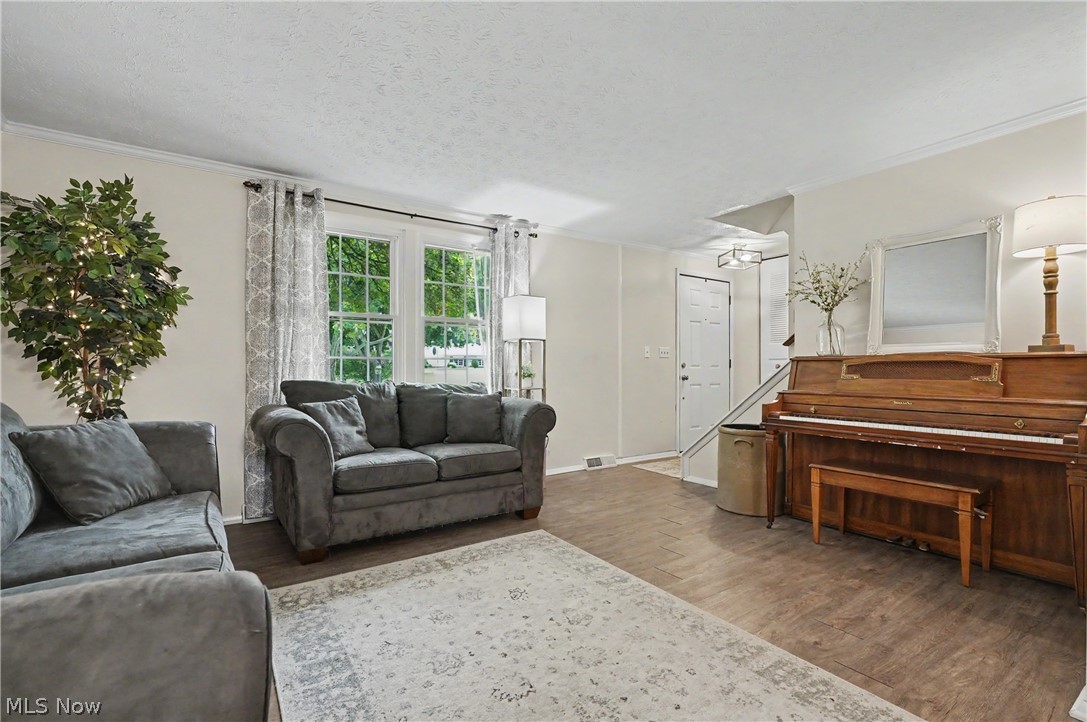
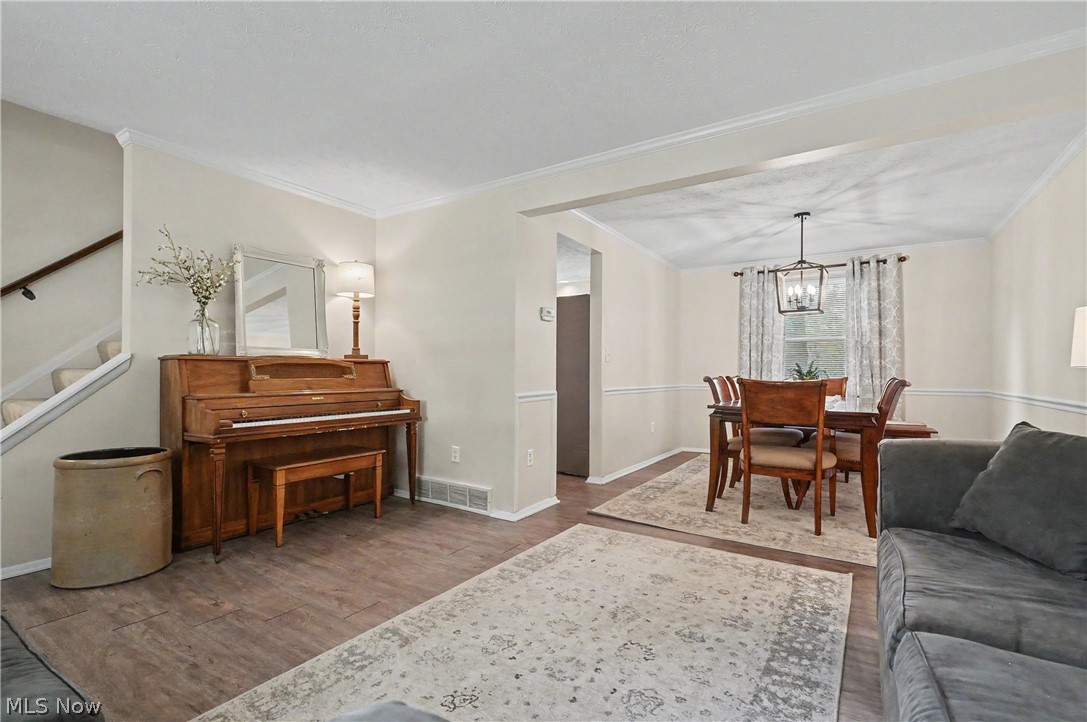
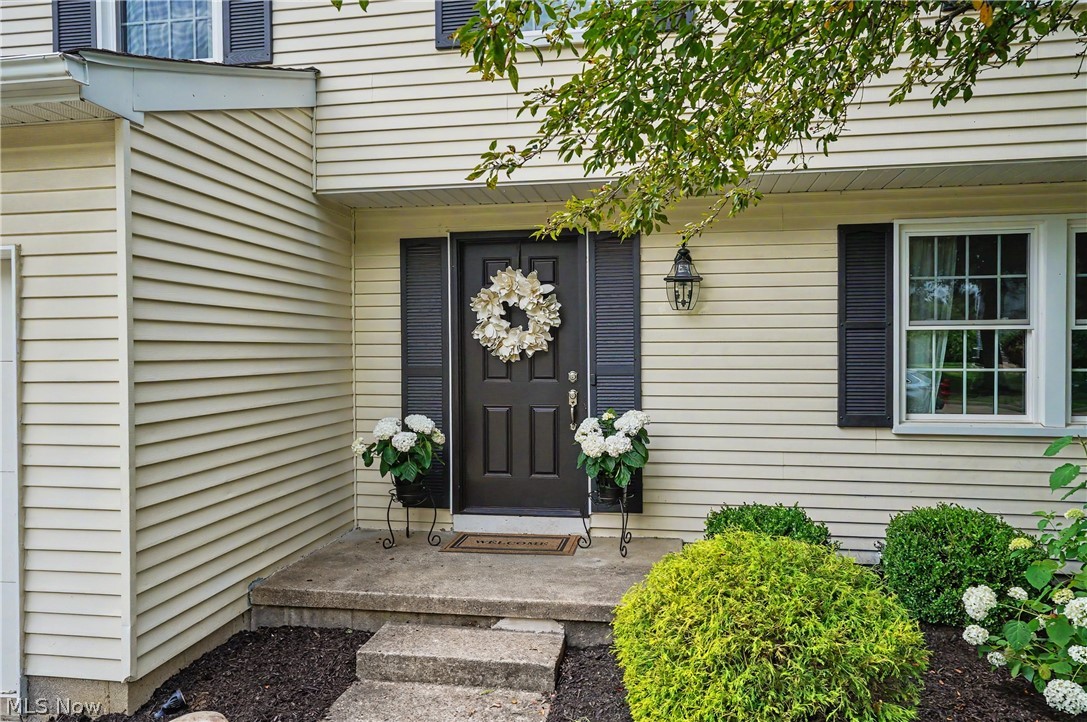
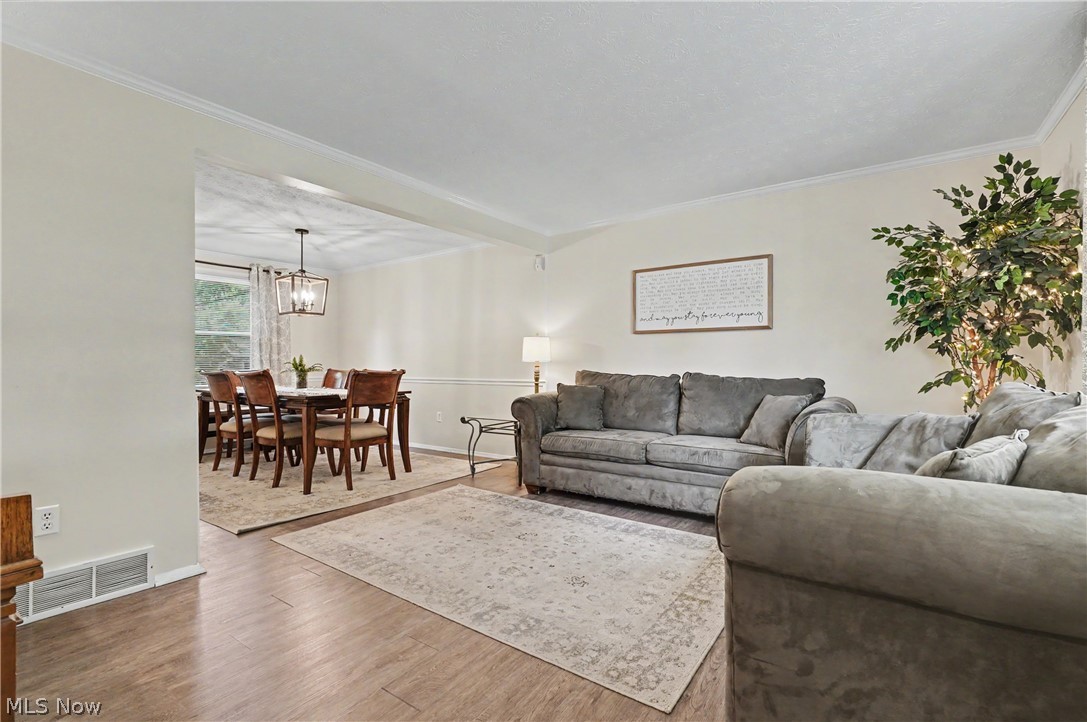
Welcome to the ever popular Sherwood Acres neighborhood, where the community of neighbors take great pride of the neighborhood vibe! The 4 bedroom, 2.5 bath home is situated at the back end of the neighborhood, tucked away quietly with low traffic. It is close to the neighborhood park and playground for the young kids year round fun. This home is absolutely Move-In ready! The sellers took great care of the home, and you will fall in love! Not only does this home feature a front living room, dining room and back family room with a fireplace, it also has an enclosed back porch, and a finished basement! The basement was recently (2025) waterproofed with a transferrable warranty. The roof is roughly 10 years old, as are the windows. Last year, they added Leaf Filter to the gutters. The kitchen appliances are about 6 years old, as are many of the light fixtures. The sellers added the laminate flooring and added a kitchen island, along with shower inserts. They are also leaving their EV charger in the garage! Hurry and visit this fantastic home in one of Stow's most popular neighborhoods! Take a peek at the 3D self guided tour in the link above

Save
Ask
Tour
Hide
Share
Listing Snapshot
Price 
$339,900
Days On Site 
16 Days
Bedrooms 
4
Inside Area (SqFt) 
2,088 sqft
Total Baths 
3
Full Baths 
2
Partial Baths 
1
Lot Size 
0.275 Acres
Year Built 
1977
MLS® Number 
5222514
Status 
Active Under Contract
Property Tax 
$4,965
HOA/Condo/Coop Fees 
N/A
Sq Ft Source 
N/A
Friends & Family
Recent Activity
2 weeks agoStatus changed to Active Under Contract
2 weeks agoListing updated with changes from the MLS®
2 weeks agoListing first seen on site
General Features
Acres 
0.275
Attached Garage 
Yes
Direction Faces 
East
Garage 
Yes
Garage Spaces 
2
Land Lease 
No
Levels 
Two
Parking 
AttachedDirect AccessGarageGarage Door OpenerPaved
Property Sub Type 
Single Family Residence
Sewer 
Public Sewer
Special Circumstances 
Standard
SqFt Above 
1776
SqFt Below 
312
Style 
Colonial
Water Source 
Public
Interior Features
Appliances 
DishwasherRangeRefrigerator
Basement 
Crawl SpaceFullFinished
Cooling 
Central Air
Fireplace 
Yes
Fireplace Features 
Family RoomWood Burning
Fireplaces 
1
Heating 
Natural GasForced Air
Bedroom 
Dimensions - 13 x 10Level - Second
Dining Room 
Dimensions - 11 x 9Level - First
Family Room 
Dimensions - 20 x 11Level - First
Kitchen 
Dimensions - 13 x 10Level - First
Living Room 
Dimensions - 14 x 11Level - First
PrimaryBedroom 
Dimensions - 18 x 11Level - Second
Recreation 
Dimensions - 21 x 13Level - Lower
Sunroom 
Dimensions - 17 x 14Level - First
Save
Ask
Tour
Hide
Share
Exterior Features
Construction Details 
Aluminum SidingVinyl Siding
Patio And Porch 
EnclosedPatioPorch
Roof 
AsphaltFiberglass
View 
Trees/Woods
Waterview 
Trees/Woods
Community Features
Community Features 
PlaygroundPark
School District 
Stow-Munroe Falls CS - 7714
Township 
Stow
Schools
School District
Stow-Munroe Falls CS - 7714
Elementary School
Unknown
Middle School
Unknown
High School
Unknown
Listing courtesy of Mary A Markulis of The Agency Cleveland Northcoast


The data relating to real estate for sale on this website comes in part from the Internet Data Exchange program of MLS NOW. Real estate listings held by brokerage firms other than are marked with the Internet Data Exchange logo and detailed information about them includes the name of the listing broker(s). The photos may be altered, edited, enhanced or virtually staged. Information Deemed Reliable But Not Guaranteed. Copyright 2026 - Multiple Listing Service, Inc. – All Rights Reserved.

Neighborhood & Commute
Source: Walkscore
Save
Ask
Tour
Hide
Share