Save
Ask
Tour
Hide
Share
$1,050,000
12 Days On Site

2793 Greenspire Circle
Akron, OH 44333

For Sale|Single Family Residence|Active
4
Beds
5
Total Baths
4
Full Baths
1
Partial Bath
4,694
SqFt
$224
/SqFt
1988
Built
County:
Summit

Due to the health concerns created by Coronavirus we are offering personal 1-1 online video walkthough tours where possible.
2793 Greenspire Circle2793 Greenspire Circle2793 Greenspire Circle2793 Greenspire Circle
Save
Ask
Tour
Hide
Share

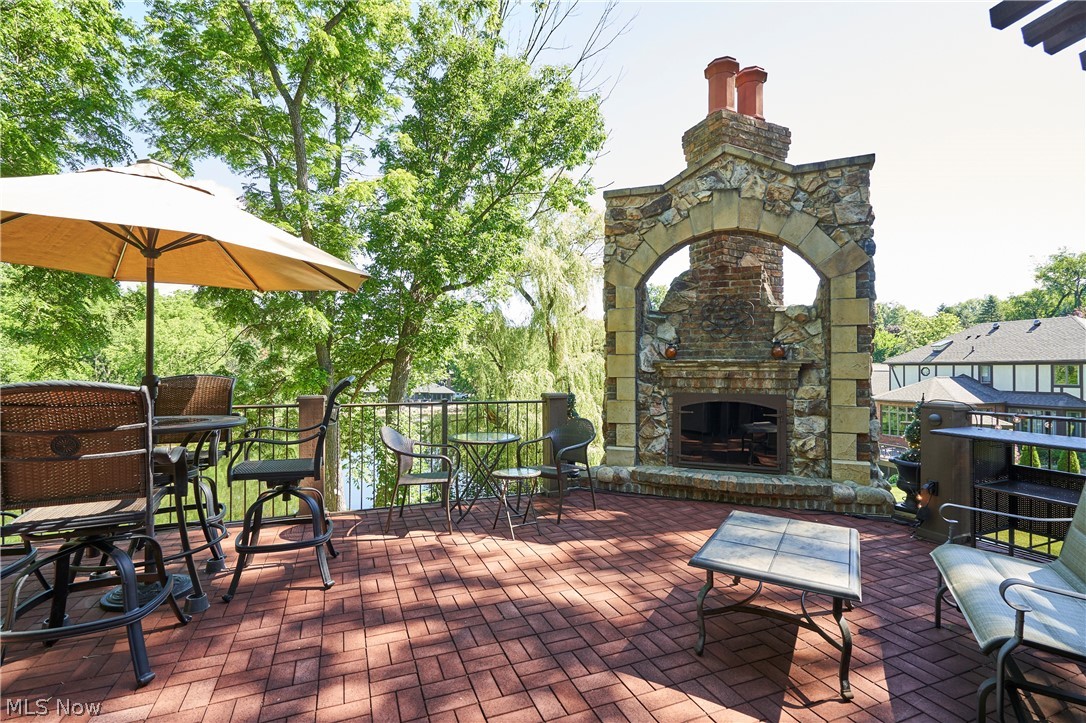
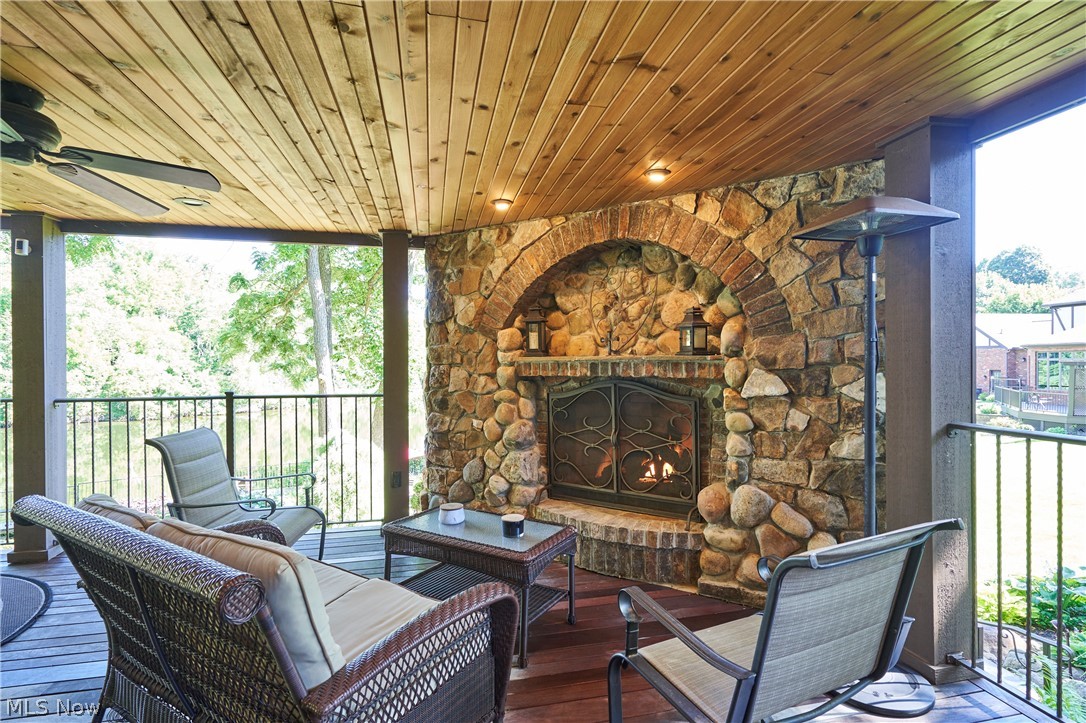
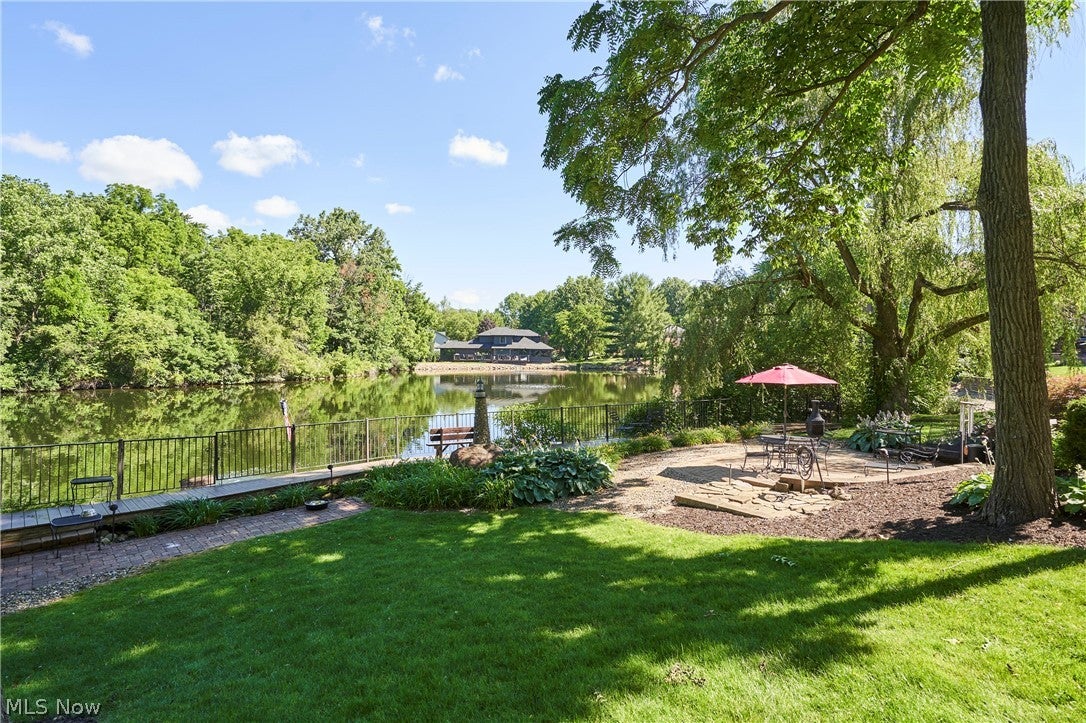
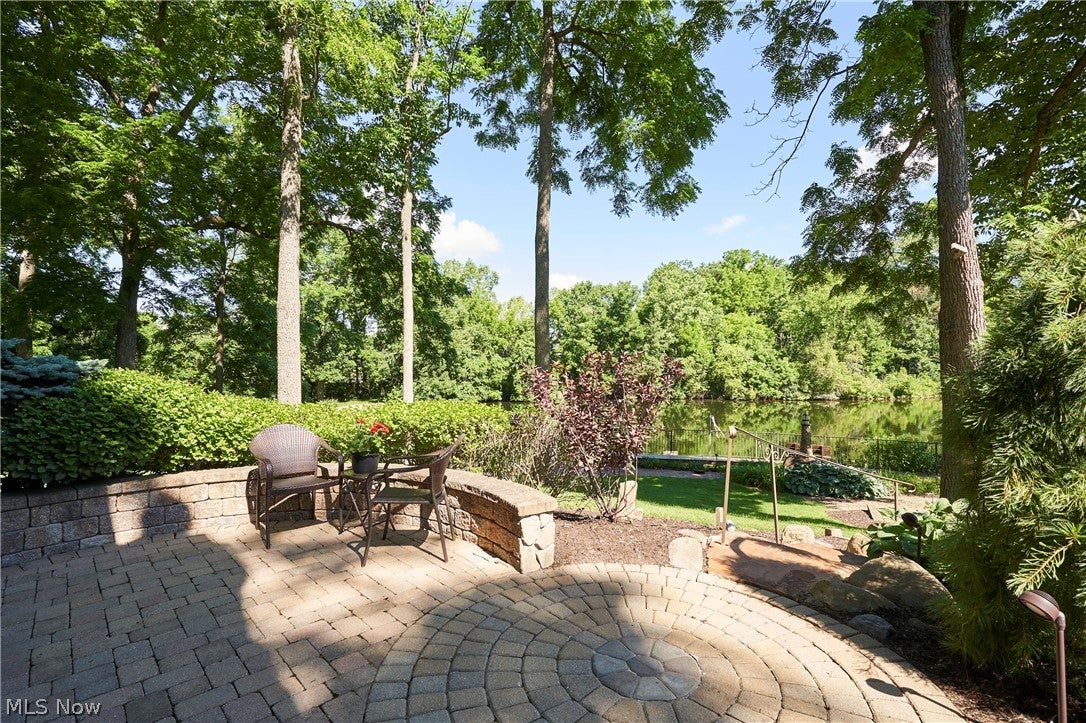
Welcome to this staycation lake front property nestled in the heart of Fairlawn Ohio. Here you will find a true retreat, a nature’s lovers paradise with waterfowl including swans, ducks, and geese as well as a perfect setting for bird watching. The outdoor spaces include double level decks with fireplaces on each level, a paved lakeside patio, a boardwalk with custom wrought iron railings which allows excellent fishing and a paved feeding station for wildlife. The Lakeside Lounge includes built in cabinetry for all deck furniture, a wooden ceiling with recessed lighting and fans. The Treetop Winery with custom fireplace, a 20’ pergola with retractable awnings over the grill area and together can accommodate 50 people. At the end of the driveway is a Cornerstone patio with a padded glider that overlooks the deck and lake. This unique property offers much more than what you see inside. It encompasses a lifestyle of serenity in a natural setting which few properties can rival with its convenient location to all amenities. Your Discovery Channel experience awaits!

Save
Ask
Tour
Hide
Share
Listing Snapshot
Price 
$1,050,000
Days On Site 
12 Days
Bedrooms 
4
Inside Area (SqFt) 
4,694 sqft
Total Baths 
5
Full Baths 
4
Partial Baths 
1
Lot Size 
0.605 Acres
Year Built 
1988
MLS® Number 
5222548
Status 
Active
Property Tax 
$6,728
HOA/Condo/Coop Fees 
$16.67 monthly
Sq Ft Source 
N/A
Friends & Family
Recent Activity
2 weeks agoListing first seen on site
2 weeks agoListing updated with changes from the MLS®
General Features
Acres 
0.605
Foundation 
Concrete Perimeter
Garage 
Yes
Garage Spaces 
2
Home Warranty 
Yes
Land Lease 
No
Levels 
Three Or More
Number Of Stories 
3
Parking 
DrivewayGarageGarage Door Opener
Property Sub Type 
Single Family Residence
Security 
Smoke Detector(s)
Sewer 
Public Sewer
SqFt Above 
2920
SqFt Below 
1774
Style 
Tudor
Water Source 
Public
Interior Features
Appliances 
DryerDishwasherDisposalHumidifierMicrowaveRangeRefrigeratorWasher
Basement 
FullFinishedWalk-Out Access
Cooling 
Ceiling Fan(s)Central AirElectric
Fireplace 
Yes
Fireplace Features 
Glass DoorsGas Starter
Fireplaces 
4
Heating 
Natural GasForced Air
Interior 
Vaulted Ceiling(s)Wet BarBookcasesCeiling Fan(s)Cathedral Ceiling(s)Entrance FoyerEat-in KitchenGranite CountersPantryStorageWalk-In Closet(s)Wired for Sound
Laundry Features 
Main LevelSink
Window Features 
Triple Pane WindowsWood Frames
Bedroom 
Dimensions - 13 x 12Level - Second
Dining Room 
Dimensions - 15 x 13Level - First
EatInKitchen 
Dimensions - 24 x 15Level - FirstDescription - Lakeview dining
EntryFoyer 
Dimensions - 17 x 10Level - First
Family Room 
Dimensions - 23 x 16Level - First
Laundry 
Dimensions - 12 x 8Level - First
Library 
Dimensions - 15 x 12Level - FirstDescription - Lakeview
Living Room 
Dimensions - 20 x 15Level - FirstFeatures - Vaulted Ceiling(s)
Office 
Dimensions - 15 x 11Level - Lower
Other 
Dimensions - 6 x 5Level - Lower
PrimaryBedroom 
Dimensions - 20 x 14Level - Second
Recreation 
Dimensions - 31 x 28Level - LowerFeatures - Bookcases, Bar
Save
Ask
Tour
Hide
Share
Exterior Features
Construction Details 
Brick
Exterior 
LightingPrivate YardStorage
Frontage 
Lakefront
Lot Features 
Back YardCul-De-SacFront YardGentle SlopingSprinklers In RearSprinklers In FrontLandscapedWaterfront
Patio And Porch 
CoveredDeckSee Remarks
Roof 
AsphaltFiberglass
View 
Water
Waterfront 
Yes
Waterfront Features 
PondLake FrontWaterfront
Waterview 
Water
Windows/Doors 
Triple Pane WindowsWood Frames
Community Features
Association Dues 
200
Community Features 
Other
Financing Terms Available 
CashConventional
HOA Fee Frequency 
Annually
School District 
Copley-Fairlawn CSD - 7703
Township 
Akron
Schools
School District
Copley-Fairlawn CSD - 7703
Elementary School
Unknown
Middle School
Unknown
High School
Unknown
Listing courtesy of Mary Yoder of Cutler Real Estate


The data relating to real estate for sale on this website comes in part from the Internet Data Exchange program of MLS NOW. Real estate listings held by brokerage firms other than are marked with the Internet Data Exchange logo and detailed information about them includes the name of the listing broker(s). The photos may be altered, edited, enhanced or virtually staged. Information Deemed Reliable But Not Guaranteed. Copyright 2026 - Multiple Listing Service, Inc. – All Rights Reserved.

Neighborhood & Commute
Source: Walkscore
Save
Ask
Tour
Hide
Share