Save
Ask
Tour
Hide
Share
$450,000
16 Days On Site

5630 N Island Drive NW
Canton, OH 44718

Single Family Residence|Pending
4
Beds
3
Total Baths
3
Full Baths
1949
Built
County:
Stark

Due to the health concerns created by Coronavirus we are offering personal 1-1 online video walkthough tours where possible.
5630 N Island Drive NW5630 N Island Drive NW5630 N Island Drive NW5630 N Island Drive NW
Save
Ask
Tour
Hide
Share

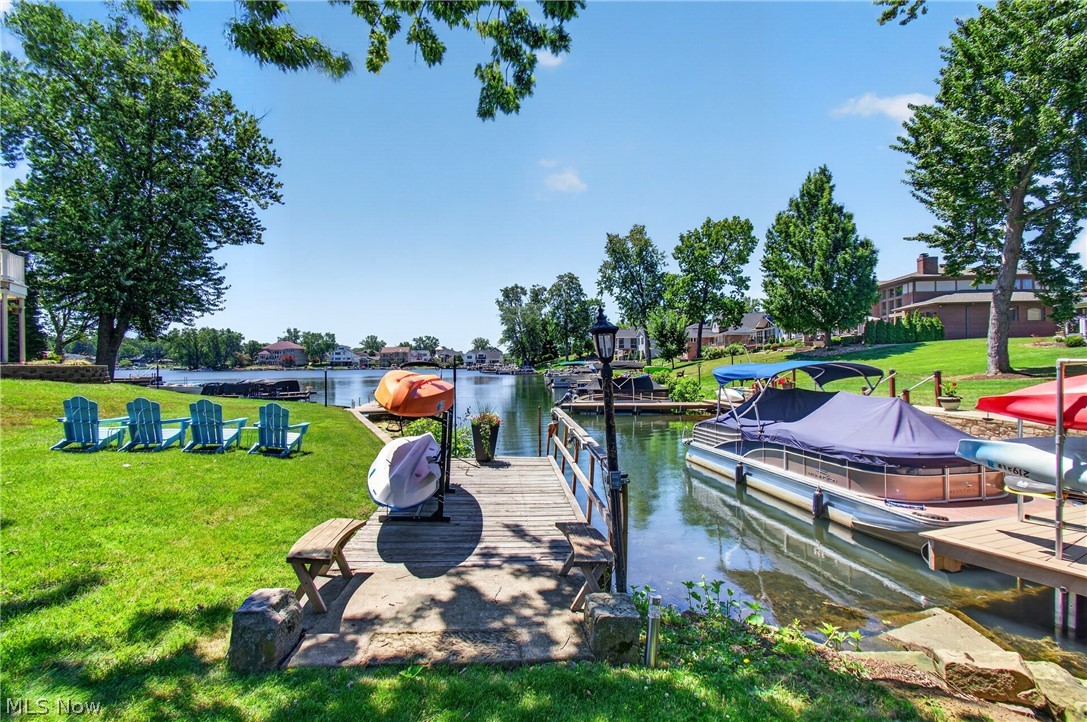
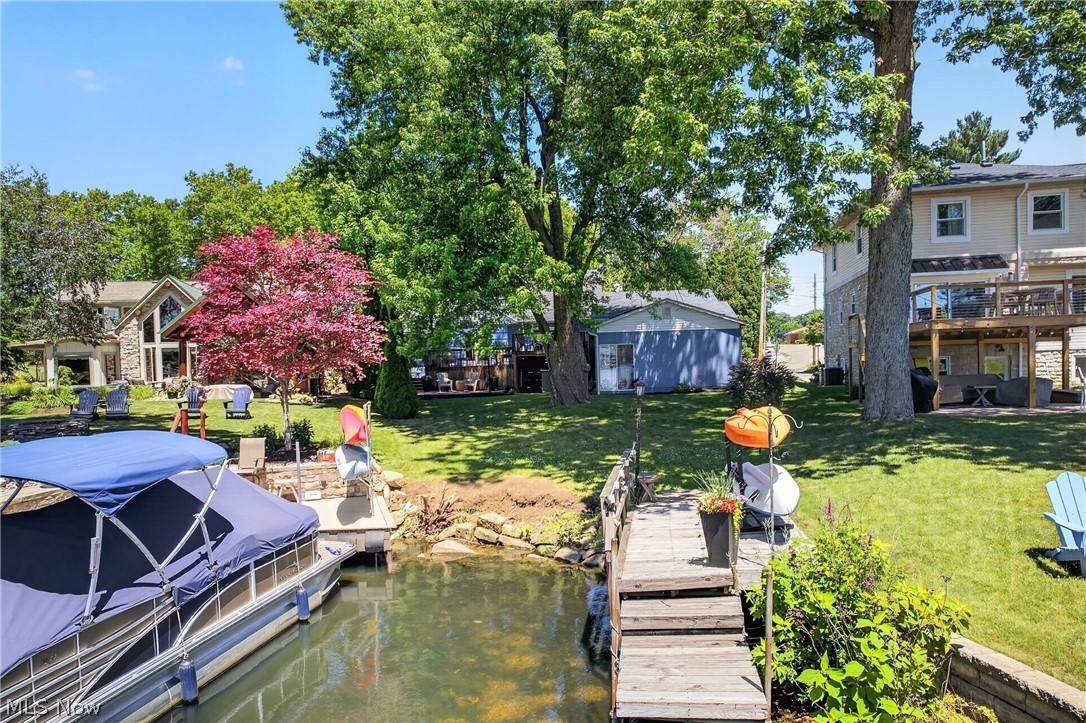
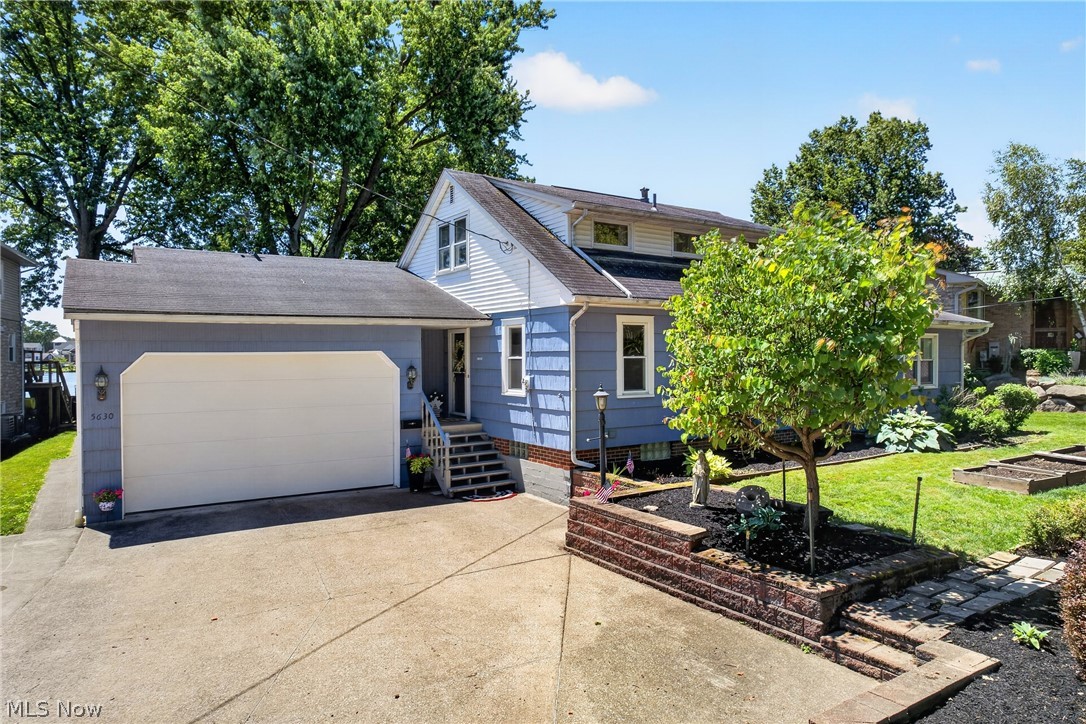
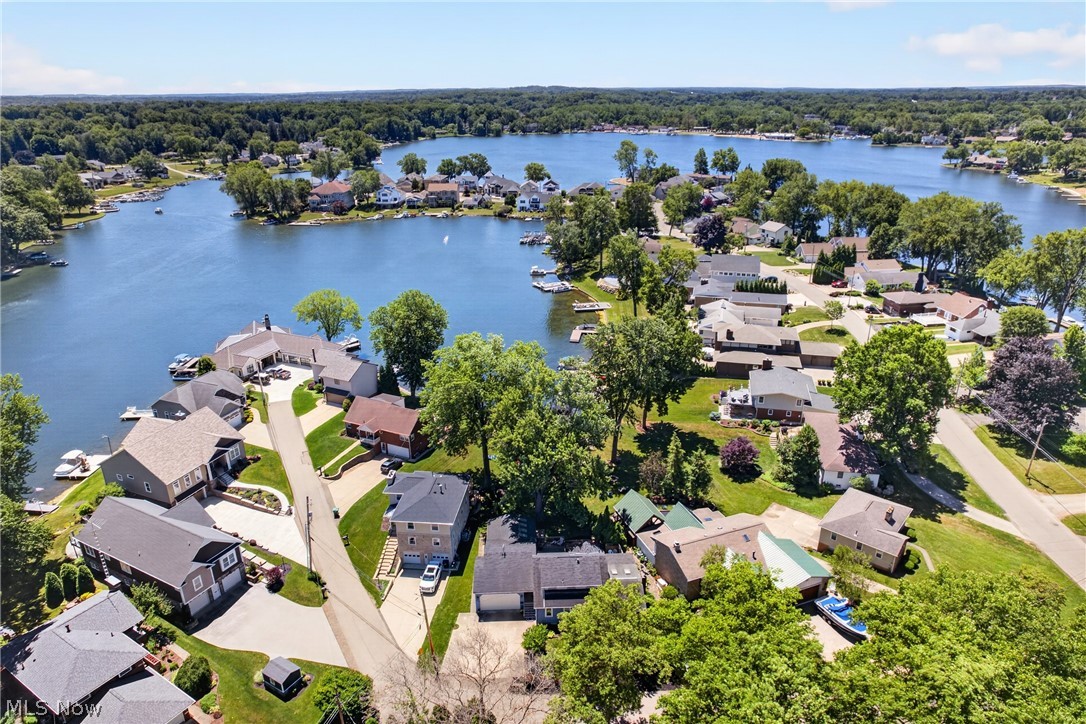
Lake life is here! Rare opportunity to own lakefront property in highly sought after Lake Cable & Jackson LSD at an affordable price. Home has been lovingly cared for by the same family for many years. The house will surprise you with how much space & storage it provides while giving new owners the chance to make it their dream oasis. Location is ideal for enjoyinglake life with your very own private dock & huge garage with 21ft wide & 9ft tall entrance big enough to accommodate cars & boats. Front garage is 24ft x 22ft. Rear portion garage is 22ft x 22ft. Sunroom in back is a perfect spot for coming in from the water w/3 sliding doors, cabinets, skylights. To the right is a stamped concrete patio leading to 3 level deck offering views of the water at every level. 2 sets of quality french doors keep the interior bright & sunny. Hardwood floors throughout main level make entertaining a breeze in the huge great room w/ gas fireplace, beamed ceiling & built-ins. Large living room, & well equipped kitchen w/Viking range, newer SS appliances, cherry cabinets, gorgeous granite countertops. Main level offers 2 bedrooms & full bath w/ jetted tub. Upstairs is a huge bedroom that could be divided into 2 separate rooms w/ built-in desks & a Jack & Jill bath with another relaxing jetted tub. 4 season sunroom off of the great room has its own heating & cooling unit & could be used for relaxing or possible office space. Lower level is even more living space w/ laundry utility area, full tile bath w/ walk in shower, possible 4th bedroom/office with wall of built-ins & walk out access to private backyard. Tucked in the lower level is a quiet workshop space where you can take on any projects you choose. So much livability in a home in the most beautiful location. Minutes to highways, shopping, schools, restaurants - this home is ready for its new owners to create the life they've always dreamed of. Don't miss your chance to view this lakefront property with so much potential!

Save
Ask
Tour
Hide
Share
Listing Snapshot
Price 
$450,000
Days On Site 
16 Days
Bedrooms 
4
Inside Area (SqFt) 
N/A
Total Baths 
3
Full Baths 
3
Partial Baths 
N/A
Lot Size 
0.2598 Acres
Year Built 
1949
MLS® Number 
5222569
Status 
Pending
Property Tax 
$6,012
HOA/Condo/Coop Fees 
$89.58 monthly
Sq Ft Source 
N/A
Friends & Family
Recent Activity
2 weeks agoStatus changed to Pending
2 weeks agoListing updated with changes from the MLS®
2 weeks agoListing first seen on site
General Features
Acres 
0.2598
Attached Garage 
Yes
Disclosures 
Principal Is Real Estate Licensed
Garage 
Yes
Garage Spaces 
5
Land Lease 
No
Levels 
Three Or More
Parking 
AttachedDrivewayGarage Faces FrontGarageGarage Door Opener
Property Condition 
Updated/Remodeled
Property Sub Type 
Single Family Residence
Sewer 
Public Sewer
Style 
Traditional
Water Source 
Public
Interior Features
Appliances 
DishwasherRangeRefrigeratorOven
Basement 
FullInterior EntryPartially FinishedBath/StubbedWalk-Out Access
Cooling 
Ceiling Fan(s)Central Air
Fireplace 
Yes
Fireplace Features 
GasGreat RoomMasonry
Fireplaces 
1
Heating 
Natural GasForced AirFireplace(s)
Interior 
Beamed CeilingsBuilt-in FeaturesCeiling Fan(s)Eat-in KitchenGranite CountersHigh CeilingsOpen FloorplanStorageMaster Downstairs
Laundry Features 
In Basement
Main Level Bedrooms 
2
Bathroom 
Dimensions - 9 x 8Level - LowerDescription - walk in shower with seat
Bedroom 
Dimensions - 12 x 9Level - First
Bonus Room 
Dimensions - 15 x 10Level - LowerDescription - built ins, closet, walk out to backyard
EatInKitchen 
Dimensions - 18 x 11Level - FirstDescription - cherry cabinets, granite counter, SS appliances, french doors to deck
Great Room 
Dimensions - 23 x 14Level - FirstDescription - gas fireplace, built ins, 2 sky lights, french doors to sunroom
Laundry 
Dimensions - ND x NDLevel - Lower
Living Room 
Dimensions - 15 x 15Level - FirstDescription - french doors to rear deck
PrimaryBathroom 
Dimensions - 8 x 6Level - FirstDescription - jetted tub/shower
PrimaryBedroom 
Dimensions - 12 x 11Level - First
Sunroom 
Dimensions - 14 x 8Level - FirstDescription - separate heater/air conditioner in wall, ceiling fan
Save
Ask
Tour
Hide
Share
Exterior Features
Construction Details 
Shake SidingWood Siding
Exterior 
DockPrivate Yard
Frontage 
Lakefront
Lot Features 
Waterfront
Patio And Porch 
DeckPatioPorch
Roof 
Shingle
View 
Lake
Waterfront 
Yes
Waterfront Features 
Lake Front
Waterview 
Lake
Community Features
Accessibility Features 
Therapeutic Whirlpool
Association Dues 
1075
Community Features 
Lake
Financing Terms Available 
CashConventionalFHAVA Loan
HOA Fee Frequency 
Annually
School District 
Jackson LSD - 7605
Township 
Jackson Twp
Schools
School District
Jackson LSD - 7605
Elementary School
Unknown
Middle School
Unknown
High School
Unknown
Listing courtesy of Martha Maple of Cutler Real Estate


The data relating to real estate for sale on this website comes in part from the Internet Data Exchange program of MLS NOW. Real estate listings held by brokerage firms other than are marked with the Internet Data Exchange logo and detailed information about them includes the name of the listing broker(s). The photos may be altered, edited, enhanced or virtually staged. Information Deemed Reliable But Not Guaranteed. Copyright 2026 - Multiple Listing Service, Inc. – All Rights Reserved.

Neighborhood & Commute
Source: Walkscore
Save
Ask
Tour
Hide
Share